Structural Design & Drawings in Chennai | RCC, Foundation | Buildiyo
Buildiyo / Structural Studio Chennai · Coimbatore
Structural design & drawings in Chennai

Structural design and drawings for Chennai buildings:
the frame your home stands on.

Structural design services in Chennai for homeowners getting approval drawings, contractors who need a GFC set and builders planning stilt-parking blocks. As your structural consultant in Chennai we turn the architectural plan and soil report into a structural drawing for your residential building — footing, column, beam and slab details with bar-bending schedules.

Scope Residential, commercial & industrial
Drawings Complete structural layouts
Support Expert support through construction
Footing · Column · Beam · Slab Fig. 1 opposite
ST-101 · Column layout to RCC frame Isometric frame
RCC FRAME Centre-line → 3D skeleton
G + 2 M25 · Fe500 · IS 456
Column layout
Layout → RCC frame First layout in 48 hrs IS-code compliant · BBS included
Architecture packages

4 packages. One fixed price per sq.ft.

Choose the specification and see exactly what each package includes — every item written into the agreement, nothing held back for a sales call.

Entry level
Basic Drawing Set01 2D Plans + Elevation ₹15/sq.ft Entry rate · 22 specified items
What's included
Floor plans2D floor plan for each levelDimensioned, furniture indicative
Working drawingsBasic dimensioned drawingsSufficient to set out on site
Most popular
3D + Working Drawings02 3D Visualization + Full 2D Set ₹29/sq.ft +₹14 over entry · 22 specified items
What's included
Floor plans2D floor plan with furniture layoutDimensioned, room layout to scale
Working drawingsComplete working drawing setDoor, window and finish schedules
Best value
Architectural03 Complete Service + Site Visits ₹49/sq.ft +₹34 over entry · 22 specified items
What's included
Floor plans2D plans with furniture and landscape layoutIncluding site and setback plan
Working drawingsWorking set with construction detailsStaircase, railing and joinery details
Top tier
Full04 Full Service + BIM + Vastu ₹69/sq.ft +₹54 over entry · 22 specified items
What's included
Floor plansFull plan set coordinated from a BIM modelClash-checked against services
Working drawingsFull construction issue set, revision controlledIssued with a drawing register
R Buildiyo · Sheet ST-201 · Structural types · Night print 2
Structural design services in Chennai

Twelve structural services,
one safe frame.

From a G+1 home footing to a steel warehouse portal — every member sized for load, seismic zone and soil, and detailed so the site can build it.

ST-01 01 Structural drawing for house Chennai Safe and cost-effective designs for homes, villas and apartments.
ST-02 02 Commercial building structural design Structural solutions for offices, malls and business complexes.
ST-03 03 Industrial shed structural design Customised frameworks for factories, warehouses and plants.
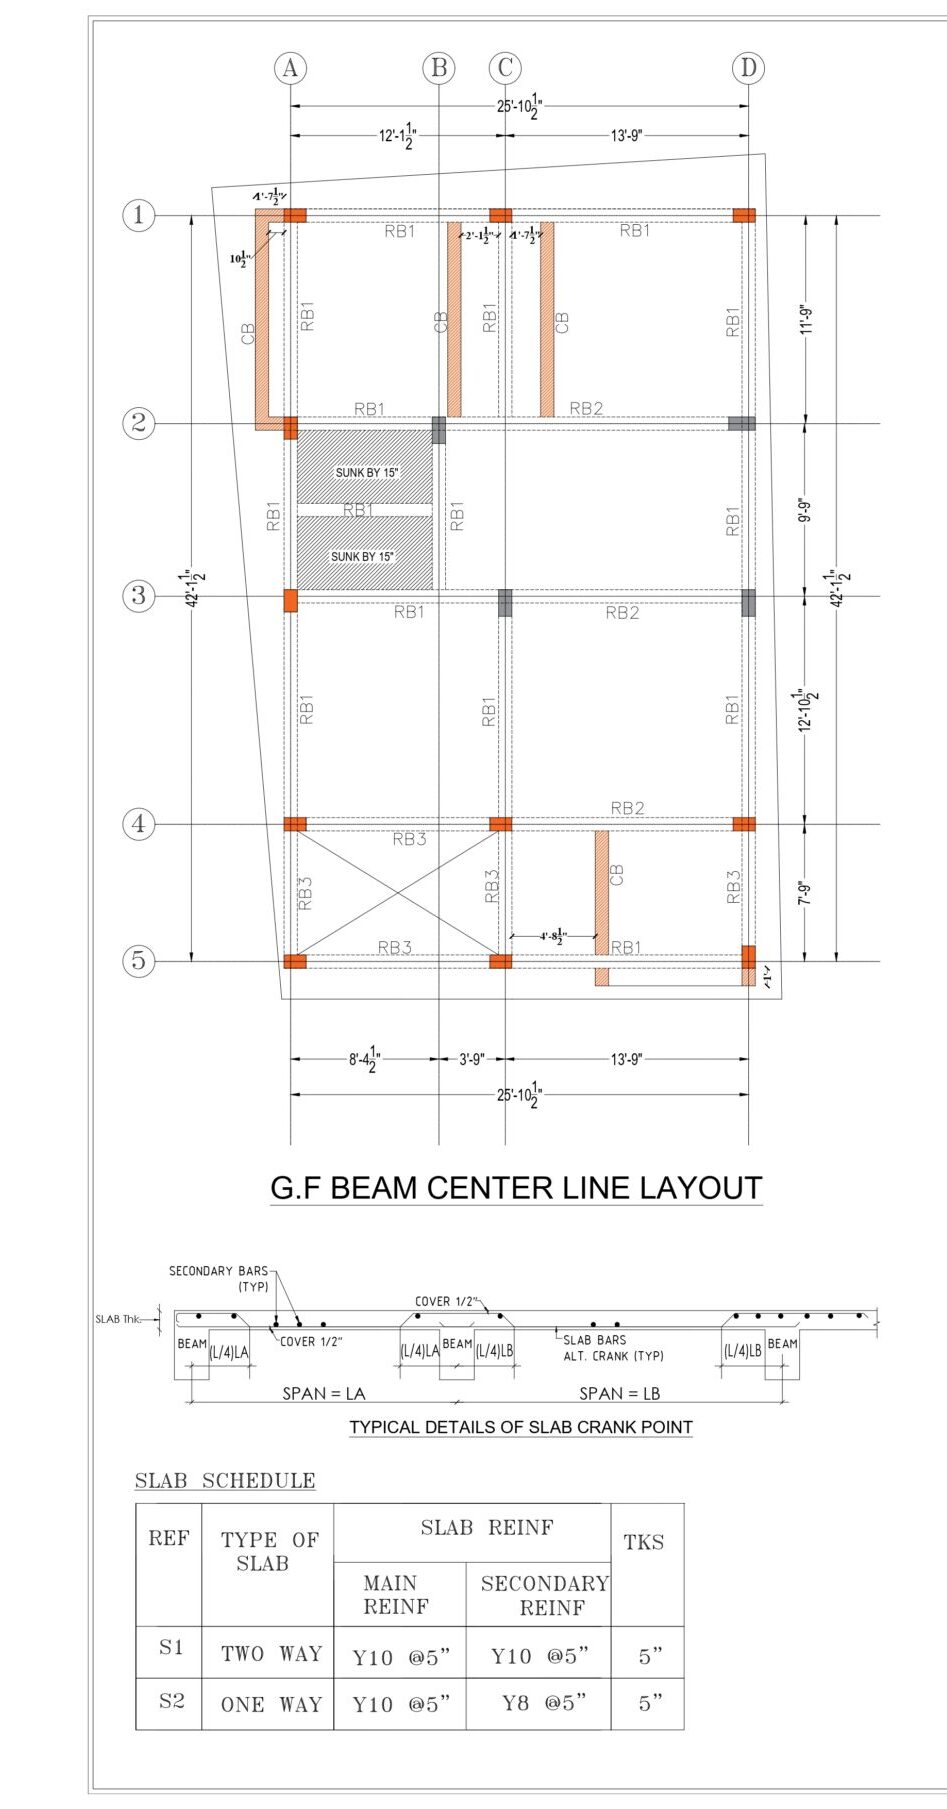
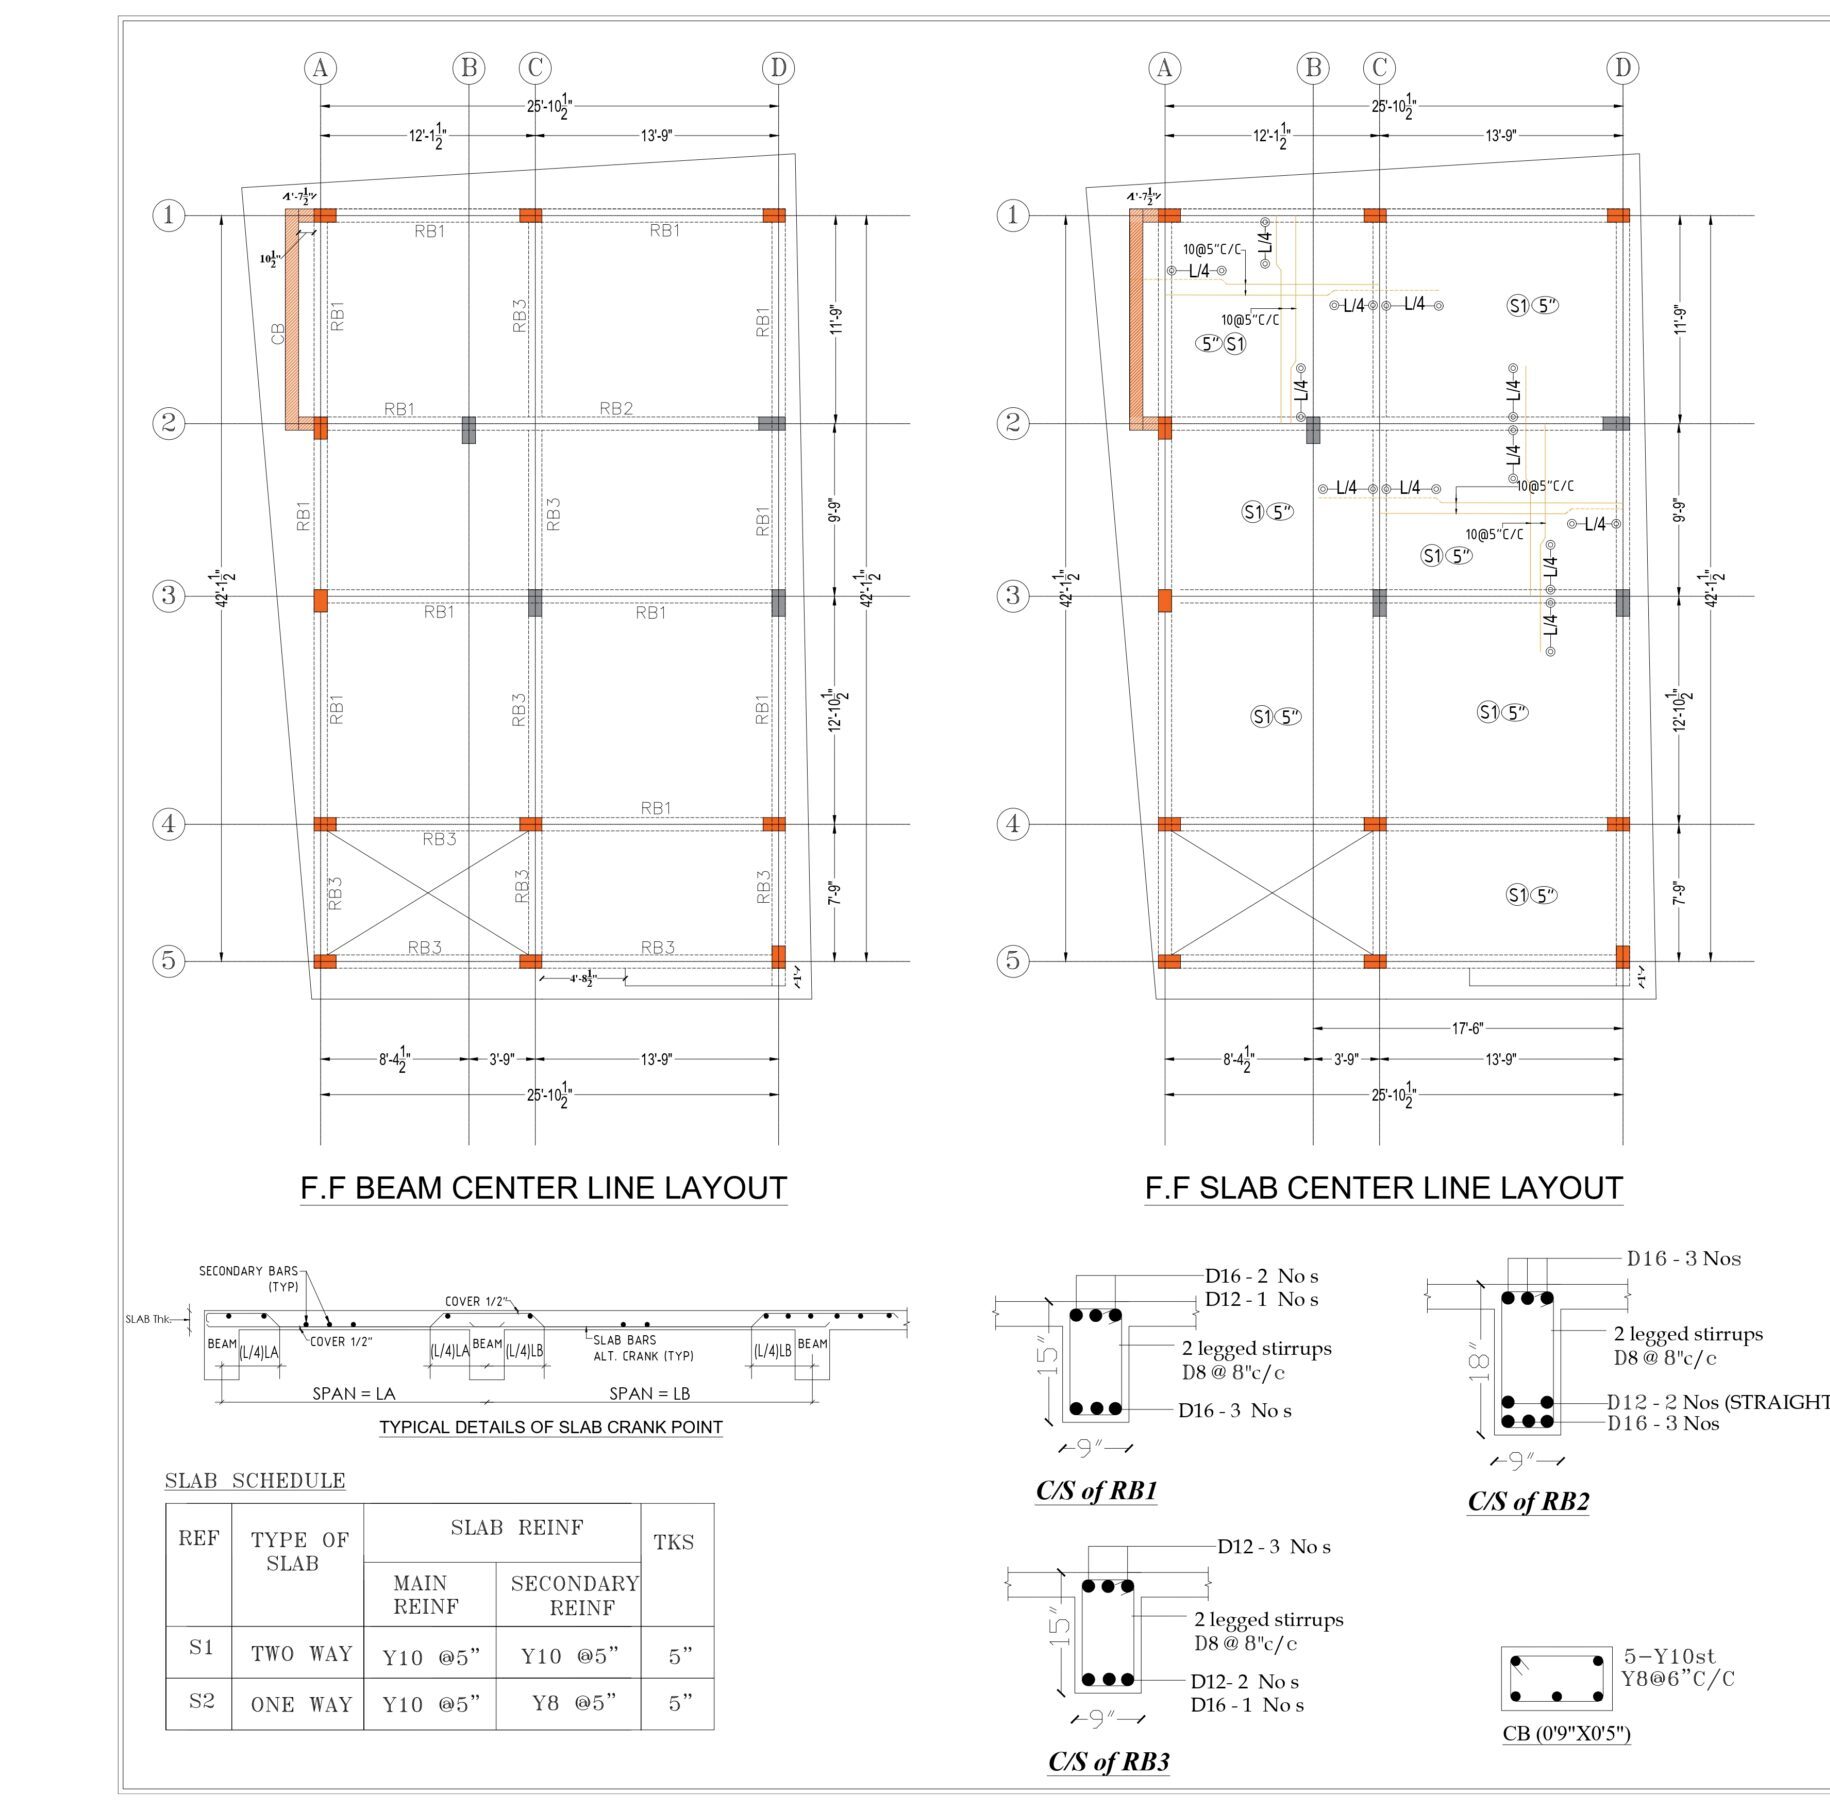
ST-04 04 Column and beam layout Column grid, beam sizes and layout coordinated with your architectural plan.
ST-05 05 Steel structure design Chennai Efficient steel-based systems for durability and speed in construction.
ST-06 06 RCC structural design Standard RCC detailing for load-bearing strength and seismic safety.
ST-07 07 Structural retrofitting Chennai Upgrading existing buildings to meet current safety standards.
ST-08 08 Foundation design Chennai Precise detailing for all types of foundations and soil conditions.
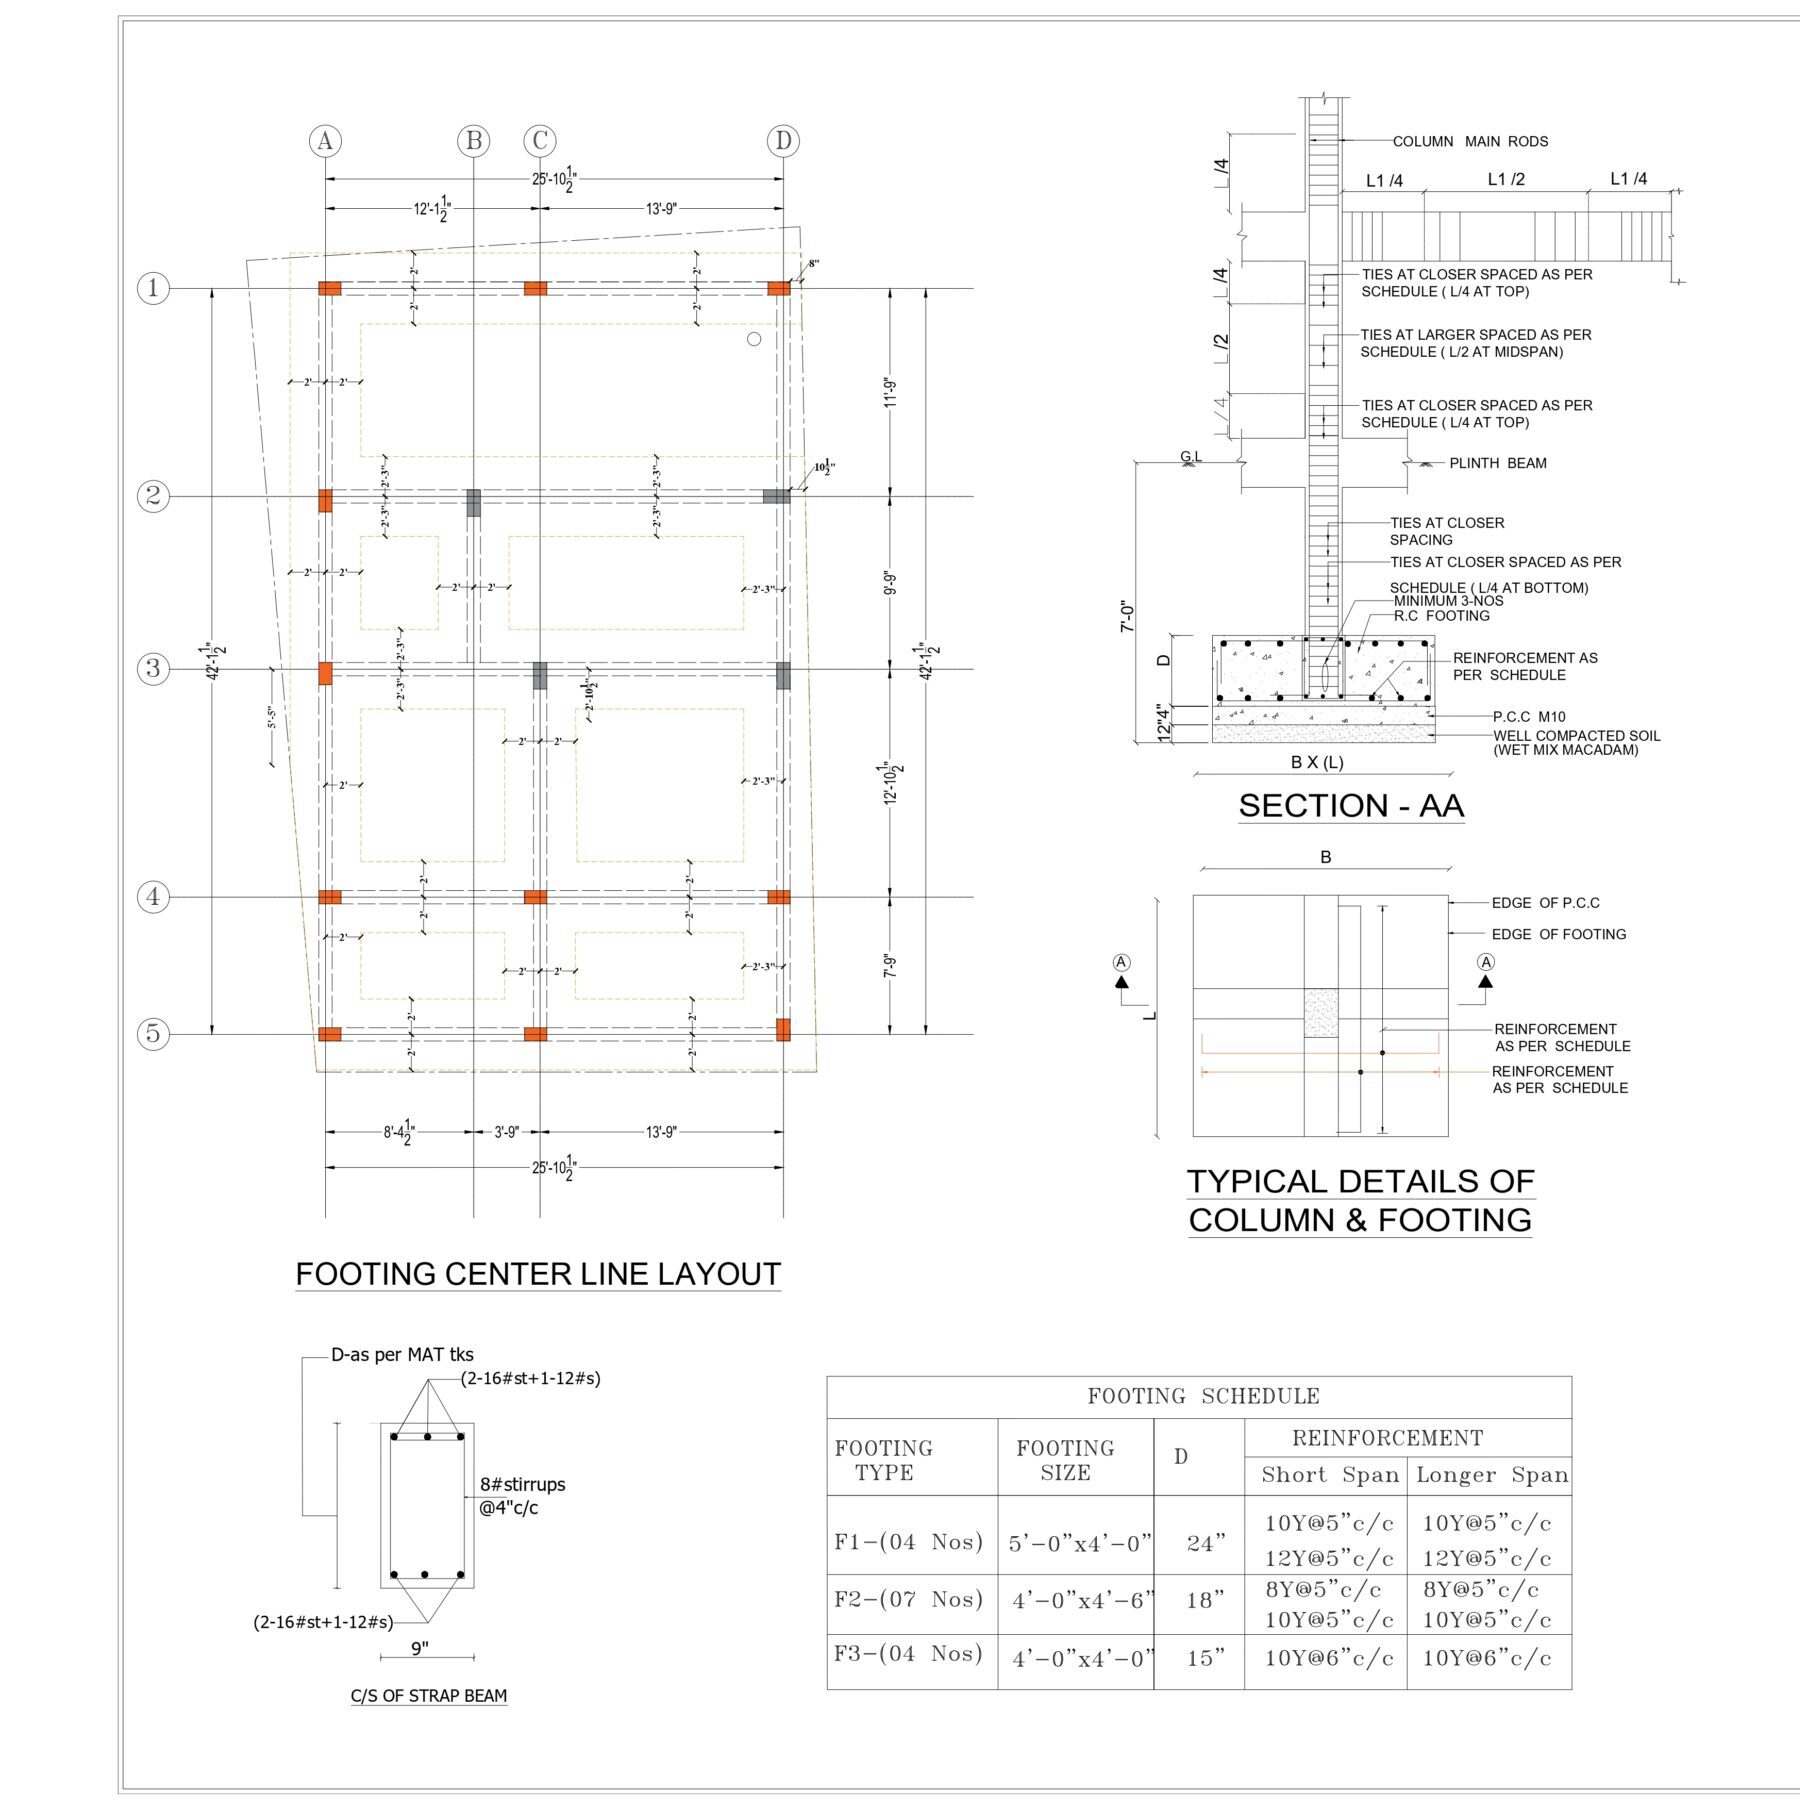
ST-09 09 Footing drawing Footing sizes, depths and reinforcement drawn to your soil report.
ST-10 10 Structural shop drawings Detailed fabrication drawings for contractors and builders.
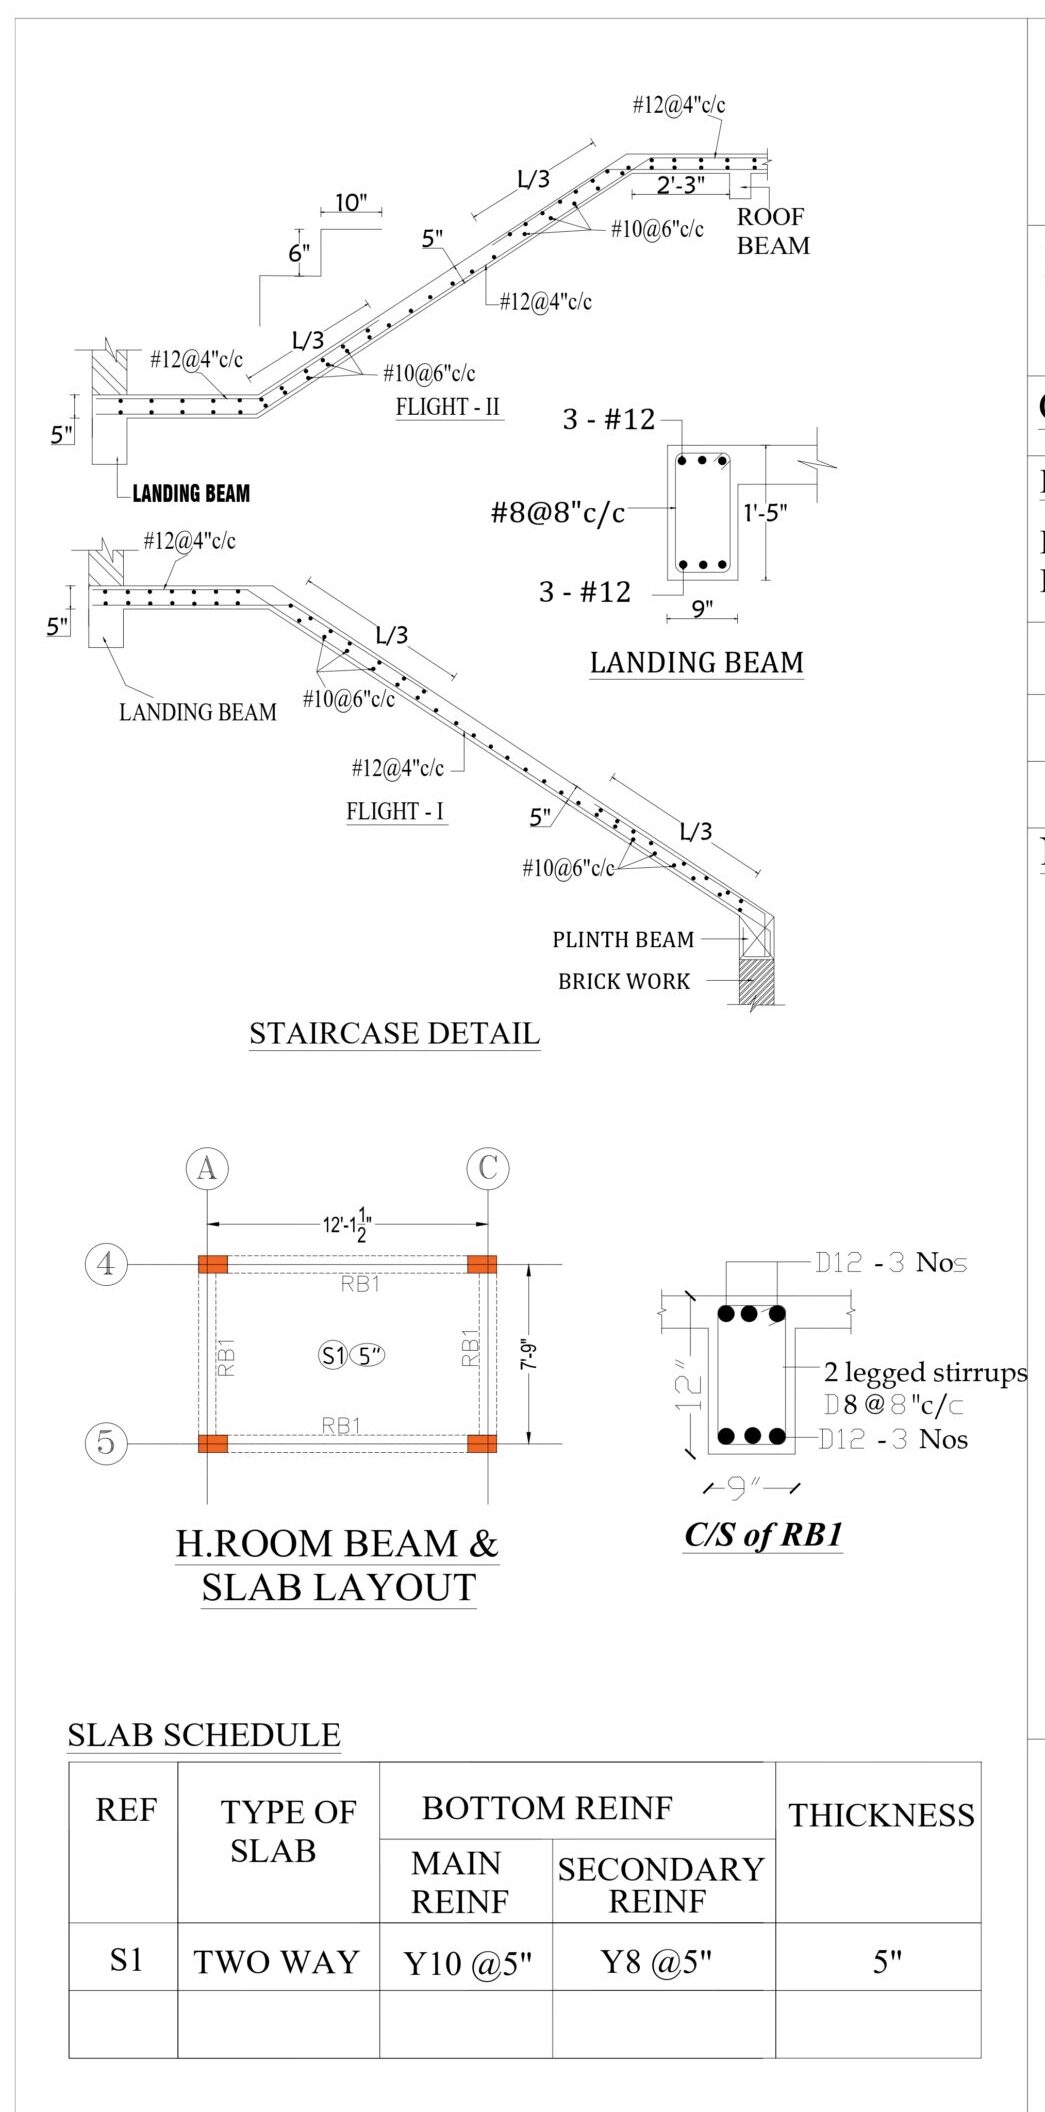
ST-11 11 Bar bending schedule (BBS) Bar shapes, lengths and quantities for every member, ready for steel ordering.
ST-12 12 Load & stress analysis reports Analytical reports to ensure safety and performance under all loads.
Chennai building forms

Structural design for stilt, G+ and S+ buildings.

BF-01

Stilt parking structural design

Open parking floors with tall columns, detailed for stiffness so the floors above stay safe.
BF-02

S+2 / S+3 structural design Chennai

Stilt plus two or three floors — column grid planned around car bays and the staircase core.
BF-03

G+1 / G+2 house structural drawing

Independent houses with footings, beams and slabs sized for today and a future floor.
BF-04

Additional floor structural check

Existing columns and footings checked before a new floor is added on top.
Chennai ground conditions

Foundation design for Chennai soil.

Ground changes from one locality to the next, so the soil report comes before the footing drawing.

GC-01

Soil test Chennai

Clayey ground in some areas, sandy coastal soil along ECR — the soil report sets the footing type and depth.
GC-02

Seismic detailing

Chennai’s seismic zone shapes how columns, beams and their joints are detailed.
GC-03

Structural design for coastal areas

Coastal exposure affects concrete cover and detailing for long-term durability near the sea.

Indicative only — confirm with your structural engineer.

How it works

Structural drawing from your architectural plan to a GFC set.

01 Share your plan Share your architectural plan and soil report — we build the structural drawing from it. Day 0
02 Review concepts Column and footing layout within 48 hours. Within 48 hrs
03 Make revisions Suggest changes — we revise accordingly. Revisions
04 Receive final drawings GFC structural drawings with BBS, ready for site. GFC ready
Architectural design services

Revolutionizing architecture with AI-powered innovation.

From concept to creation, we blend cutting-edge AI technology with architectural expertise to design smarter, sustainable and visionary spaces.

Existing buildings

Older Chennai house? Check it before you build up.

Many older Chennai homes add a floor. We assess what is there first, then design what it needs.

EB-01

Structural audit Chennai

Site inspection of columns, beams, slabs and visible distress, with a written report.
EB-02

Old building strengthening

Column jacketing, additional footings or steel strengthening where members fall short.
EB-03

Retrofitting for additional floor

Structural drawings for the new floor and any strengthening it needs below.
Why choose Buildiyo

Engineered for safety,
detailed for the site.

Blending AI-powered precision with design excellence — smart, sustainable and future-ready spaces tailored to your vision.

Tailor-made designs Every member sized for your Chennai plan, floors and soil.
Approval-ready structural set IS 456, IS 875 and IS 1893 compliant detailing.
Expert team Registered structural engineers, not template sizing.
Faster turnaround Get structural drawings within 7–10 working days.
10,000+ floor plans are ready to help.
Our projects

Frames that became homes.

P-01Handover
Mr. Sundar & Lavnya
Mr. Sundar & Lavnya ECR · 7740 sqft · S + 2
P-02Handover
Mr. Sundaraman
Mr. Sundaraman Pallikaranai · 6880 sqft · G + 1
P-03Handover
AL Indra Apartments
AL Indra Apartments Anna Nagar · 10200 sqft · S + 3
Frequently asked questions

Before you commission a structural set.

We give a fixed quote from your plan and floor count — the number of floors, stilt or basement levels and the drawings you need. No per-square-foot guess.

Begin

Share your plan.
The first structural layout arrives in 48 hours.

Send your architectural plan and soil report — our Chennai engineers return a column and footing layout in 48 hours, then a GFC structural set with BBS your contractor can build from.

RCC · Steel · Retrofit · Chennai & Coimbatore
Construction
Interior
AI
Quote
Architecture