What we build01ArchitectureDesign, elevations & statutory approvals by in-house architects→02ConstructionEnd-to-end home construction with milestone-based payments→03InteriorsTurnkey interiors — modular kitchens, wardrobes & finishes→
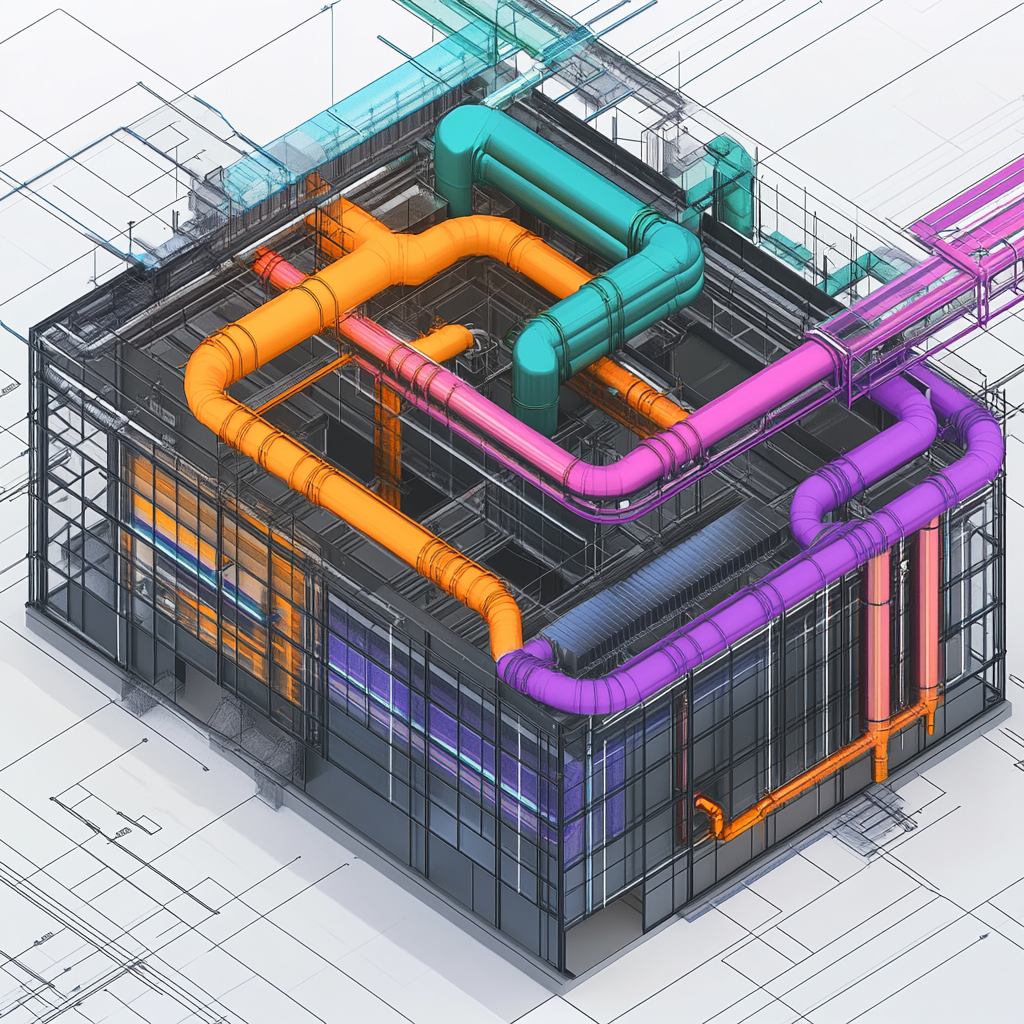
Architecture — what's includedFloor PlansDetailed layouts with room dimensions and space planning.3D Architectural RenderingRealistic 3D visualizations of interiors and exteriors.Building Elevation DesignsCreative exterior elevations with modern architectural appeal.Interior Architectural DesignFunctional and stylish interior layouts with material planning.Structural Design & DrawingsSafe and durable structural plans for every project.Electrical Layout DrawingsEfficient electrical layouts for power and lighting systems.Plumbing & Drainage DrawingsWater supply and drainage planning for smooth functionality.MEP (Mechanical, Electrical & Plumbing)Integrated MEP designs for seamless building performance.HVACEfficient heating, ventilation, and air conditioning system designs.Landscaping & Garden DesignBeautiful outdoor spaces with functional landscape planning.Lighting Design & IlluminationSmart lighting layouts for comfort, safety, and aesthetics.Urban & Master PlanningComprehensive planning for townships and large developments.Sustainable & Green ArchitectureEco-friendly designs focused on energy efficiency and sustainability.Modular & Prefabricated DesignFast, efficient, and cost-effective modular building solutions.Interior Space PlanningOptimized layouts for comfort, functionality, and efficiency.BIM (Building Information Modeling)Intelligent 3D models for better design and coordination.Facade & Cladding DesignModern façade solutions that enhance building aesthetics.Parametric & Computational DesignAdvanced algorithm-based designs for innovative architecture.(VR) & (AR) ArchitectureImmersive virtual experiences for design visualization.Heritage & RestorationRestoring heritage structures while preserving their character.
Construction — what's includedResidential ConstructionQuality homes, villas, and apartments built to last.Commercial BuildingModern commercial spaces designed for business growth.Industrial ConstructionDurable factories and warehouses built for efficiency.Villa & Luxury Home ConstructionPremium villas with elegant designs and smart features.Apartment & High-Rise ConstructionModern residential towers with optimized living spaces.Farmhouse & Weekend Home ConstructionPeaceful retreats designed for comfort and relaxation.Office & Co-Working Space ConstructionFunctional workspaces that boost productivity and collaboration.Flat ReconstructionRenovating flats with modern layouts and structural upgrades.Retail & Shopping Mall ConstructionAttractive retail spaces built for exceptional customer experiences.Hospital & Healthcare FacilityHealthcare facilities designed for safety, comfort, and efficiency.School & Educational InstitutionInspiring educational spaces for effective learning.Warehouse & Factory ConstructionHigh-performance industrial facilities with efficient layouts.Hotel & Resort ConstructionLuxury hospitality spaces designed for memorable guest experiences.Restaurant & Cafe ConstructionStylish dining spaces with efficient layouts and inviting interiors.
Interiors — what's includedModular Kitchen DesignsWhere Every Meal Begins with Great DesignWardrobe Designs Storage That Speaks StyleBathroom Designs Everyday Luxury, One Tile at a TimeMaster Bedroom Designs Your Personal Sanctuary, Designed to PerfectionLiving Room Designs Where Style Meets TogethernessPooja Room Designs A Sacred Space, Beautifully CraftedKitchen Wall Tile Designs Tiles That Tell a StoryFalse Ceiling DesignsLook Up to Something BeautifulKids Bedroom DesignsRooms as Playful as Their ImaginationBalcony Designs Your Little Escape, Just OutsideDining Room DesignsWhere Every Meal Feels SpecialFoyer Designs First Impressions, Beautifully DesignedHome Office DesignsProductivity Meets Personal StyleKitchen SinksThe Heart of Every Kitchen WorkflowTV Unit Designs Your Entertainment, Elegantly FramedStaircase Designs Step Into StyleWindow Designs Frame Your View, Define Your StyleFlooring Designs The Foundation of Beautiful InteriorsWall Paint Designs Color That Speaks Your PersonalityTile Designs Small Details, Big ImpactStudy Room Designs A Space Built for Focus
Not sure where to start?Book a free consultation →
Recent handovers
Trusted by 100+ homeowners across Chennai & CoimbatoreView all projects →