Ongoing
Mrs. Kokila
Iyappanthangal
12,740 sq.ftS+3
24.00 m
Introducing
AI-Powered Industrial Building
Industrial Construction,
Engineered To Your Operation
And Billed Against A Measured BOQ
Buildiyo is an industrial construction company that quotes PEB and RCC side by side before the BOQ is frozen, prices item-wise against measured quantities instead of a square-foot rate, and runs statutory clearances in parallel with construction so the licence to operate is not what delays your first shift. Turnkey industrial construction, from structure option study to commissioning.
100+Trusted Homes
400+Quality checkpoints
10 yrStructural warranty
The drawing
Built, as drawn
↔
01 — On site
RCC frame
Industrial building under construction — columns, beams and slabs cast in staged pours
Move across — drawing on the left, built on the right
OpenBuild Pro™
Ten Ways Our BOQ-Based
Construction Contract Is Open
BOQ-based industrial construction with an item-wise industrial construction quote — every line written into your contract, which is what separates us from most industrial construction contractors.
01
No Sqft Charges, Pay for What’s Built
No per square foot pricing—pay only for actual materials & labor used.
02
No Bulk Advances, Pay as You Build
No large upfront payments—milestone-based billing ensures financial control
03
Budget Lock & Cost Optimization
Smart material selection for maximum savings without quality compromise.
04
3D & AR Interactive Experience
Experience your project in 3D & Augmented Reality (AR) before execution.
05
Smart BOQ (Bill of Quantities)
Every material, labor cost, and vendor transaction is visible in real-time
06
Direct Vendor & Material Marketplace
Eliminate middlemen and commissions—get materials and interiors directly from the suppliers.
07
Zero Delay Guarantee
AI-powered smart scheduling guarantees on-time project completion.
08
AI-Optimized Architecture & Space Planning
Achieve optimized interiors with smart space planning and precise furniture placement.
09
Post-Completion Maintenance
Get 1-year complimentary maintenance on construction and interiors, along with a 10-year structural warranty.
10
400+ Quality Checks & On-Site Inspections
400+ quality checkpoints ensure excellence in every stage of construction execution.
Compare us line for line against any quote you hold from other industrial builders or industrial building contractors. We will walk through both with you.
structure choice
PEB Or RCC: Choosing The
Right Industrial Structure
PEB vs RCC for your industrial building is decided before everything else. It sets your foundation design, your erection programme, your fire strategy and a large share of your cost — and once the BOQ is frozen it is expensive to revisit. As a PEB construction company that also builds in RCC, we put a PEB industrial building option (pre-engineered building construction) and a steel structure or RCC industrial building option in front of you on your own brief, with numbers, before you commit.
CriterionPEB — pre-engineered steelRCC — cast in situ
Clear spanUp to 60 m without internal columnsEconomic up to about 12 m; beams deepen beyond
Erection time6–10 weeks for a shed envelope16–24 weeks including curing cycles
Foundation loadLighter frame, smaller footingsHeavier frame, larger footings
Future extensionBolt on bays along the lengthNeeds structural tie-in and re-analysis
Fire behaviourSteel needs intumescent or board protectionInherent cover, no added protection
Heavy floor loadsMezzanine designed separatelySuits 5–10 t/sq.m decks directly
Best fitWarehouses, logistics, light manufacturingMulti-storey plants, heavy machinery, cold storage
We quote both where the brief allows it, so the choice is yours on numbers, not on preference.
cost breakdown
Industrial Building Cost Breakdown:
What A BOQ Is Made Of
An industrial building cost breakdown for a typical build. Proportions shift with span, floor load and services intensity; your BOQ arrives item-wise with quantities, rates and vendor invoices attached.
Cost headShareWhat sits inside
Foundations & plinth14%Excavation, footings, pedestals, plinth beams and backfill.
Superstructure26%PEB frame or RCC columns and beams, purlins, bracing, erection.
Roof & cladding15%Sheeting, insulation, skylights, gutters, ridge ventilators.
Industrial flooring12%VDF or trimix floor to design load, sawn joints, sealer.
MEP & power16%HT/LT panels, DG, lighting, compressed air, plumbing, fire fighting.
Docks, yard & roads9%Dock levellers, ramps, paving, drainage, gates and compound.
Statutory & testing5%Approvals, load tests, cube and steel tests, commissioning records.
Site & safety3%Site setup, scaffolds, PPE, welfare and quality documentation.
Total, item-wise against measured quantities100%
No per-square-foot pricing. You pay for what is built, billed at milestones you approve.
facility schedule
Ten Industrial
Project Types.
Industrial building construction at every scale: industrial shed construction, industrial unit construction, small industrial building construction and MSME industrial buildings on your own plot, light manufacturing unit construction, agro processing unit construction and food processing plant construction — up to industrial park construction, industrial complex construction, multi-unit industrial buildings, industrial campus construction and SEZ infrastructure construction.
#Facility typeSectorEngineering note
01
Independent Industrial Unit
SME
Custom standalone units, Vastu-aligned and AI-designed, with complete ownership and optimized functionality for individual manufacturers.
02
Large-Scale Factory
Production
Spacious, high-performance factories with customized infrastructure, smart zoning and efficient material flow for assembly-line operations.
03
Twin-Unit / Duplex Industrial
Dual ops
Duplex-style industrial buildings with dual units and shared or separate utilities, to maximise land use or run two operations.
04
Industrial Cluster & Shared Park
MSME
Cost-effective clusters with shared access roads, power systems and community facilities for industrial parks and co-manufacturing zones.
05
Agro-Based & Farm-Integrated
Agro
Agro-processing, cold storage, dairy and food units designed for natural ventilation, easy logistics and eco-friendly construction.
06
Industrial Complex & Multi-Building
Campus
Production buildings, admin blocks and logistics hubs with AI-driven planning, vastu alignment and energy-efficient campus layouts.
07
Compact & Urban Industrial
Urban
Compact buildings for tight land parcels — printing, workshops, small warehouses and service-based operations.
08
Smart & Automated Facility
Automation
Automation-ready facilities with IoT integration, sensor-enabled monitoring, energy-saving systems and scalable infrastructure.
09
Premium Industrial Estate & HQ
Premium
Estates and headquarter buildings that reflect brand value and operational excellence, well-landscaped and modern.
10
Gated Industrial Park & SEZ
SEZ
Secure gated parks and SEZ infrastructure with centralized utilities, smart grid planning, internal roads and compliance-ready layouts.
approvals
Industrial Building Approvals
And Licence To Operate
Industrial building approval in Tamil Nadu runs in parallel with construction: factory licence plan approval, TNPCB consent to establish, fire NOC for the industrial building and HT sanction — industrial building compliance filed so the licence to operate is not what delays your first shift.
01
Planning permission
DTCP / SIPCOT / local body
Land use, FSI, setbacks, internal roads and parking cleared before mobilisation.
02
TNPCB consent
Pollution Control Board
Consent to establish and operate, effluent and emission provisions built into the layout.
03
Factory licence & plan approval
Directorate of Industrial Safety
Machinery layout, aisle widths, exits, welfare and safety provisions approved on drawings.
04
Fire NOC
TN Fire & Rescue
Hydrants, sprinklers, detection, exits and setback access designed to the hazard class.
05
EB HT sanction
TANGEDCO
Load calculation, HT sanction, transformer yard, DG and metering room provisioned.
06
Completion & handover
Local body + Buildiyo
Stability certificate, as-builts, commissioning records, O&M manuals and warranties.
process
How A Turnkey Industrial
Construction Project Runs
Design and build industrial building delivery in five stages, each with a named output you sign off — from structure option study to commissioning.
Stage
RequestDesignBOQTrackingHandover
Order
Selected stage
Managed by Buildiyo
Step 1 of 5
Raise a Request
Easily raise a construction request and kickstart your industrial project in just a few clicks. Let us know your requirements — our experts will reach out, guide you, and get things moving fast.
FormSimple request form to begin
CallbackExpert team calls to understand needs
AIAccurate estimates and design suggestions
commissioning
Commissioning Checklist:
Signed Off Before You Run
Industrial building commissioning is a test file, not a handshake: industrial floor load test, crane load test certificate, structural stability certificate for the industrial building, fire and HT tests — every item closed out and signed before you run.
✓Structural stability certificateSigned by the engineer of record
✓Steel & weld test reportsMill certificates, ultrasonic where specified
✓Floor flatness & load testVerified against the design load
✓Fire system commissioningHydrant, sprinkler, detection, exit signage
✓HT panel & earthing testPanel schedules and as-built SLD
✓Crane & hoist load testStatutory certificate in the file
✓TNPCB & factory licence fileConsents and approvals, indexed
✓O&M manuals and warrantiesOne handover pack, dated
construction design services
Revolutionizing Construction
With AI-Powered Innovation.
Industrial construction quality control you can see: dated site photos, checklist sign-offs, test reports and spend against the BOQ on one dashboard, updated as the building goes up.
01
Residential Construction
→
02
Commercial Construction
→
03
Industrial Construction
→
04
Villa & Luxury Home Construction
→
05
Apartment & High-Rise Construction
→
06
Farmhouse & Weekend Home Construction
→
07
Office & Co-Working Space Construction
→
08
Flat & Reconstruction
→
09
Retail & Shopping Mall Construction
→
10
Hospital & Healthcare Facility
→
11
School & Educational Institution
→
12
Warehouse & Factory Construction
→
13
Hotel & Resort Construction
→
14
Restaurant & Cafe Construction
→
Digital Twin
App
Buildiyo App
Your entire build, in your pocket.
Track home construction progress, monitor costs, view a 3D model, and manage everything through our construction management app and real-time building tracker.
iOSAndroidReal-time site sync
Trusted Homes
The Record
Behind The Plant.
The same team, method and BOQ discipline that delivered our homes and commercial work runs your industrial build. Every figure below is measured, not estimated.
100+Projects designed & delivered
2,50,000+Sq.ft. built & managed
80Live projects in progress
10 yrStructural warranty
100%BOQ-based cost clarity
In progress
Mr. Raj Mohan
Alandur
12,888 sq.ftS+3
In progress
Mr. Pradish
ECR
4,100 sq.ftG+2
In progress
Mr. Sivasankar
Sithalapakkam
4,273 sq.ftG+2
Ongoing
Mr. Venugopal
Thoraipakkam
3,654 sq.ftS+2
Nearing completion
Mr. Bernard
Thirumullaivayil
2,179 sq.ftG+1
Homes, offices, showrooms and industrial facilities across Chennai and Coimbatore — read any project with its area, typology and stage attached.
proof
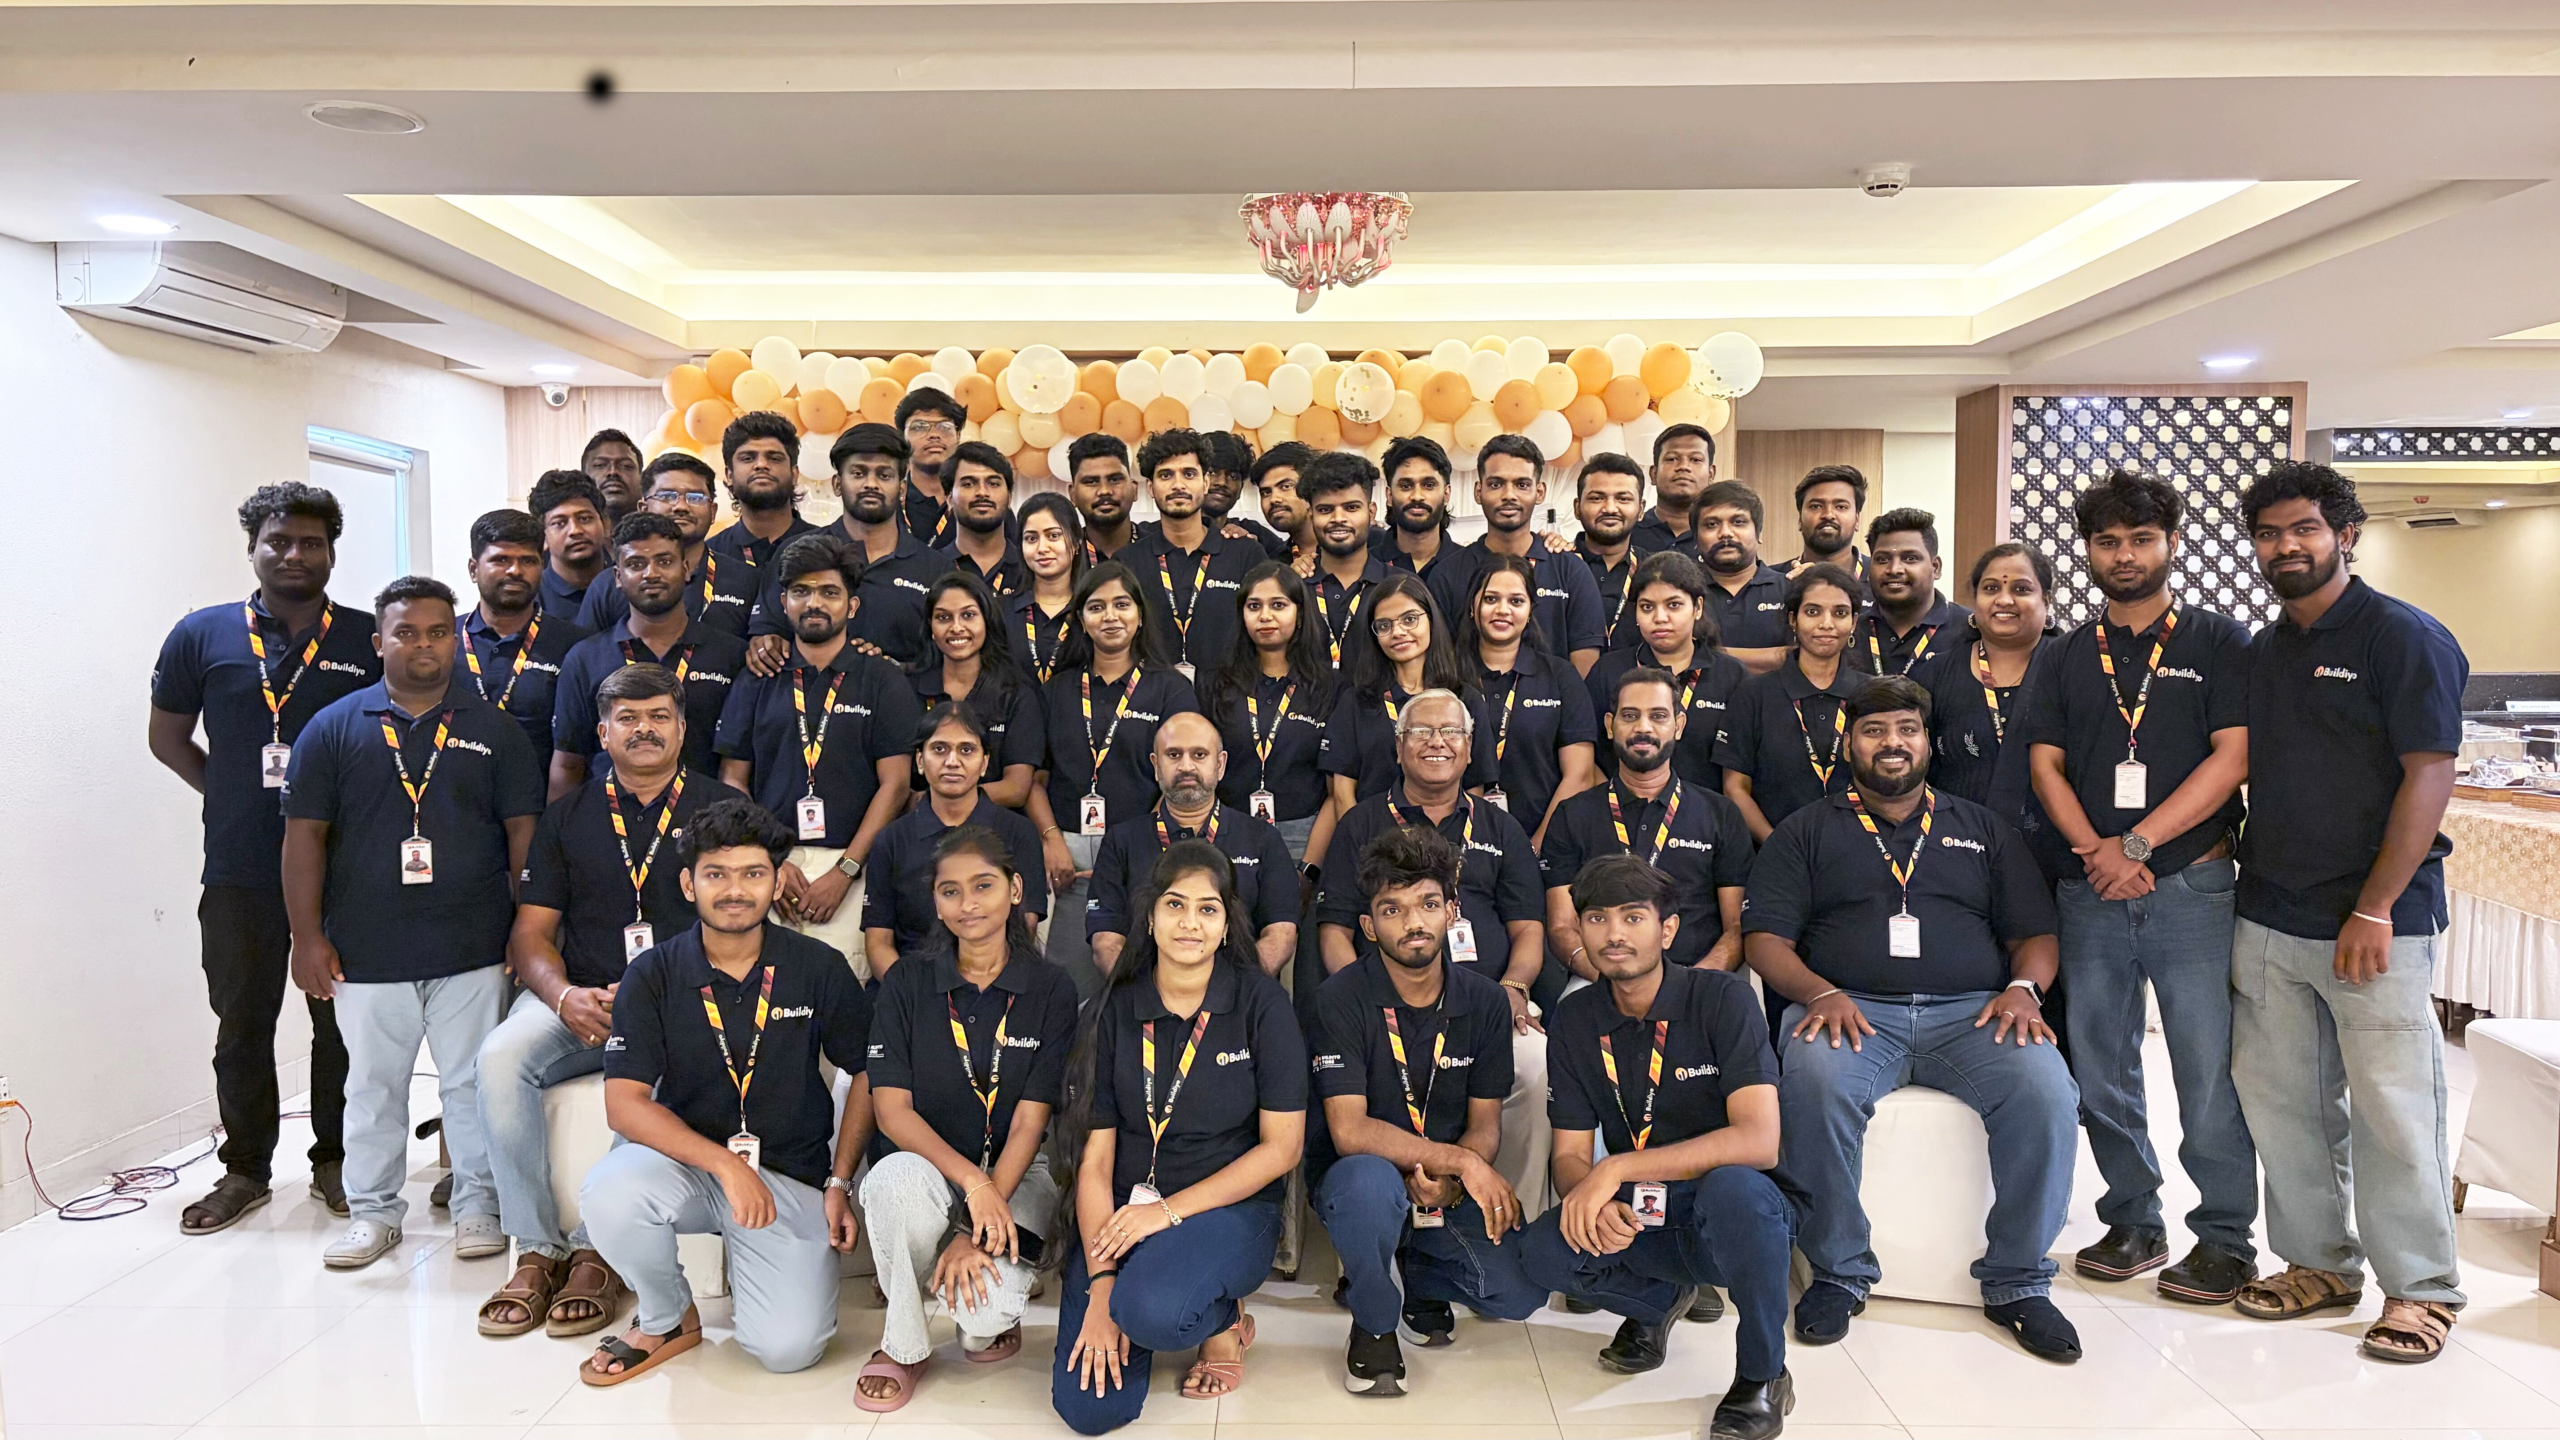
The In-House Team
Behind Your Build
An in-house team of engineers, site supervisors and quality inspectors — the industrial construction services team that designs, builds and signs off your facility, not a chain of subcontractors.
The people behind your build
10 / 11
Real people. Real accountability.
No middlemen. Just one in-house team of architects, engineers, and designers managing your project from start to finish.
 In-house architects
Site engineers
Interior designers
AI operations
In-house architects
Site engineers
Interior designers
AI operations
Dedicated Site Engineer
A single point of contact for your entire home construction journey.
In-House Team
Architecture, residential construction, and interior design services delivered by full-time Buildiyo professionals.
Everything in Writing
Transparent pricing, milestones, materials, and a 10-year structural warranty documented in one contract.
The Buildiyo promise
- 400+ Quality checkpoints at every milestone
- 10-year structural warranty, in writing
- Live progress, costs and photos on your phone — daily
Team Buildiyo100+ homes & counting
our services
Ten Industrial
Service Lines.
Top industrial construction services, powered by AI smart design — Vastu-compliant layouts, energy efficiency and intelligent space utilisation.
We specialize in custom industrial construction with personalized layouts that align with operational workflows, machinery needs, and industry standards. From floor planning to structural design, our AI-driven approach ensures maximum productivity and optimal space use.
Buildiyo offers affordable factory construction solutions that don’t compromise on quality. We use durable materials, modular designs, and efficient construction practices to deliver value-driven industrial buildings — perfect for MSMEs and growing enterprises.
Our team excels at constructing multi-unit industrial buildings, including production floors, administration zones, storage areas, and worker amenities — all integrated with smart zoning, safety codes, and scalable infrastructure.
We provide warehouse construction services tailored for cold storage, logistics hubs, distribution centers, and raw material management. Our AI tools optimize racking layouts, docking areas, and traffic movement for peak efficiency.
Ideal for textile, food processing, electronics, and small-scale assembly, our light manufacturing unit construction services focus on ventilation, safety, and cost-effective operations with minimal environmental footprint.
For startups, workshops, or storage, we deliver compact industrial units that maximize utility in minimal space. These smart, cost-efficient builds are ideal for leased plots or small-footprint operations.
We integrate green building practices in industrial construction — from solar roofing and water recycling systems to energy-efficient lighting and Vastu-aligned layouts — to reduce environmental impact and operational costs.
As a leader in AI-powered industrial construction, Buildiyo brings advanced planning, digital project monitoring, and automation-ready infrastructure to every project. We help clients future-proof their industrial investments.
Buildiyo also undertakes premium industrial projects with specialized construction needs like clean rooms, R&D centers, industrial parks, and processing facilities — offering unmatched quality, safety, and operational excellence.
Buildiyo specializes in smart industrial construction, integrating IoT-enabled systems, automation-ready layouts, and energy-efficient infrastructure to enhance productivity, safety, and scalability across all industrial operations.
who we help
Built Around
Your Operation.
Industrial construction for manufacturers, industrial buildings for MSMEs, and construction for industrial plot owners — pick a sector to read the brief we build against.
01First-Time Industrial Developers
Buildiyo is the best construction partner for first-time industrial builders, providing complete guidance from land planning to final delivery. With affordable factory and warehouse construction, AI-powered site layouts, and turnkey structural and architectural services, we simplify the process for new business owners entering industrial operations.
02Manufacturers & Business Owners
Our intelligent solutions are ideal for manufacturers, logistics firms, and industrial business owners looking to expand or upgrade facilities. From automated layouts to real-time tracking, Buildiyo offers smart construction for factories, processing units, and industrial plants that optimize performance, safety, and efficiency.
03Industrial Plot Owners Ready to Build
Own an industrial plot and ready to construct? Buildiyo provides custom industrial building construction for landowners, with Vastu-compliant site planning, optimized factory layouts, and end-to-end support. We ensure your land is utilized efficiently, minimizing waste and maximizing productivity.
04Large Enterprises & Industrial Park Developers
For enterprises building warehouses, multi-unit facilities, or SEZs, we offer premium industrial construction services tailored to high-capacity requirements. From AI-enhanced zoning to scalable infrastructure development, Buildiyo delivers robust, future-ready industrial campuses with precision and speed.
05Budget-Focused MSMEs
We support MSMEs and small manufacturers with budget-friendly industrial construction services. Whether you’re building a compact production unit or a multi-purpose facility, Buildiyo provides cost-effective, quality-first solutions using durable materials and modular design principles.
06Real Estate Developers & Industrial Promoters
Buildiyo partners with real estate developers and industrial promoters to deliver scalable, smart, and on-time industrial construction. Whether it’s industrial sheds, warehousing clusters, or hybrid commercial-industrial spaces, we manage everything from AI-assisted planning to final execution, tailored for long-term operational success.
Let Buildiyo build your dream — no matter who you are: first-time developer, expanding manufacturer, investor or enterprise.
100+Projects Designed & Delivered
2,50,000+Sq.ft. Built & Managed
400+Quality checkpoints
100%BOQ-Based Cost Clarity
design styles
Nine Industrial
Design Styles.
Industrial building design styles we build at Buildiyo. Scroll the rail — the architecture changes, the engineering discipline does not.
Clean lines, minimalistic layouts and functional utility — open floor plans, flat roofs, large loading bays and natural ventilation, with AI-driven planning behind every square foot.
Innovative design with operational flexibility: sustainable materials, modular layouts and tech-integrated systems for adaptable, forward-looking environments.
Pitched roofs, brick masonry and time-tested construction techniques — robust engineering with a classic industrial aesthetic for legacy operations.
Symmetry, detailed façades and elegant finishes for institutional or corporate factories, with modern MEP integrations.
Simplicity, natural lighting and efficient space usage — compact, clean-lined structures for small-scale production, tech workshops or sustainable warehousing.
Exposed brickwork, steel frames, open ceilings and concrete finishes for showrooms, workshops and creative industrial spaces.
Solar roofing, rainwater harvesting, energy-saving lighting and low-emission materials, built to modern environmental standards.
IoT systems, automation-ready layouts, climate control and high-end finishes for corporate manufacturing, R&D centres and elite warehousing.
Natural materials, sloped roofs and open storage yards for agro-processing, dairy plants and rural production hubs.
Drag or scroll sideways →
questions
Industrial Construction:
Your Questions Answered
Nine questions plant owners ask before signing, answered plainly.
01What is included in industrial construction with Buildiyo?+
Everything from structural option study and design through to testing, commissioning and the handover file, itemised in a Bill of Quantities you approve before work begins. Statutory fees, soil investigation, machinery and process equipment, and utility connection charges are quoted separately and always in writing before that work starts.
02Do you quote per square foot or against a BOQ?+
Against a measured BOQ. You pay for quantities actually built, at rates fixed in your contract, with vendor invoices attached. On industrial work a square-foot rate is particularly misleading, because floor load, clear span and services intensity can move the real cost of the same footprint substantially.
03Should I build in PEB or RCC?+
It depends on clear span, floor loading, fire strategy and how you expect to extend. PEB reaches long spans without internal columns and erects in roughly 6–10 weeks against 16–24 for RCC, but needs added fire protection. RCC suits multi-storey plants, heavy machinery and high floor loads. We quote both on your brief before the BOQ is frozen, so the choice is made on numbers.
04How long does it take to build an industrial facility?+
It depends on structure type, floor load and services intensity. Design and structural option study typically take 3–5 weeks, BOQ and contract 2–3 weeks, and commissioning 4–8 weeks from structural completion. The construction programme itself is agreed as a dated schedule in your contract rather than estimated generically, and a PEB envelope erects considerably faster than an RCC frame.
05What approvals does an industrial building need?+
Typically planning permission, consent to establish and operate from the state pollution control board, factory licence and machinery plan approval from the directorate of industrial safety, a fire NOC, a high-tension electricity sanction, and finally completion. Requirements vary considerably by industry category and pollution classification. Buildiyo prepares and files these in parallel with construction.
06Can the building be extended later?+
Yes, if it is planned now. A PEB extends by bolting on additional bays along its length, which is why the expansion direction should be fixed at design stage — foundations, the end bay, service routes and yard circulation are all provisioned for it. Extending an RCC frame needs structural tie-in and re-analysis, so it is more involved and more expensive after the fact.
07What do I supply and what does Buildiyo supply?+
Buildiyo supplies the building, the services up to agreed termination points, and the compliance file. You supply the land with clear title, process machinery and equipment, and the statutory fees, which are paid at actuals in your name. The exact boundary — particularly where building services meet process utilities — is drawn explicitly in the contract before work starts.
08What happens at commissioning and handover?+
A test file, not a handshake: structural stability certificate, steel and weld test reports, floor flatness and load test against design, fire system commissioning, HT panel and earthing tests with as-built drawings, crane and hoist load test certificates, the indexed statutory approvals file, and one dated pack of O&M manuals and warranties.
09Do you build to vastu principles?+
Where a client asks for it. Vastu is a traditional system of spatial planning, not a building code, and Buildiyo makes no performance or outcome claims for it. Layouts are prepared to your brief while meeting all structural, safety and statutory requirements, which always take precedence.
Still deciding? A soil test, a concept plan and a line-by-line BOQ cost you nothing and commit you to nothing.