Buildiyo offers the best independent hospital construction services for private practitioners, clinics, and nursing homes. Our projects are fully customized with AI-based planning, modern infrastructure, and vastu-aligned layouts—ideal for doctors and healthcare entrepreneurs seeking ownership and flexibility.
24.00 m
Introducing
AI-Powered Home Building
Hospital & Healthcare
Facility Construction
With AI Innovation.
Buildiyo is a hospital construction company and healthcare construction company delivering turnkey hospital construction, hospital building construction and healthcare facility construction with advanced AI planning, Vastu-compliant architecture and sustainable designs. As hospital builders, we offer custom floor plans, modern interiors and expert execution.
100+Trusted Homes
400+Quality checkpoints
10 yrStructural warranty
The drawing
Built, as drawn
↔
01 — Structure
Structure
Hospital under construction — block structure, service cores and floor plates set for clinical zoning
Move across — drawing on the left, built on the right
OpenBuild Pro™
Ten Ways The
Model Is Open.
BOQ-based hospital construction — each line written into your contract, which is what separates us from most hospital construction contractors.
01
No Sqft Charges, Pay for What’s Built
No per square foot pricing—pay only for actual materials & labor used.
02
No Bulk Advances, Pay as You Build
No large upfront payments—milestone-based billing ensures financial control
03
Budget Lock & Cost Optimization
Smart material selection for maximum savings without quality compromise.
04
3D & AR Interactive Experience
Experience your project in 3D & Augmented Reality (AR) before execution.
05
Smart BOQ (Bill of Quantities)
Every material, labor cost, and vendor transaction is visible in real-time
06
Direct Vendor & Material Marketplace
Eliminate middlemen and commissions—get materials and interiors directly from the suppliers.
07
Zero Delay Guarantee
AI-powered smart scheduling guarantees on-time project completion.
08
AI-Optimized Architecture & Space Planning
Achieve optimized interiors with smart space planning and precise furniture placement.
09
Post-Completion Maintenance
Get 1-year complimentary maintenance on construction and interiors, along with a 10-year structural warranty.
10
400+ Quality Checks & On-Site Inspections
400+ quality checkpoints ensure excellence in every stage of construction execution.
Compare us line for line against any quote you hold. We will walk through both with you.
what we build
Types Of Healthcare
Project We Handle.
Clinic construction, nursing home construction, small hospital construction, day care hospital construction, diagnostic centre construction and polyclinic construction; multi-specialty hospital construction, specialty hospital construction, hospital expansion construction and new hospital block construction; ayurvedic hospital construction, rehabilitation centre construction and naturopathy centre construction — from a single-practitioner clinic to a multi-acre specialty campus.
As a top luxury hospital construction company, we build high-end medical facilities with designer interiors, VIP rooms, and tech-integrated systems. Our team specializes in crafting elegant, patient-centric environments for specialty and premium medical care.
Buildiyo delivers multi-functional hospital construction projects with duplex-style zoning, perfect for hospitals that need separation between OPD, IPD, diagnostics, and administration. We’re known as the best builders for duplex-style hospital layouts that enable seamless operations.
As one of the top healthcare builders, we develop cluster-based healthcare facilities, including interconnected clinics, labs, pharmacies, and consultation spaces—ideal for urban health hubs and telemedicine-integrated setups.
We offer the best wellness center and retreat hospital construction services, perfect for ayurvedic, naturopathic, or holistic healing centers. Buildiyo integrates vastu-compliant architecture, eco-materials, and serene design for peaceful, therapeutic environments.
Buildiyo is a top builder for hospital apartment construction, offering residential units for doctors, nurses, and patients within or near the healthcare campus. We provide AI-optimized, vastu-aligned layouts for medical staff accommodations and family housing.
We’re the best compact hospital builders specializing in space-optimized clinic construction for diagnostics, day-care surgery, and primary care. Perfect for urban areas where functionality and efficiency are paramount.
Buildiyo leads in smart hospital construction, integrating IoT devices, automated systems, and AI tools. We create intelligent medical facilities with real-time monitoring, voice automation, and energy-saving features.
As the top hospital estate construction company, we build sprawling specialty healthcare centers in estate-style layouts. Ideal for multi-acre wellness campuses, rehabilitation centers, and private specialty hospitals.
Digital Twin
App
Buildiyo App
Your entire build, in your pocket.
Track home construction progress, monitor costs, view a 3D model, and manage everything through our construction management app and real-time building tracker.
iOSAndroidReal-time site sync
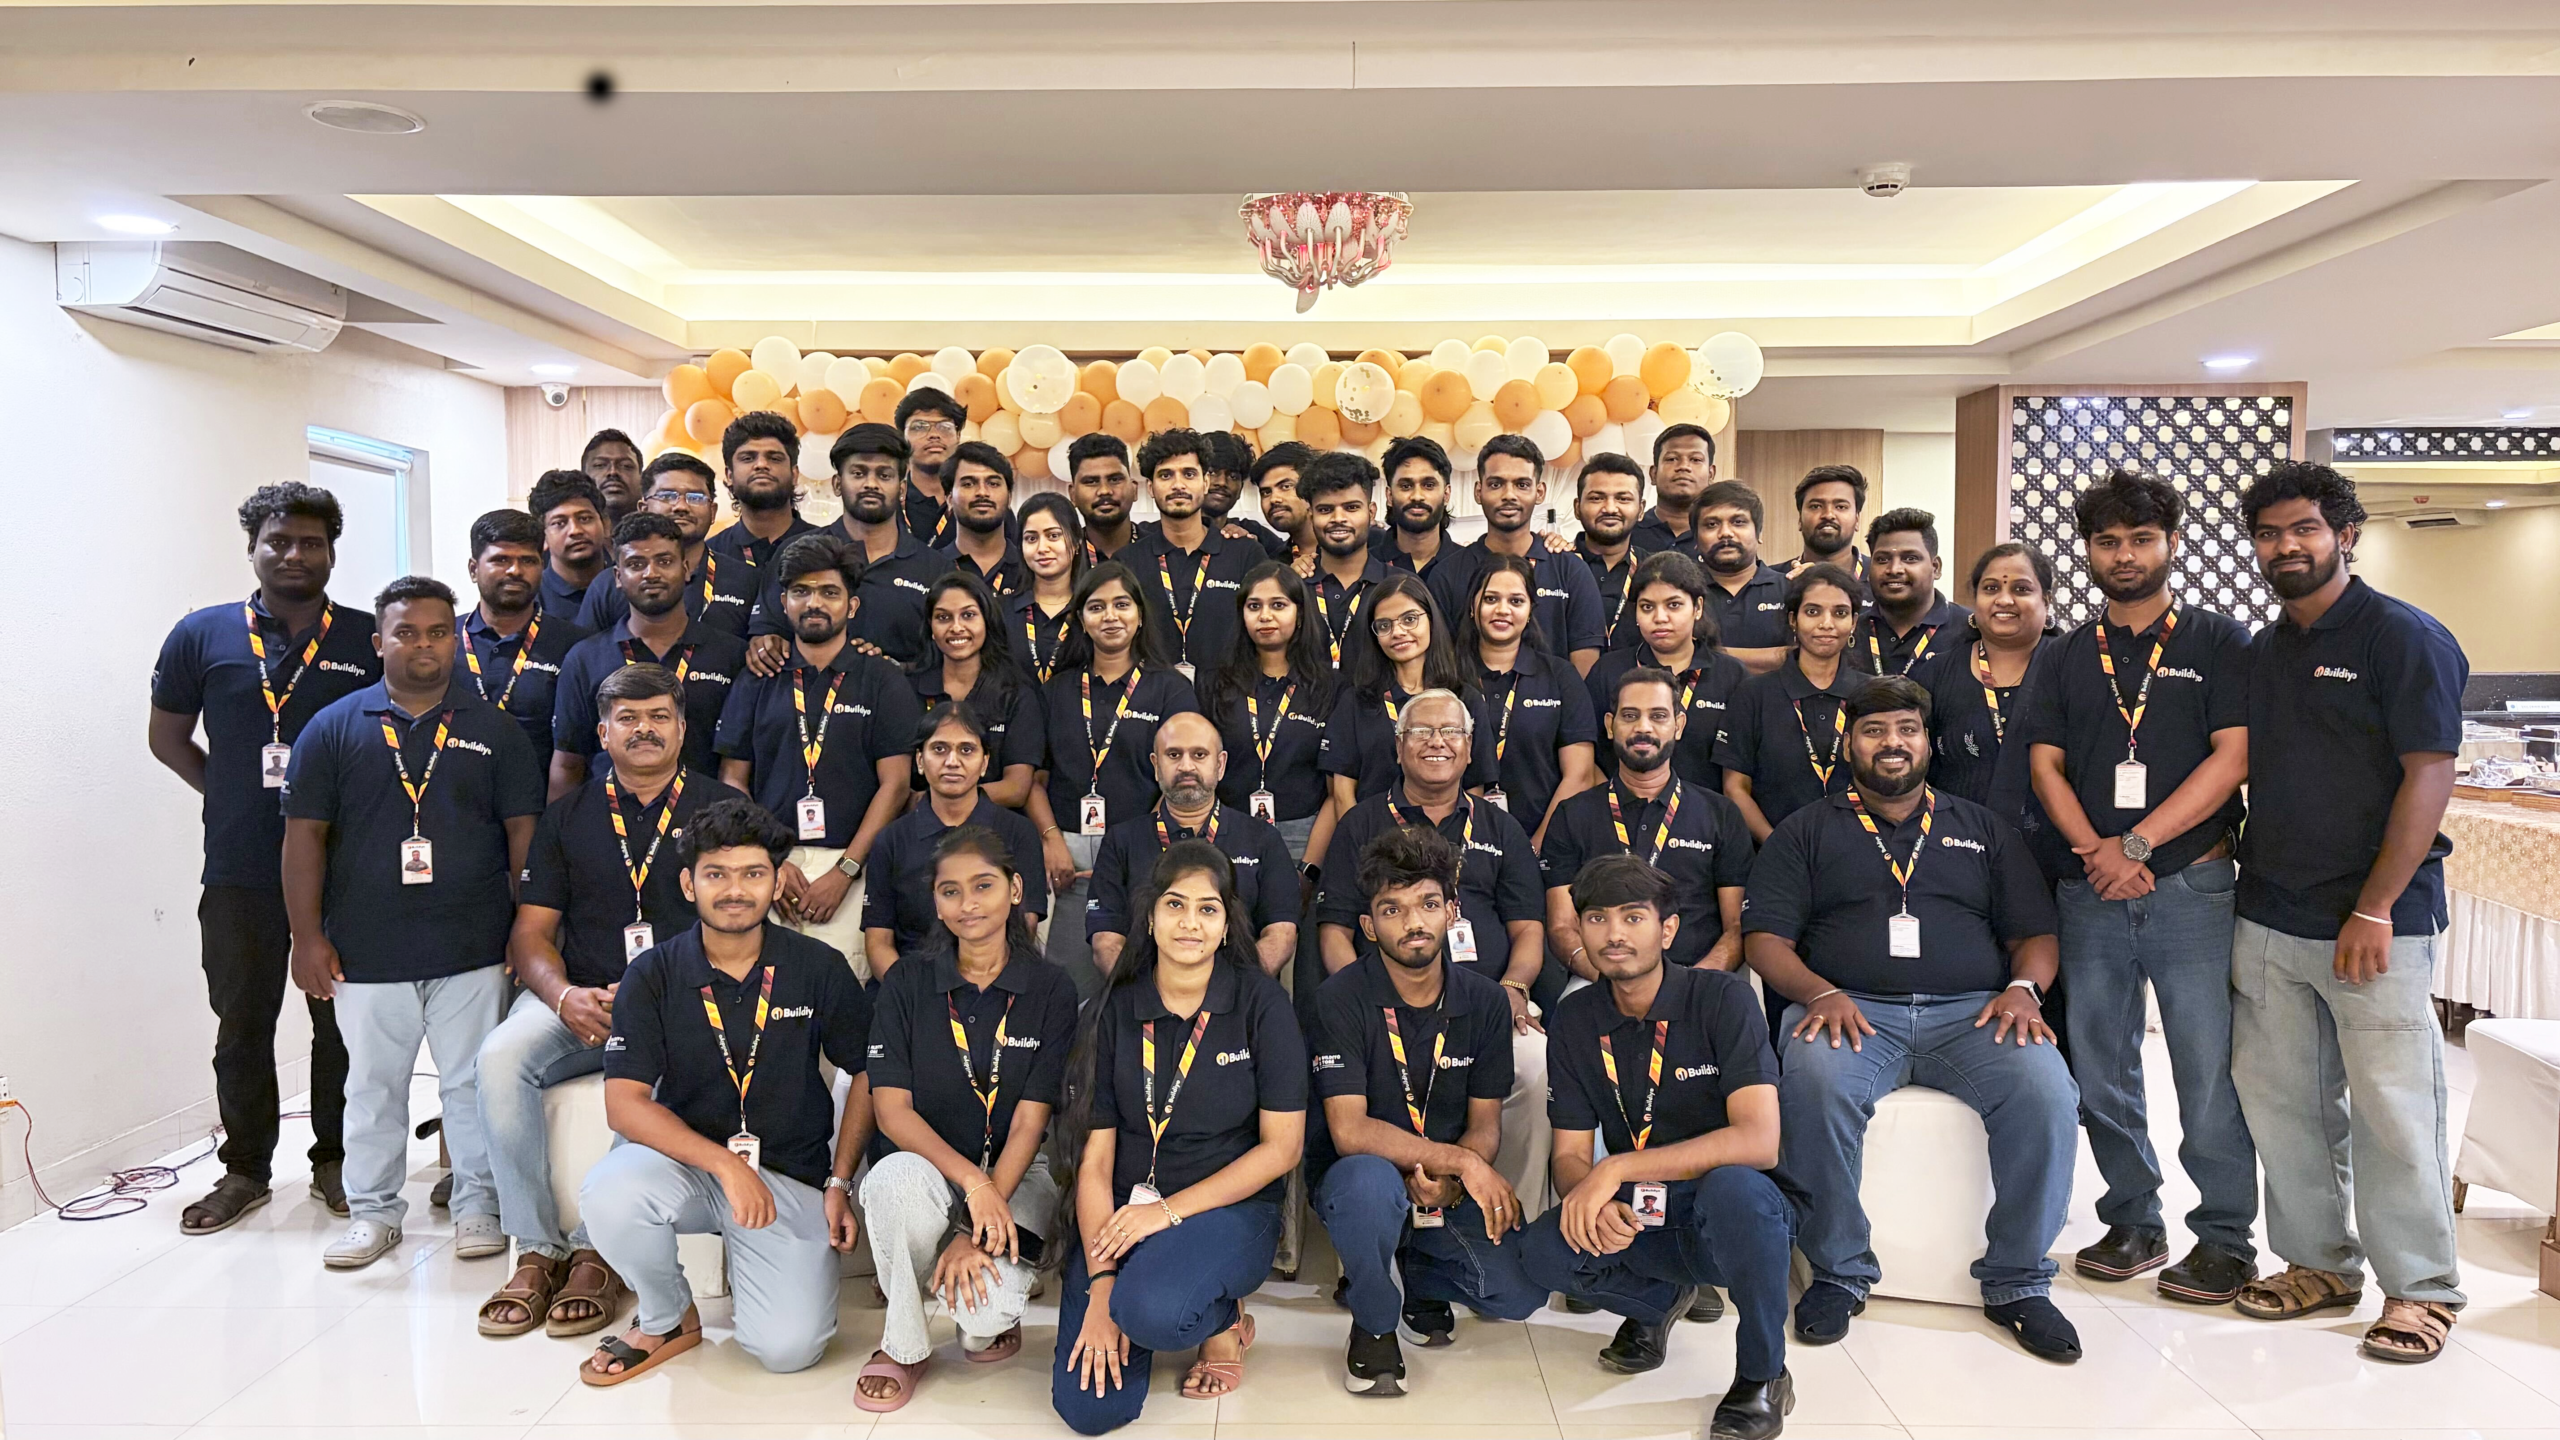
The people behind your build
10 / 11
Real people. Real accountability.
No middlemen. Just one in-house team of architects, engineers, and designers managing your project from start to finish.
 In-house architects
Site engineers
Interior designers
AI operations
Dedicated Site Engineer
A single point of contact for your entire home construction journey.
In-House Team
Architecture, residential construction, and interior design services delivered by full-time Buildiyo professionals.
Everything in Writing
Transparent pricing, milestones, materials, and a 10-year structural warranty documented in one contract.
The Buildiyo promise
- 400+ Quality checkpoints at every milestone
- 10-year structural warranty, in writing
- Live progress, costs and photos on your phone — daily
Team Buildiyo100+ homes & counting
Trusted Homes
Institutional-Scale
Work On The Books.
The largest projects currently on our boards, at the scale healthcare work runs at. Part of 80 live projects across Chennai and Coimbatore.
ProjectLocalityFloorsAreaStage
Mr. Raj MohanAlandurS+312,888 sq.ftIn progress
Mrs. KokilaIyappanthangalS+312,740 sq.ftOngoing
Mr. SivasankarSithalapakkamG+24,273 sq.ftIn progress
Mr. VenugopalThoraipakkamS+23,654 sq.ftOngoing
Mr. BernardThirumullaivayilG+12,179 sq.ftNearing completion
Mr. SelvaguruVelacheryG+22,020 sq.ftIn progress
80 live projects underway across Chennai and Coimbatore.
how we work
Start Building Today
With Our Experts.
Expert-guided construction with quality, transparency, and AI-powered precision — five stages, each with a named output you sign off.
Stage
RequestDesignBOQTrackingHandover
Order
Selected stage
Managed by Buildiyo
Step 1 of 5
Raise a Request
Easily raise a construction request and kickstart your healthcare project in just a few clicks. Let us know your requirements — our experts will reach out, guide you, and get things moving fast.
FormSimple request form to begin
CallbackExpert team calls to understand needs
AIAccurate estimates and design suggestions
approvals
Before The First
Patient Arrives.
Hospital building approval before the first patient arrives: fire NOC for the hospital, biomedical waste authorisation, AERB layout approval for the X-ray room and NABH-ready hospital construction — each closed out and filed alongside the build.
Institutional use, FSI, setbacks, ambulance access and parking cleared before mobilisation.
Sprinklers, hydrants, escape widths, refuge areas and ward evacuation approved at drawing stage.
Waste yard, segregation, storage and disposal contracts in place before commissioning.
X-ray, CT and cath-lab rooms designed with lead shielding and layout approval.
Bed lifts, HT supply, DG and earthing tested and registered.
Room data sheets, test reports, O&M files and compliance pack for accreditation.
our services
Ten Healthcare
Construction Services.
Operation theatre construction, ICU construction, medical gas pipeline installation, hospital HVAC and clean air, and hospital MEP works — design and build hospital delivery with every clinical system priced as its own line.
01
Custom Hospital Construction Services
As a leading hospital builder, Buildiyo specializes in custom hospital construction with AI-based design, clinical zoning, and healthcare-specific architecture. Our team creates bespoke hospital infrastructure aligned with your specialties—making us a top choice among healthcare construction companies.
02
Affordable Healthcare Facility Construction
We offer affordable hospital construction services for clinics, diagnostic labs, and small healthcare centers. Known as one of the best healthcare facility construction companies, Buildiyo combines quality construction, medical-grade finishes, and budget efficiency without compromising safety or standards.
03
Multi-Specialty Hospital Construction Solutions
Buildiyo ranks among the top multi-specialty hospital construction companies, building advanced healthcare facilities with modular ICUs, OTs, and emergency departments. As trusted hospital builders, we focus on smart infrastructure and high-performance MEP systems for seamless patient care.
04
Clinic, Nursing Home & Daycare Hospital Builders
Our services include clinic construction, nursing home development, and daycare hospital building, ideal for individual practitioners or small hospital groups. With AI-driven layouts and vastu-focused design, Buildiyo ensures every healthcare unit is functional, future-ready, and healing-centric.
05
Hospital Apartment Construction for Staff & Patients
We also provide hospital apartment construction for healthcare staff quarters, patient housing, and on-campus accommodations. As a top healthcare construction company, Buildiyo ensures comfort, safety, and efficient design tailored for integrated hospital campuses.
06
Compact Medical Center & Diagnostic Lab Construction
Our compact healthcare construction services are perfect for diagnostic labs, outpatient clinics, and polycenters. As expert hospital builders, we utilize AI tools to maximize space utilization, efficiency, and hygiene compliance in even the most compact setups.
07
Eco-Friendly Healthcare Facility Construction
Buildiyo is one of the best healthcare builders for eco-conscious projects. Our green hospital construction services emphasize sustainability, vastu harmony, and biophilic design—ideal for wellness centers, ayurvedic hospitals, and holistic healing spaces.
08
AI-Powered Hospital Construction Company
As a top AI-powered hospital builder, Buildiyo brings innovation to every project. Our advanced design tools, real-time progress tracking, and smart resource management make us one of the best hospital construction companies for future-ready healthcare infrastructure.
09
Luxury Hospital Construction & High-End Healthcare Facilities
Buildiyo offers luxury hospital construction for elite healthcare brands and wellness chains. We deliver premium finishes, custom interiors, and sophisticated layouts, establishing us as one of the top luxury hospital builders known for creating iconic healthcare spaces.
10
Smart Hospital Construction
Buildiyo, one of the top hospital builders, specializes in smart hospital construction featuring IoT-enabled systems, energy-efficient infrastructure, and voice-controlled automation. We create future-ready healthcare facilities focused on patient comfort and medical efficiency.
Every scope is measured item-wise against quantities — no per-square-foot charge, vendor invoices attached at cost.
who we help
Built For Every
Medical Stakeholder.
Hospital construction for doctors, clinic construction for doctors, hospital construction for trusts, and NRI doctors’ hospital construction in India — every medical stakeholder has unique requirements, whether a private clinic, a multi-specialty hospital or an expanding medical institution.
case 01
Private Healthcare Providers & First-Time Hospital Builders
Buildiyo is among the best hospital builders, offering end-to-end support for private clinics, diagnostic centers, and first-time hospital developers. With our expertise in affordable healthcare construction and AI-based hospital planning, we ensure a smooth and reliable journey from design to delivery.
case 02
Doctors, Surgeons & Healthcare Professionals
Our AI-powered services are ideal for doctors and medical professionals looking to establish or expand clinics or nursing homes. As one of the top healthcare builders, we offer turnkey healthcare facility construction with custom planning, smart layouts, and modern medical infrastructure tailored to your specialty.
case 03
NRIs & Remote Healthcare Entrepreneurs
Buildiyo is trusted by NRI healthcare entrepreneurs for hospital and clinic construction in India. With real-time updates, transparent billing, and AI-enabled design, we are the go-to hospital construction company for those managing projects remotely.
case 04
Hospital Management Teams & Trusts
We partner with hospital boards, management teams, and trusts for multi-specialty hospital construction. As one of the most experienced hospital construction services providers, we deliver scalable, energy-efficient, and Vastu-aligned medical facilities with detailed execution and compliance support.
case 05
Premium Hospital Chains & Luxury Healthcare Brands
For premium medical brands, Buildiyo offers luxury hospital construction, combining top-tier materials, modern architecture, and intelligent design. Our team excels in custom hospital construction that reflects your brand ethos, supporting wellness, patient comfort, and operational excellence.
case 06
Real Estate Developers & Institutional Promoters
We collaborate with developers and promoters for healthcare infrastructure development, offering complete hospital construction services. From land use planning to architectural execution, we provide strategic support for building future-ready hospitals, medical colleges, and wellness centers.
Doctor, investor, NRI or healthcare brand — AI-driven, Vastu-compliant hospital construction with complete architectural, interior and civil execution support.
benefits
What A Well-Built
Facility Returns.
Three outcomes that decide whether a healthcare building serves its patients and its staff.
Experience cutting-edge innovations that enhance patient care, improve diagnosis accuracy, and streamline medical procedures, ensuring world-class healthcare services.
Designed for maximum comfort and efficiency, our Hospital & Healthcare Facilities prioritize patient well-being, fostering a healing atmosphere with optimized layouts and modern amenities.
With round-the-clock support, our Hospital & Healthcare Facilities guarantee seamless operations, minimizing downtime and ensuring uninterrupted medical services for patients and staff.
cost heads
Where Hospital
Money Goes.
A hospital construction cost breakdown. Services carry far more weight here than in any other building type.
Structure & shell22%
Foundations, RCC frame, floor plates, cores and long-span areas for OT and imaging.
MEP & medical gas21%
Power, DG backup, UPS, medical gas pipeline, suction and nurse call.
HVAC & clean air14%
Air handling, HEPA filtration and pressure regimes for OT, ICU and isolation.
Clinical fit-out15%
OT, ICU, labs and ward finishes: antibacterial flooring, ceilings and joinery.
Façade & envelope8%
Cladding, glazing, waterproofing and external finishes.
Vertical transport7%
Bed lifts, service lifts, dumbwaiters and their shafts.
Fire & life safety7%
Sprinklers, hydrants, detection, evacuation routes and refuge areas.
External & ambulance works6%
Ambulance drop-off, parking, drainage, waste yard and landscape.
You pay for actual work and material, billed at milestones you approve.
100+Projects Designed & Delivered
2,50,000+Sq.ft. Built & Managed
400+Quality checkpoints
100%BOQ-Based Cost Clarity
design styles
Nine Healthcare
Design Styles.
Hospital and healthcare facility design styles we build at Buildiyo. The architecture changes; the clinical discipline behind it does not.
Modern Hospital Construction
We specialize in modern hospital construction with clean facades, minimalist medical layouts, and smart zoning. Featuring open treatment areas, large windows for natural lighting, and high-tech infrastructure, our AI-powered approach delivers best-in-class modern healthcare facilities that blend functionality with futuristic aesthetics.
Contemporary Healthcare Facility Construction
Our contemporary hospital construction services focus on sleek, patient-friendly environments with fluid layouts, biophilic elements, and adaptive interiors. As one of the top healthcare builders, we use eco-friendly materials, daylight-enhancing designs, and custom interiors tailored to your specialty.
Traditional Hospital Construction
Bring timeless charm to your medical center with our traditional hospital construction solutions. Featuring sloped roofs, columned entrances, and vastu-compliant zoning, these designs are ideal for spiritual wellness centers or multi-generational healthcare facilities rooted in cultural values.
Colonial & Classic Hospital Construction
We revive colonial architecture through symmetrical layouts, grand facades, and ornamental moldings for classic hospital and healthcare building designs. Perfect for heritage hospitals, wellness resorts, and institutions that prioritize elegance, trust, and legacy.
Scandinavian Healthcare Facility Construction
Clean, calm, and functional—our Scandinavian-style hospital construction emphasizes minimalism, light-filled spaces, and efficient layouts. As leading hospital builders, we craft serene environments ideal for mental wellness centers, pediatric clinics, and outpatient facilities.
Industrial Hospital & Healthcare Construction
For bold and efficient designs, our industrial-style healthcare facility construction features exposed finishes, robust materials, and high ceilings. These rugged, cost-effective structures are ideal for urban clinics, trauma centers, or emergency response facilities.
Eco-Friendly & Sustainable Hospital Construction
As a top sustainable hospital construction company, Buildiyo leads in green healthcare design, integrating solar panels, natural ventilation, water conservation systems, and low-emission materials. Ideal for rural clinics, nature-based wellness hospitals, and eco-conscious healthcare brands.
Luxury & Smart Hospital Construction
Our luxury hospital construction services combine premium materials, AI-based hospital management systems, and home-like patient experiences. With Italian marble lobbies, smart lighting, and integrated automation, we are among the best luxury hospital builders, crafting five-star medical spaces.
Farmhouse-Inspired & Countryside Hospital Construction
For holistic and nature-connected healing, Buildiyo delivers farmhouse-style hospitals and rural healthcare centers. With wide verandas, earthy materials, and greenery-focused layouts, these facilities are ideal for ayurvedic hospitals, naturopathy centers, or retreat-based healing clinics.
construction design services
Revolutionizing Construction
With AI-Powered Innovation.
From concept to creation, we blend cutting-edge AI technology with construction expertise to design smarter, more sustainable, and visionary spaces.
01
Residential Construction
→
02
Commercial Construction
→
03
Industrial Construction
→
04
Villa & Luxury Home Construction
→
05
Apartment & High-Rise Construction
→
06
Farmhouse & Weekend Home Construction
→
07
Office & Co-Working Space Construction
→
08
Flat & Reconstruction
→
09
Retail & Shopping Mall Construction
→
10
Hospital & Healthcare Facility
→
11
School & Educational Institution
→
12
Warehouse & Factory Construction
→
13
Hotel & Resort Construction
→
14
Restaurant & Cafe Construction
→
questions
Before You
Sign.
The ten questions doctors, trusts and hospital boards ask most, answered without hedging.
01What is included in hospital construction with Buildiyo?+
Everything from clinical brief and room data sheets through to commissioning and the compliance handover pack, itemised in a BOQ you approve before work begins. Structure, medical gas, clean air and pressure regimes, clinical fit-out, bed lifts, fire systems and ambulance works are each priced as their own lines. Medical equipment, statutory and licence fees, and accreditation consultancy are quoted separately and always in writing first.
02Do you quote per square foot or per bed?+
Against a measured BOQ, and we give you cost per bed alongside it. Healthcare is planned, financed and licensed per bed, and two facilities of identical area can differ substantially per bed depending on the OT-to-ward ratio, ICU proportion and imaging load. The per-bed figure is what lets you model the facility rather than just price the building.
03Can you build while the hospital keeps operating?+
That is most healthcare construction. It runs under an infection-control risk assessment agreed with your clinical team: sealed barriers, negative pressure in the work zone, controlled material and debris routes, agreed working windows for noisy work, vibration limits near imaging, and every services isolation planned, notified and reversible. It takes longer than an empty-site programme and we price that difference up front.
04What does a healthcare facility cost to build?+
We do not quote a rate. Services carry far more weight in healthcare than in any other building type — MEP and medical gas alone typically run above a fifth of the cost — so a per-square-foot number hides the thing that actually drives your budget. You get an item-wise BOQ plus cost per bed at your clinical brief, and we will show you what changing the specialty mix does before you commit.
05How long does hospital construction take?+
Clinical brief and licence mapping take 2–3 weeks, concept design and room data sheets 4–8 weeks, and BOQ and contract 2–3 weeks. Construction varies enormously between a clinic and a multi-specialty block and is agreed as a dated programme in your contract. Commissioning and testing add 4–8 weeks. Statutory processing runs alongside and its duration sits with the authority.
06Can you deliver a NABH-compliant building?+
We can deliver a building that will not obstruct accreditation, and we are precise about the difference. Accreditation is assessed on the operating facility, so no contractor can hand you one. What we hand you is room data sheets against the clinical brief, the clinical-area finish schedule, air-change and pressure test records for OT, ICU and isolation, medical gas and water certification, and an indexed O&M and compliance pack. The accreditation itself remains yours to obtain.
07What clearances does a healthcare facility need before it can admit patients?+
Typically institutional use and building approval covering ambulance access and parking; a fire NOC with ward evacuation approved at drawing stage; biomedical waste authorisation with the waste yard and disposal contracts in place; AERB licensing with lead shielding and layout approval for imaging rooms; lift and electrical registration; and completion. Requirements vary by bed count, facility category and specialties provided.
08How is medical equipment coordinated with the build?+
Before layouts freeze. Imaging and OT equipment set floor loading, shielding, door and corridor dimensions, power and cooling, and a physical delivery route into the building — and retrofitting any of those after the structure is up is expensive. We coordinate with your biomedical team and equipment vendors during design, not during installation.
09Do you work with hospital trusts and boards?+
Yes, and we produce for the way boards decide. Room data sheets, a costed BOQ per bed, a method statement, a phasing plan and a compliance pack — documents that can be circulated, questioned and approved in a meeting rather than explained verbally on site.
10Do you design to vastu principles?+
Where a client asks for it. Vastu is a traditional system of spatial planning, not a building code, and Buildiyo makes no claims about clinical, patient or business outcomes arising from it. Entry orientation and layout are prepared to your brief while meeting all clinical, fire, infection-control and statutory requirements, which always take precedence.
Still deciding? A soil test, a concept plan and a line-by-line BOQ cost you nothing and commit you to nothing.