CompletedResidential · September 2026

Xavier Residence: a compact G+1 home in Paruthipattu, Avadi

A 790 sq.ft plot planned for covered parking, a ground-floor room for parents and two private bedrooms upstairs.

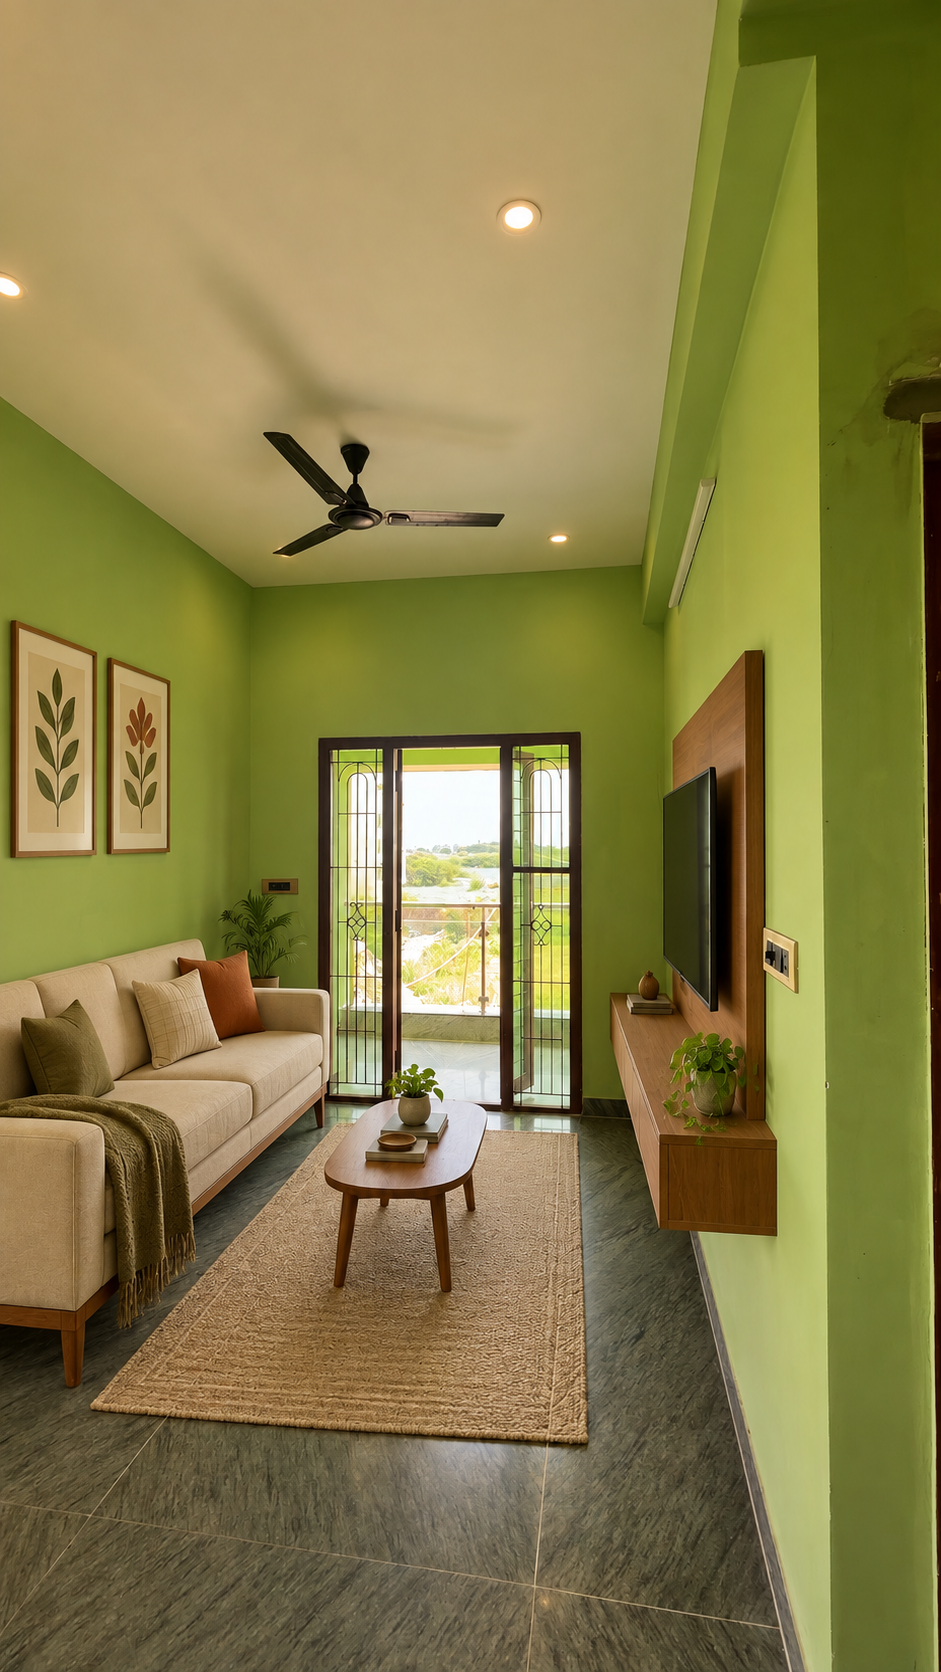
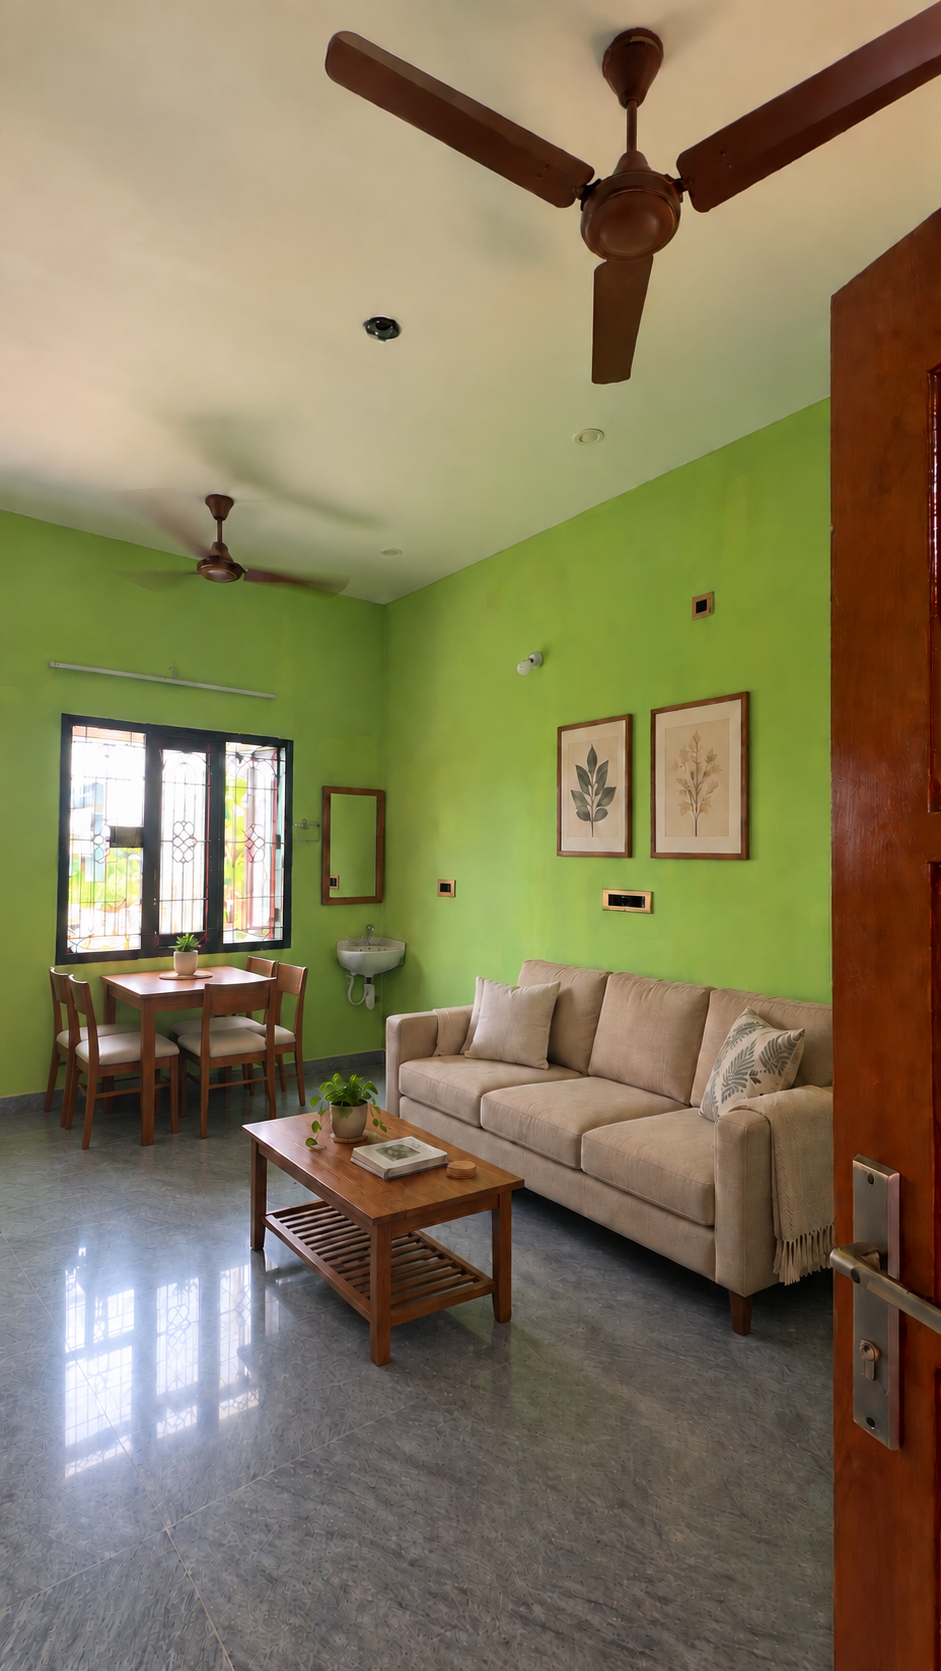
Xavier Residence living and dining
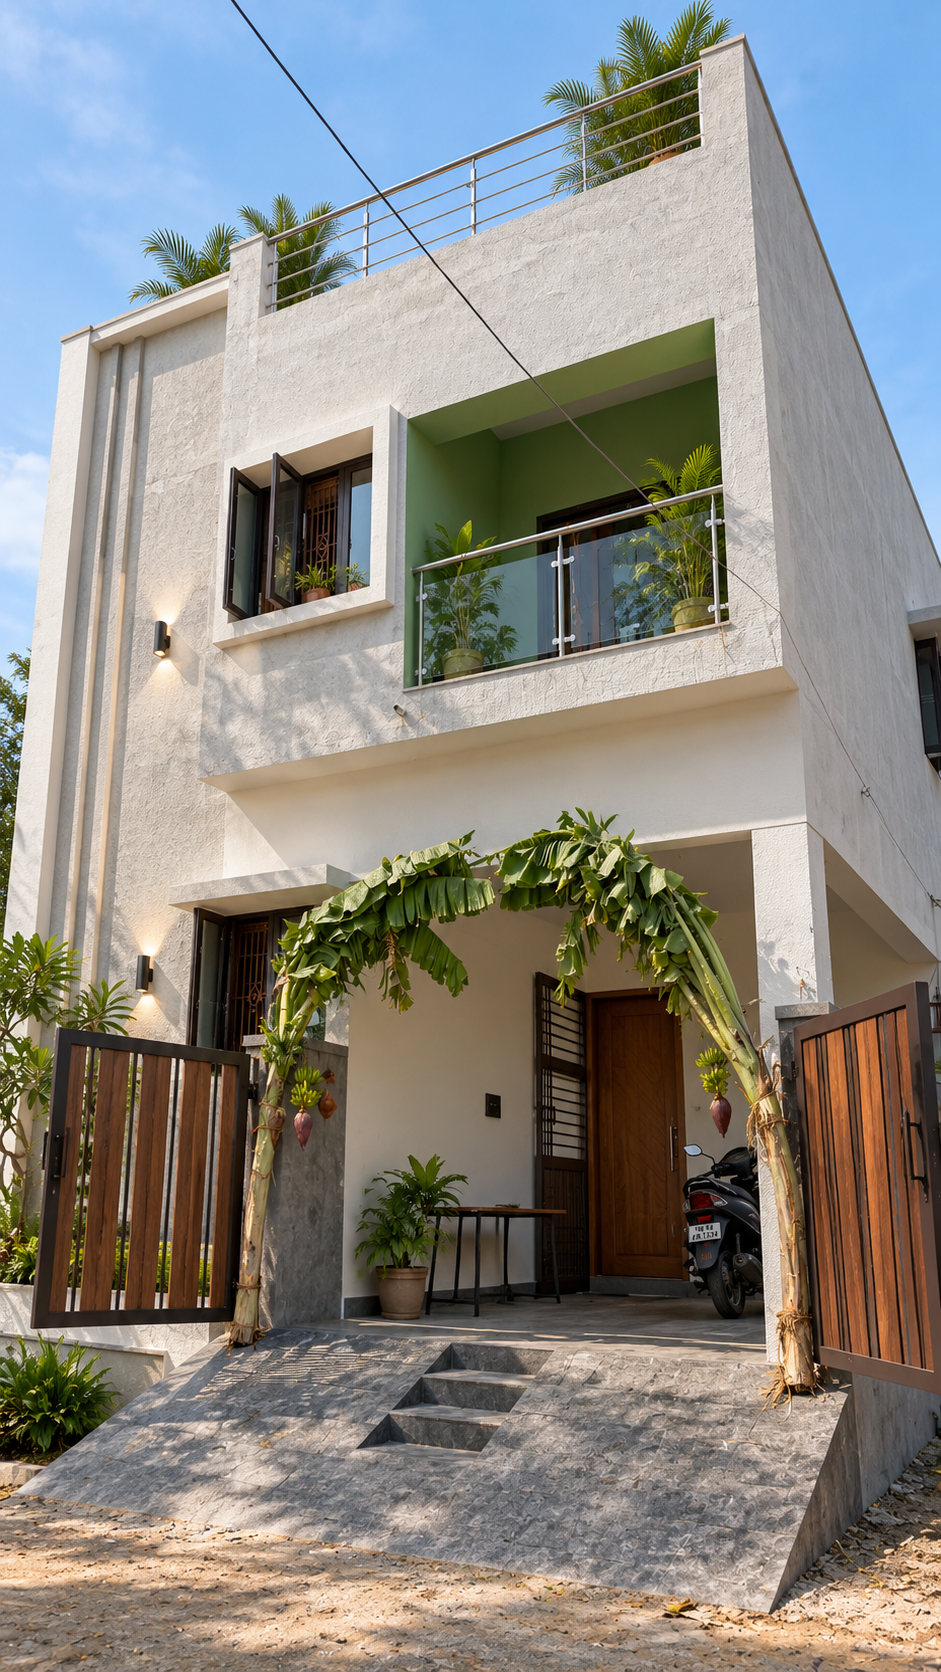
Xavier Residence completed front elevation, Paruthipattu Avadi
Paruthipattu, Avadi, Chennai
Xavier Residence kitchen

Project at a glance

Figures from drawing revision 03.01.2026

Site area
790sq.ft
Built-up area
1,433sq.ft
LocationParuthipattu, Avadi, Chennai
ClientMr. Xavier & Family
Building typeIndependent house, G+1
FloorsGround, first, terrace headroom
Start dateApril 2026
End dateSeptember 2026
Duration6 months
StatusCompleted, September 2026
ArchitectsAr. Harish, Ar. Vigneshkumar
ScopeArchitecture, structural design, construction
Phase 01Brief

Project overview

The Xavier family wanted a home that could hold three things on a small plot: a covered spot for the car, a ground-floor room so the parents would not need to climb stairs, and two bedrooms with their own bathrooms for the next generation. The plot in Paruthipattu was family land, close to the schools and the Avadi market the family already used every day.

Need 01✓
A covered spot for the car
Need 02✓
A ground-floor room for the parents
Need 03✓
Two bedrooms with their own bathrooms
The siteParuthipattu, Avadi
790sq.ft
≈ 24 × 33 ft

The site measures 790 sq.ft, roughly 24 by 33 feet, with an uneven boundary along one side. Every foot had to earn its place, and the front of the plot had to work for both the car and the entrance.

The response

Our architects lifted the living level five feet above the road, placed the parking at the front with a gentle ramp, and kept the parents' room, kitchen and living space on the ground floor. The first floor holds two bedrooms with attached toilets, a family living room and a balcony facing the street. The plinth was lifted five feet so that street water during the north-east monsoon stays well below the floor level, and so the parking slopes away from the house.

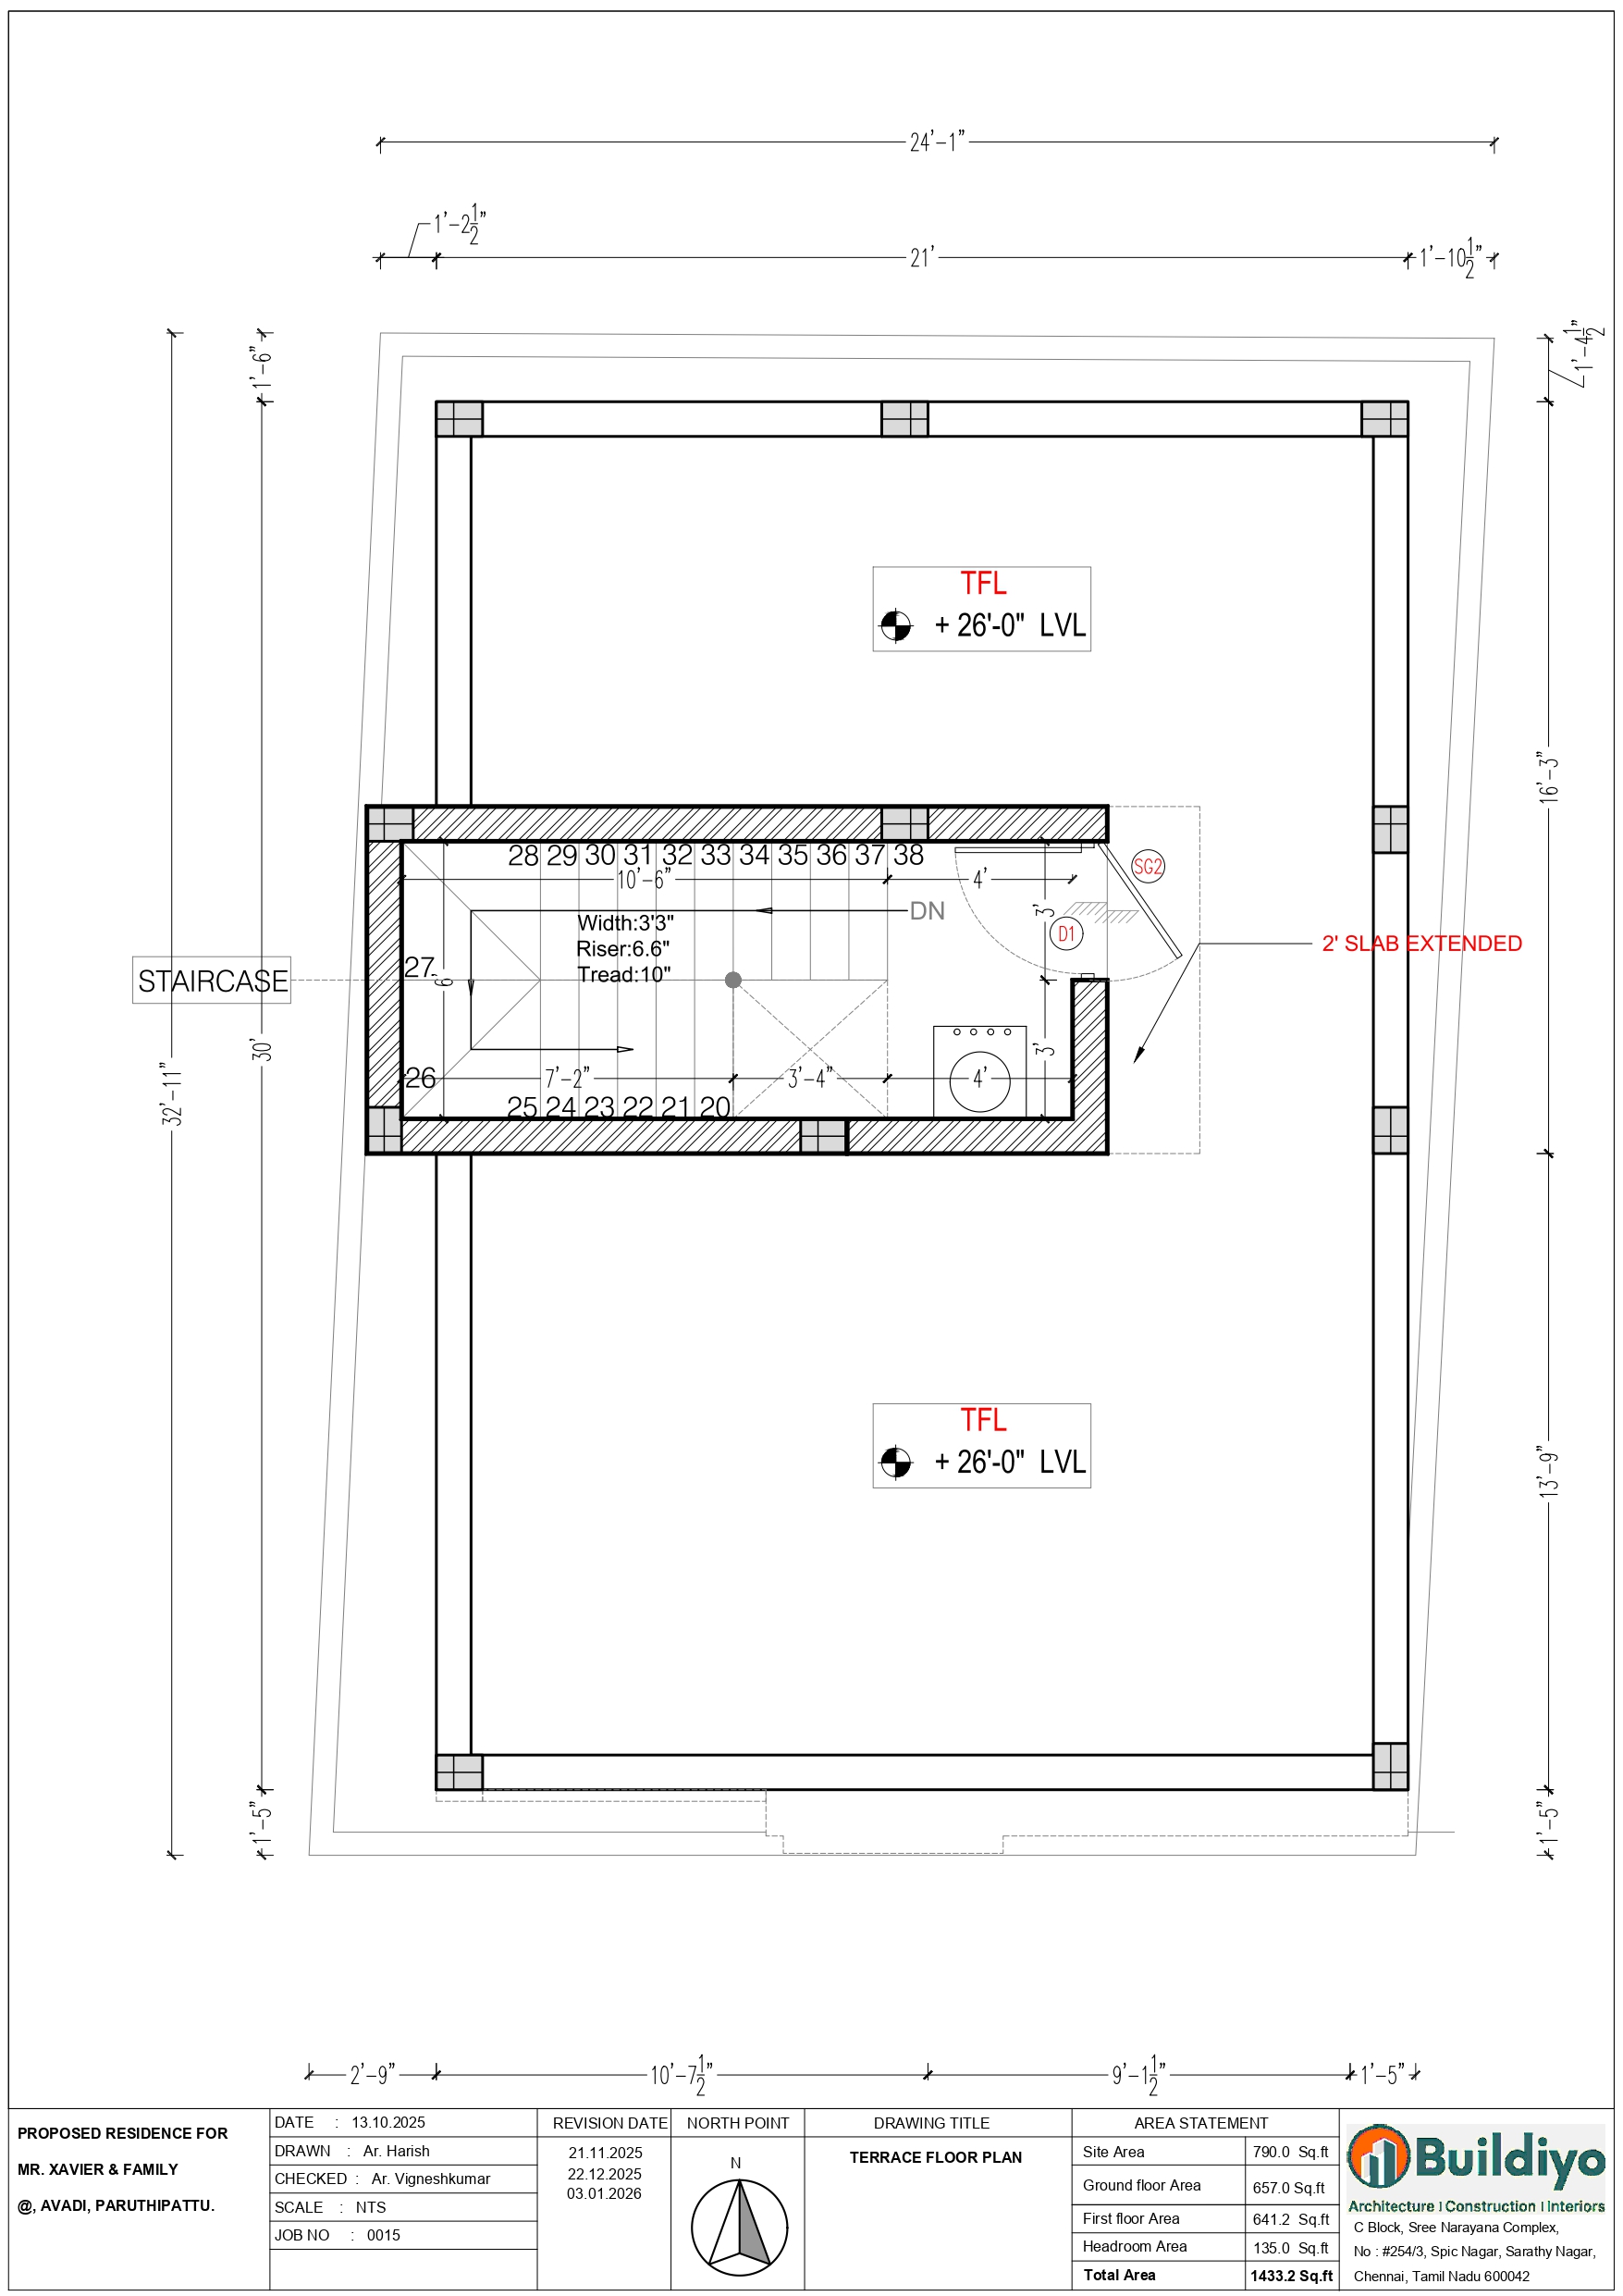
The result is 1,433 sq.ft of living space across two floors and a terrace. The parents use the ground floor through the day while the upstairs living room and balcony belong to the younger family, so one compact plot works as two comfortable zones.

Phase 02 · Design

Floor plans

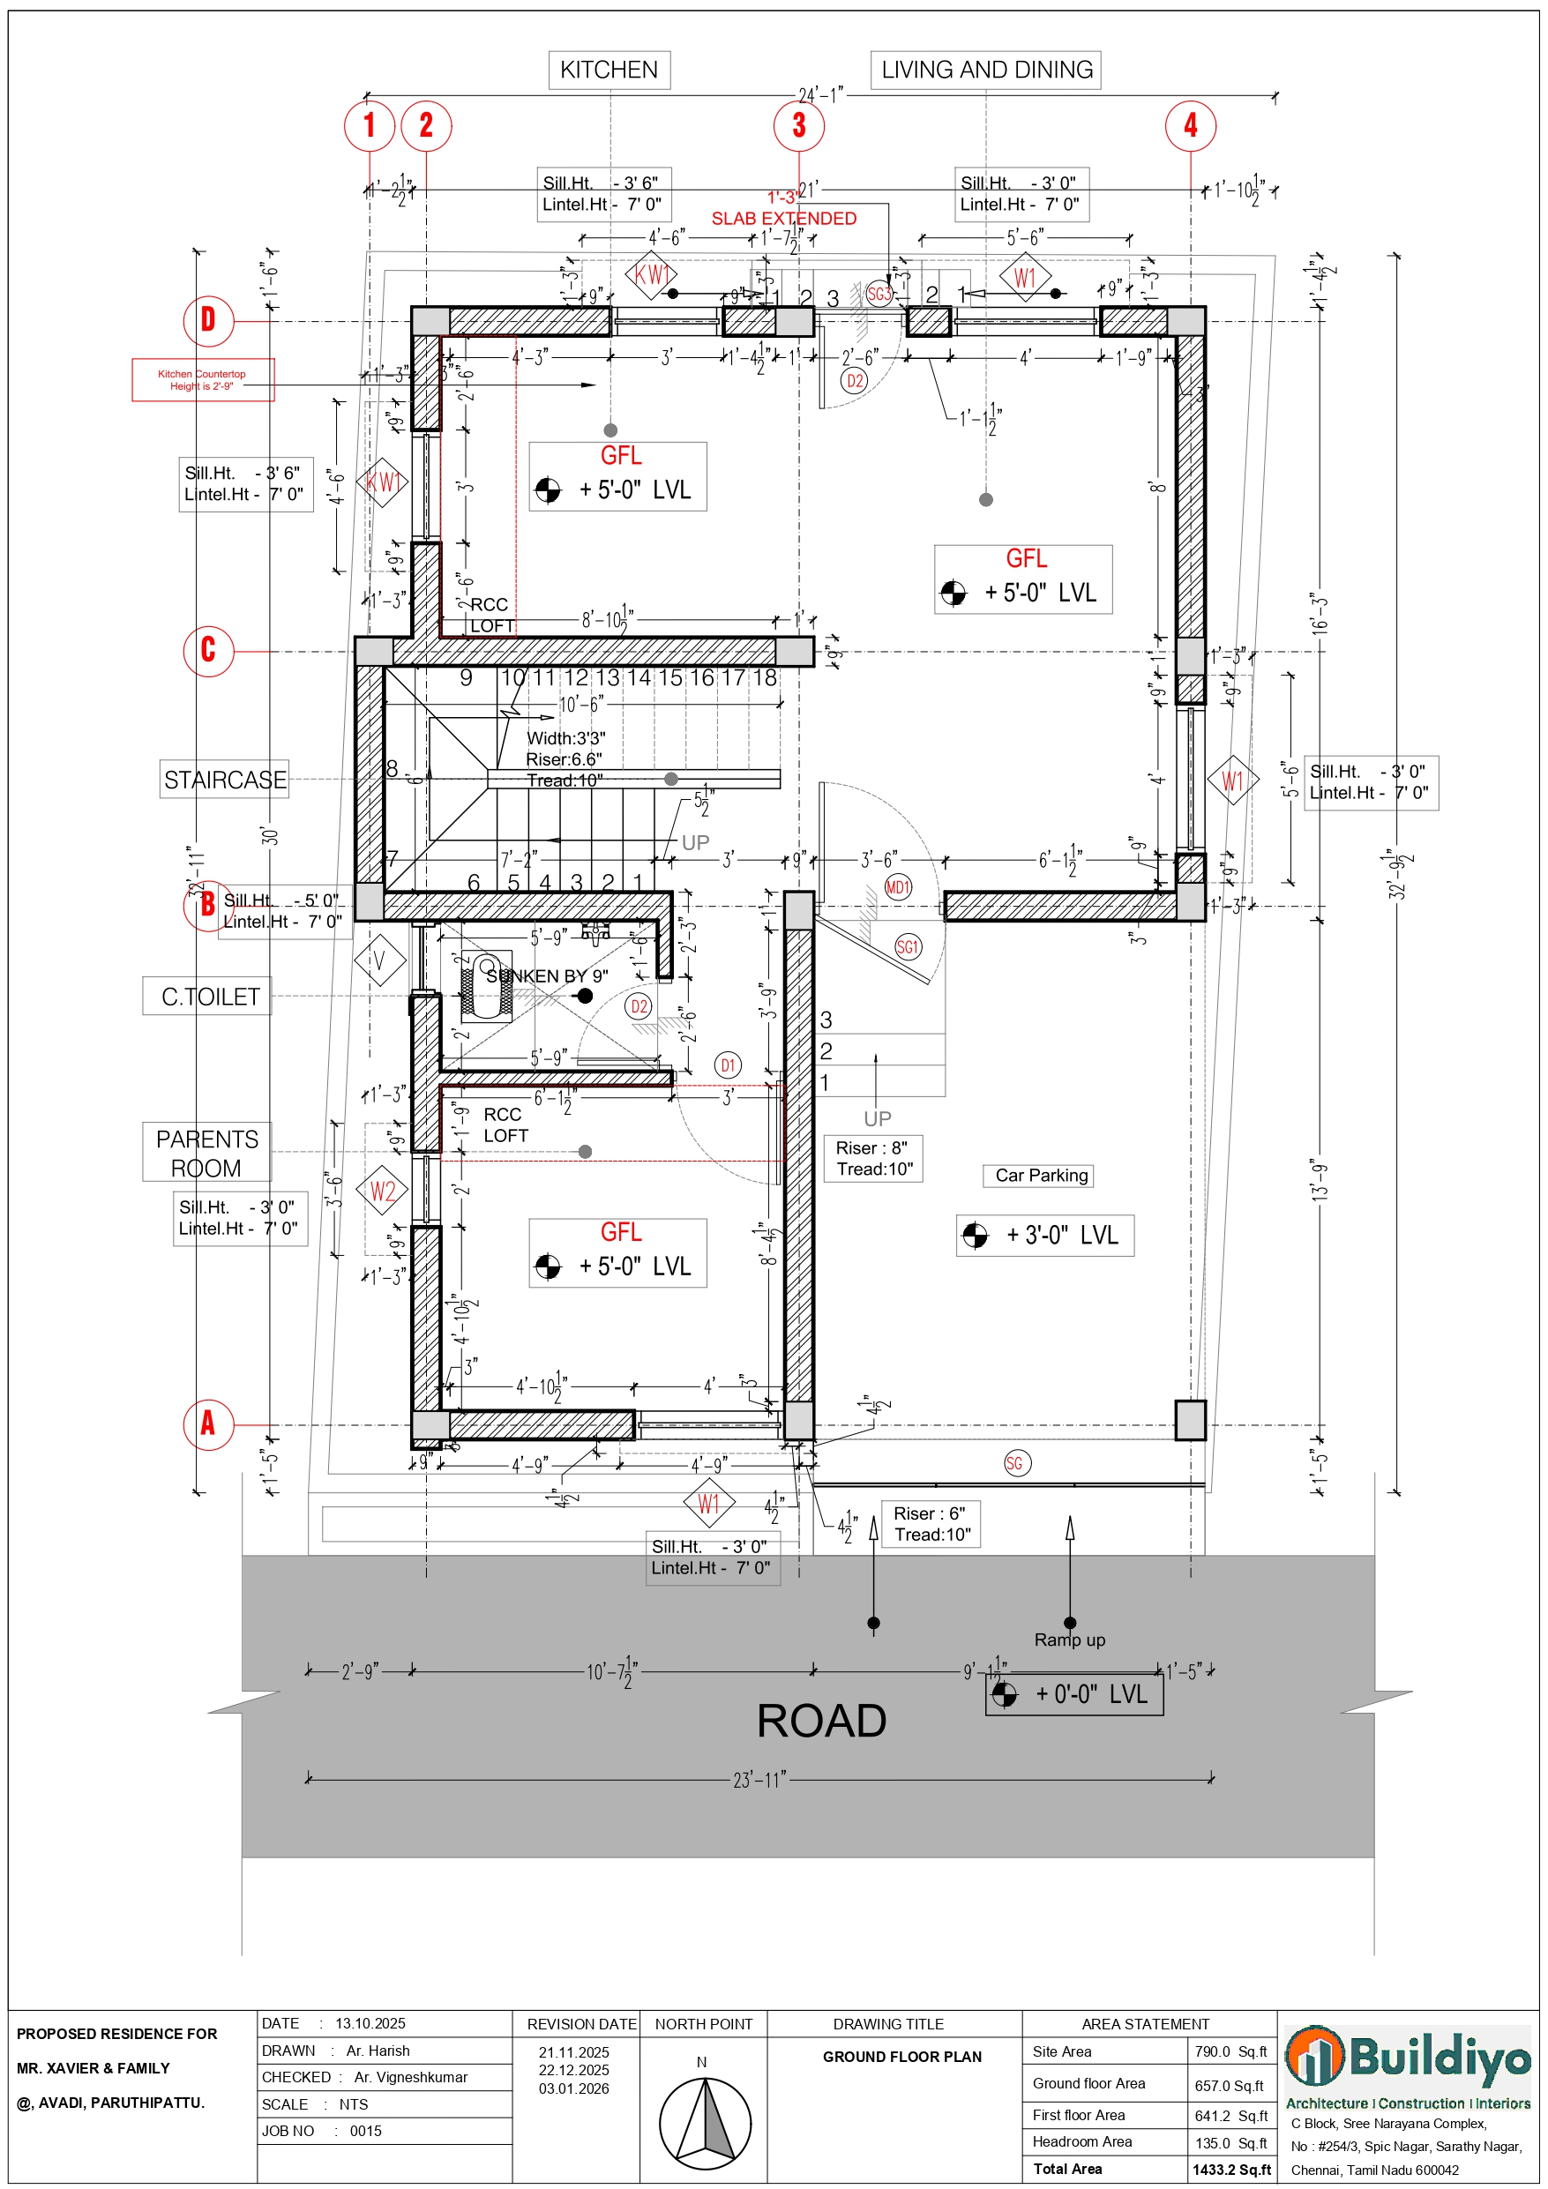
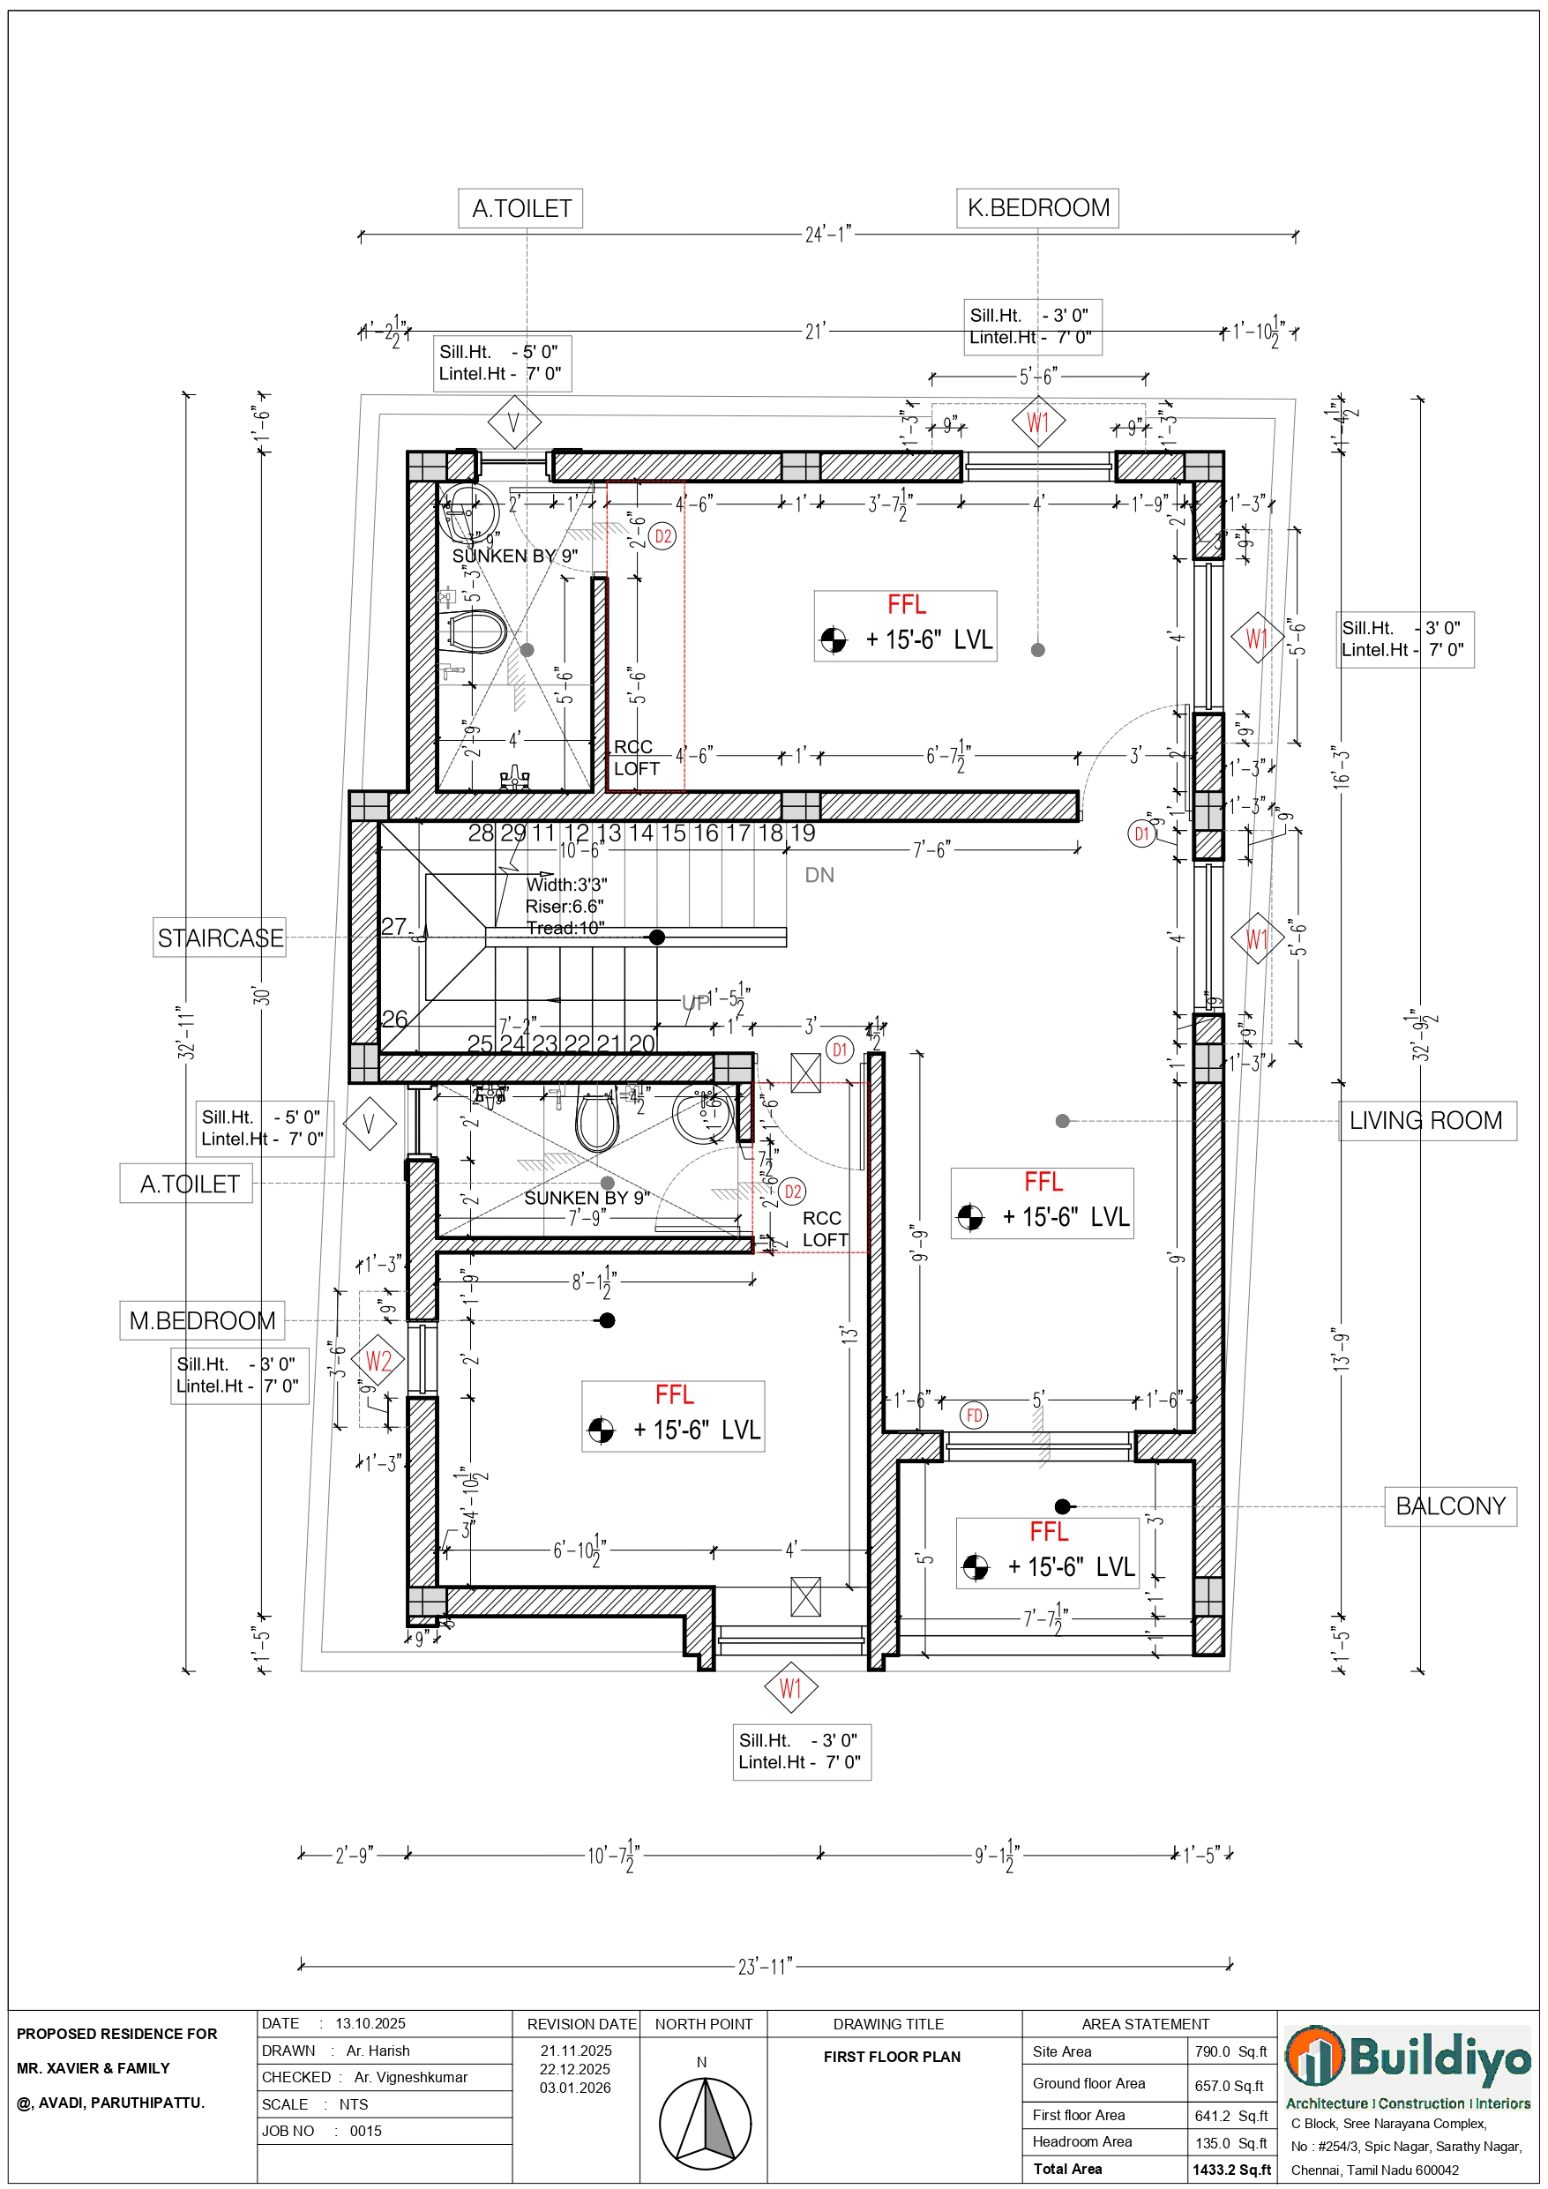
Xavier Residence ground floor plan, Paruthipattu Avadi Xavier Residence first floor plan, Paruthipattu Avadi Xavier Residence terrace plan, Paruthipattu Avadi
Ground floor: parking, living and dining, kitchen, parents' room

Ground floor

657 sq.ft
  • 1Covered car parking with ramp
  • 2Living and dining
  • 3Kitchen with loft
  • 4Parents' bedroom
  • 5Common toilet
1,433sq.ftTotal built-up area across two floors and a terrace
Phase 03 · Construction

Construction journey: April to September 2026

April 2026Work started on site
May 2026Foundation and plinth
June 2026Ground floor slab
July 2026First floor slab
September 2026Finishing and handover
Phase 04 · Handover

From design concept to finished home

Design concept3D visualisation shared with the client before construction
Completed homeThe finished house, photographed after handover
Xavier Residence completed home after handover
Xavier Residence design concept, 3D visualisation
Design concept
Completed home
‹ ›
Handover · Details

Design highlights

Raised entrance, Xavier Residence Avadi
01

A ground floor raised above the road

The living level sits five feet above road level, reached by steps and a ramp from the parking.

Parents' room, Xavier Residence Avadi
02

A ground-floor room for parents

Elders get their own room next to the living area, with a common toilet close by.

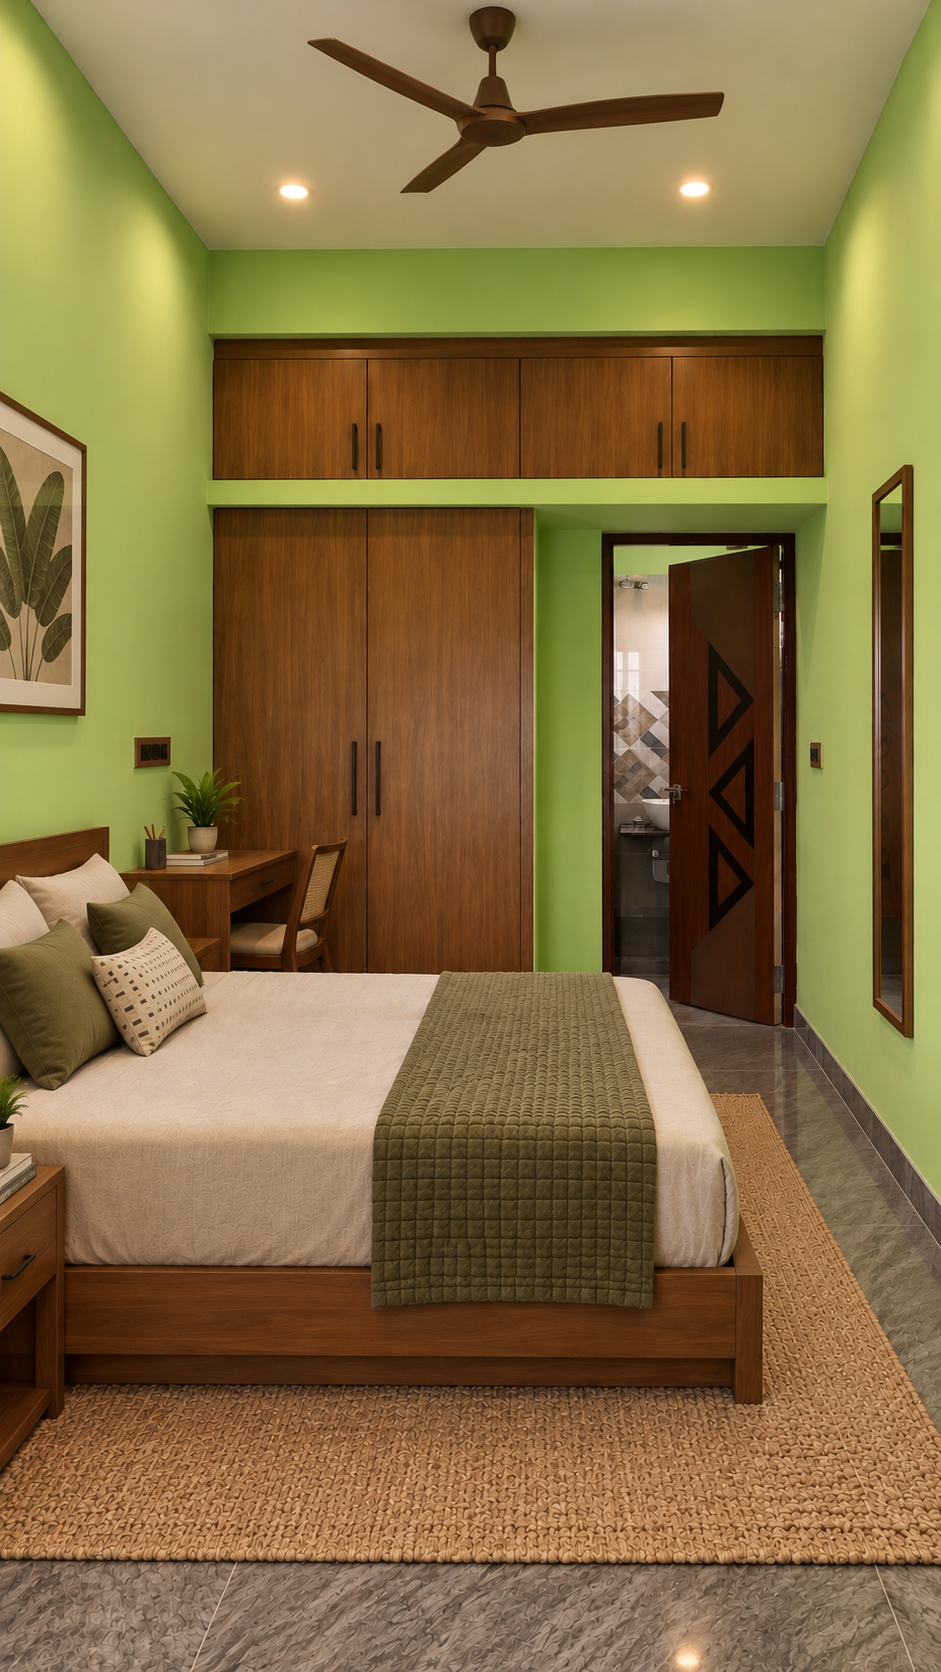
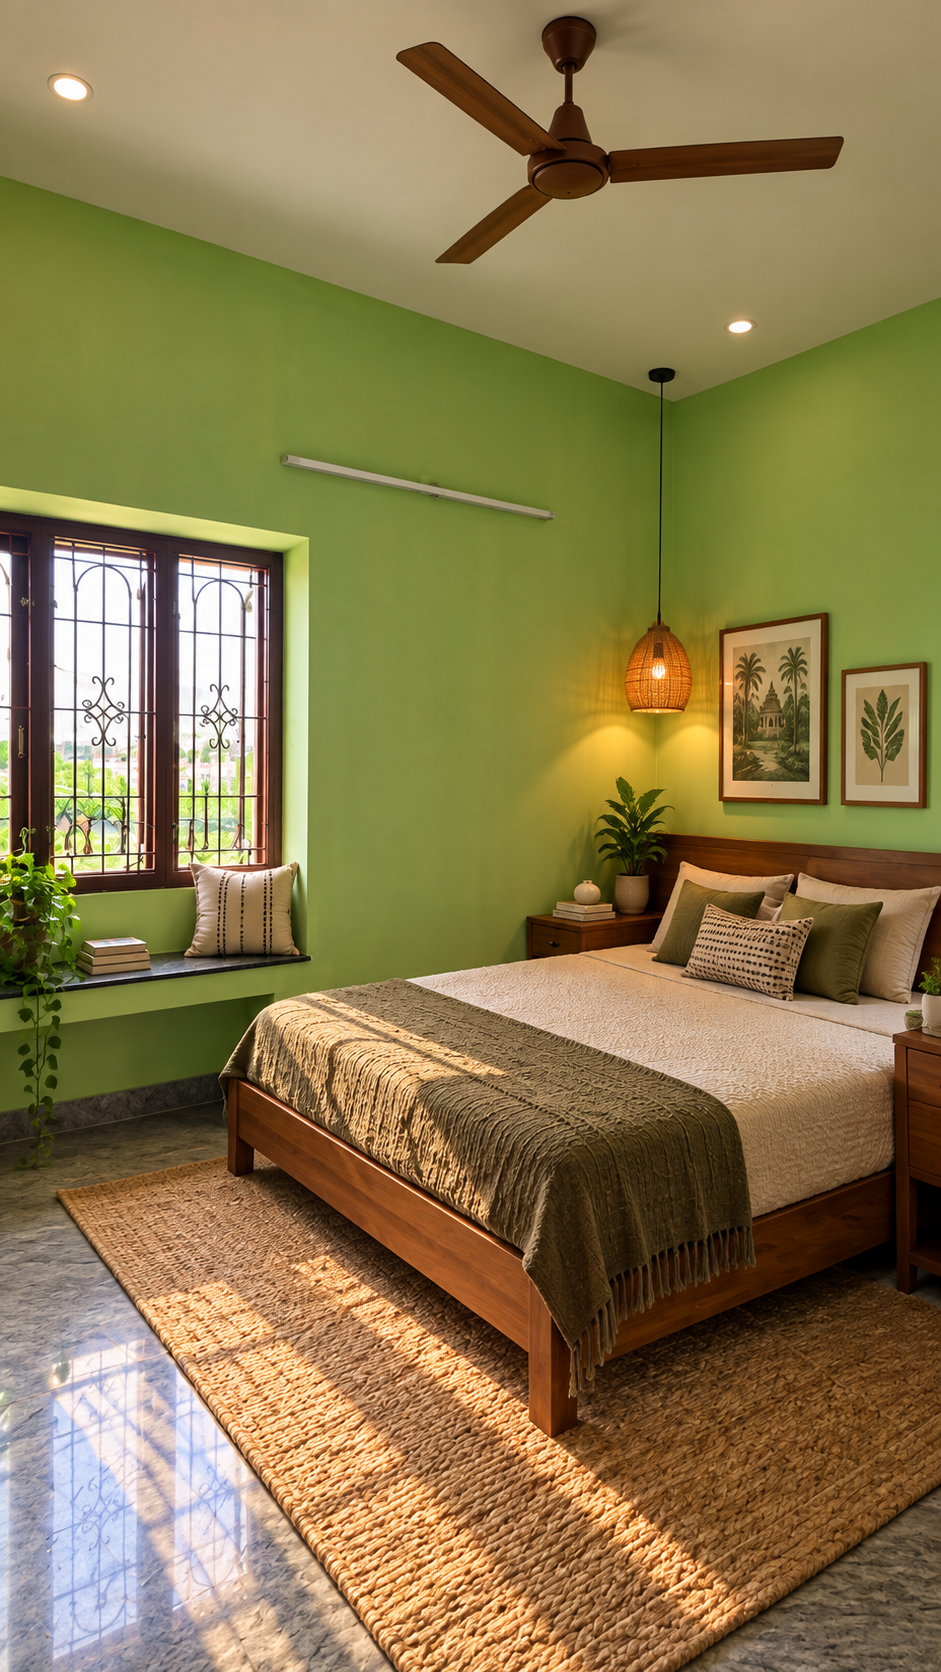
First-floor bedroom, Xavier Residence Avadi
03

Two bedrooms with attached toilets

Both first-floor bedrooms have private bathrooms and RCC lofts for storage.

Bay window and balcony, Xavier Residence Avadi
04

Framed bay window and front balcony

A projecting window frame and a balcony off the upstairs living room give the façade its character.
What the family says
We thought a plot this size meant giving something up. Buildiyo found room for the car, a ground-floor room for my parents and two bedrooms upstairs. Six months from start to handover, and no surprises along the way.
XMr. Xavier, Paruthipattu, Avadi
FAQs

Questions about this project

Yes. On this plot of roughly 24 by 33 feet, the front bay takes one covered car, the parents' room sits on the ground floor behind it, and two bedrooms with attached toilets sit on the first floor.

The living level sits five feet above road level so street water during the north-east monsoon stays well below the floor, and the parking slopes away from the house. It is reached by steps and a ramp from the parking.

Indicative only — confirm with a COA-registered architect. The buildable area depends on setbacks and FSI for your plot. On this 790 sq.ft site, the design reached 1,433 sq.ft across two floors and a terrace.

Six months. Work started on site in April 2026 and the house was completed and handed over in September 2026.

Planning a home on a compact plot?

Talk to our architects about your plot, your family's needs and your budget.

✕
Construction
Interior
AI
Quote
Architecture