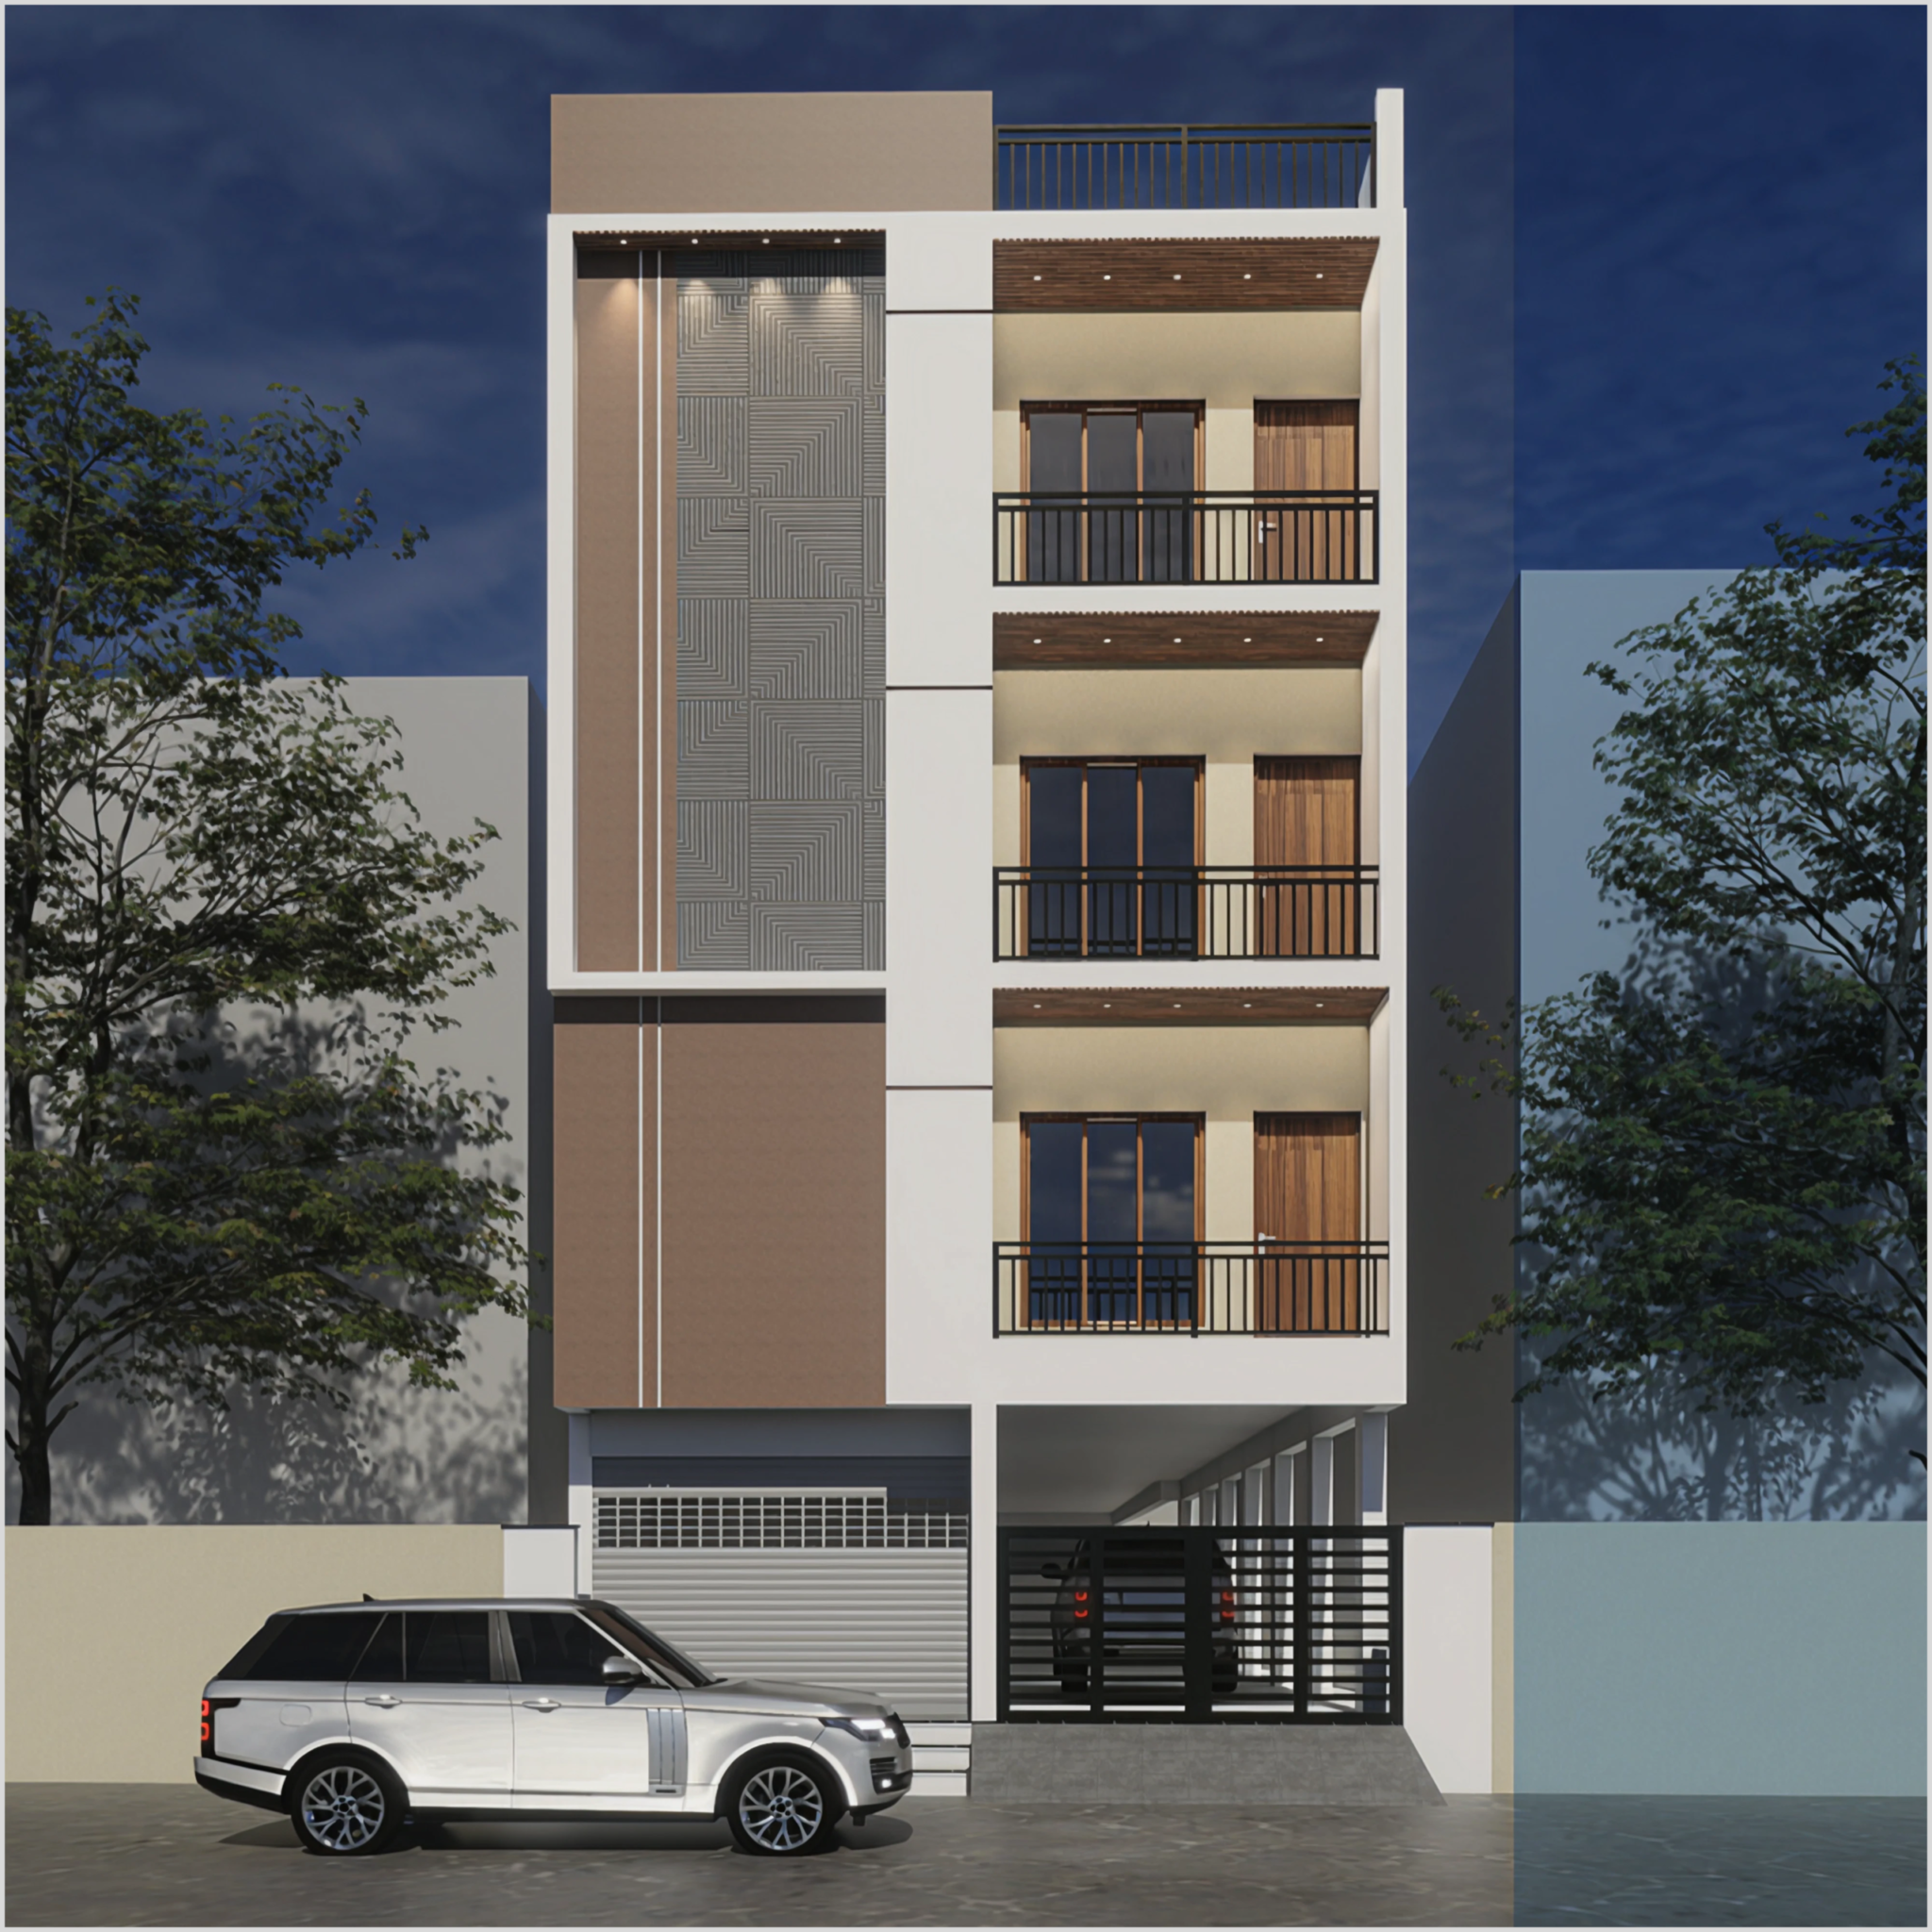
The studio
One office holds the whole pencil. Architects, structural engineers and approval liaisons sit at the same table — so the plan, the beam and the sanction never contradict each other. You get one accountable signature on every sheet.
Trusted by 100+ homeowners across Chennai & Coimbatore
Quality checkpoints at every milestone
Structural warranty on every project, in writing
Verified materials
What we design
Architecture for every kind of brief.
Four disciplines, one drawing office — residential, commercial, interior and landscape architecture handled by the same coordinated team.
Inside the set
What your fee buys — 2D, 3D and GFC, sheet by sheet.
Not a folder of pretty pictures — a numbered drawing set the site can build from and the bank can lend against.
2D floor plans
Dimensioned plans of every floor — setbacks, room sizes, wall thicknesses, door-window positions.
3D views & elevations
Photoreal exterior views and all four elevations — you approve exactly what the street will see.
GFC working set
Good-for-construction sheets — sections, staircase and toilet details, door-window schedules.
Structural drawings
RCC design — footing, column and beam detailing with bar-bending schedules, matched to the soil report.
MEP layouts
Electrical points, plumbing lines and drainage routed floor by floor — before the conduits are buried.
Approval set & BOQ
CMDA / DTCP sanction drawings filed to approval, plus a bill of quantities your contractors must price against.
Service index
Every drawing the site will ever ask for.
Each service is issued as a numbered sheet in your project set — coordinated, so nothing is designed twice or clashes on site.
Each sheet is coordinated with the others, so nothing is designed twice or clashes on site. Scroll — they stack like a real set.
Sheet A-201
Concept & 3D design
Site study, massing options and photoreal 3D views of the exterior and key rooms — agreed with you before a single working drawing starts.
Concept plans, 3D exterior views and a material board — see it before you build it.
Sheet A-202
Working / GFC drawings
Dimensioned plans, sections, elevations and detail sheets — good-for-construction, so the contractor never has to guess.
Full GFC set, door-window schedule and detail sheets — the set the site builds from.
Sheet A-203
CMDA / DTCP approvals
Sanction drawings prepared to code and liaised through the authority until the approval is in your hand.
Sanction drawings, authority liaison and completion certificate — sanction without the runaround.
Sheet S-101
Structural design
RCC design and bar-bending schedules developed alongside the plans — columns land where the architecture wants them.
Structural drawings, BBS & estimates and soil-test review — engineered with the architecture.
Sheet M-101
MEP & interior layouts
Electrical, plumbing and HVAC layouts plus interior working drawings — every switchboard and drain placed before walls rise.
Electrical layouts, plumbing drawings and interior details — services routed on paper first.
Sheet A-301
Site supervision
Stage-wise architect visits checking the build against the issued set, with a written observation report after every visit.
Stage inspections, observation reports and revision management — the drawing walks the site.
Project index
Sheets that left the office and became addresses.
Trusted homes
Quality checks
Structural warranty
BOQ transparency
Fee schedule
Priced like a drawing — per square foot, in writing.
Indicative fees for residences. Fixed and put in the agreement before work starts — no percentage surprises.
The essentials on paper — scheme and elevation, ready to discuss with your builder.
Scheme drawing Elevation render Elevation detail drawing Structural drawing Working drawings Electrical / plumbing / flooring
Start with Basic →A construction-ready set — structure and working drawings the site builds from.
Scheme drawing Elevation render Elevation detail drawing Structural drawing Working drawings Electrical / plumbing / flooring
Get the Essential set →The complete set — every service drawing resolved before the site asks.
Scheme drawing Elevation render + detail drawing Structural drawing Working drawings Electrical & plumbing drawings Flooring drawings
Take the Comprehensive set →Indicative for residences up to G+2 · exact fee fixed after the free site assessment · government charges at actuals
Why an architect
The cheapest place to fix a mistake is the drawing.
The same house, two ways — decided on site as it comes, or resolved on paper before it starts. Design fees are typically 2–4% of project cost — rework is 10–20%.
Plan
Cost
Legal
Build
Design fees are typically 2–4% of project cost. Rework is 10–20%.
The programme
Your project, drawn as a timeline.
A typical 2,400 sq ft residence — from first site visit to a construction-ready set in about 14 weeks.
Site study & brief
Survey · requirement sheet
Concept & 3D
Plan options · 3D views
Sanction & approvals
CMDA / DTCP
GFC & structural set
Working drawings · BOQ
Tender & contractor
Quotes · award
Build & supervision
Stage visits
Do I really need an architect for a 1,200 sq ft house?
+Smaller plots need more design, not less — every foot of setback, staircase and ventilation has to work harder. A proper set also gets you a measurable BOQ and a clean sanction, which matter at any size.
The contractor offers a "free plan". How is this different?
+How long until I have drawings I can build from?
+Do you handle the CMDA / DTCP approval end to end?
+Can I build with my own contractor?
+What if I want changes after the drawings are issued?
+From the site log
Signed off by the people living in it.
4.8 / 5 · 60+ documented handovers"The house that got built is the house we saw in the 3D views two years ago — down to the light in the stairwell. Nothing on site was a surprise."
"We got three contractor quotes on the same BOQ and could actually compare them line by line. The drawings paid for themselves before the foundation."
"A 24-foot plot and they still found light for every room. The approval came through without a single resubmission."
Capabilities
Eighteen drawing disciplines, one studio.
From floor plans and 3D rendering to BIM, VR walkthroughs and MEP coordination — every drawing your project needs, produced in-house.
Chennai · Coimbatore · projects across Tamil Nadu — +91 70921 66366
Buildiyo is among the top architecture companies and residential architects in Chennai and Coimbatore — a full-scope architectural design firm for house plan design, building elevation design, 3D architectural visualisation, vastu-compliant house plans, structural design, apartment and commercial architecture, renovation, CMDA & DTCP approvals, construction supervision and turnkey architectural services.