Electrical Drawing for House in Chennai | Layout & Wiring Plan | Buildiyo
Buildiyo / Electrical Studio Chennai · Coimbatore
Electrical layout drawings Chennai

Electrical drawings for Chennai homes:
every point where you need it.

Electrical layout drawings Chennai homeowners can hand straight to their electrician — a complete electrical point plan for residential electrical design in Chennai, from lights and sockets to the DB and load schedule. Moving a switch after plastering means chasing walls and repainting, which is why the drawing comes before the wiring.

Scope Homes, offices & commercial
Safety IS 732 & NEC compliant
Support Energy-efficient, future-ready
Lighting · Power · DB · Earthing Fig. 1 opposite
EL-101 · Plan to lit circuit Cut-away view
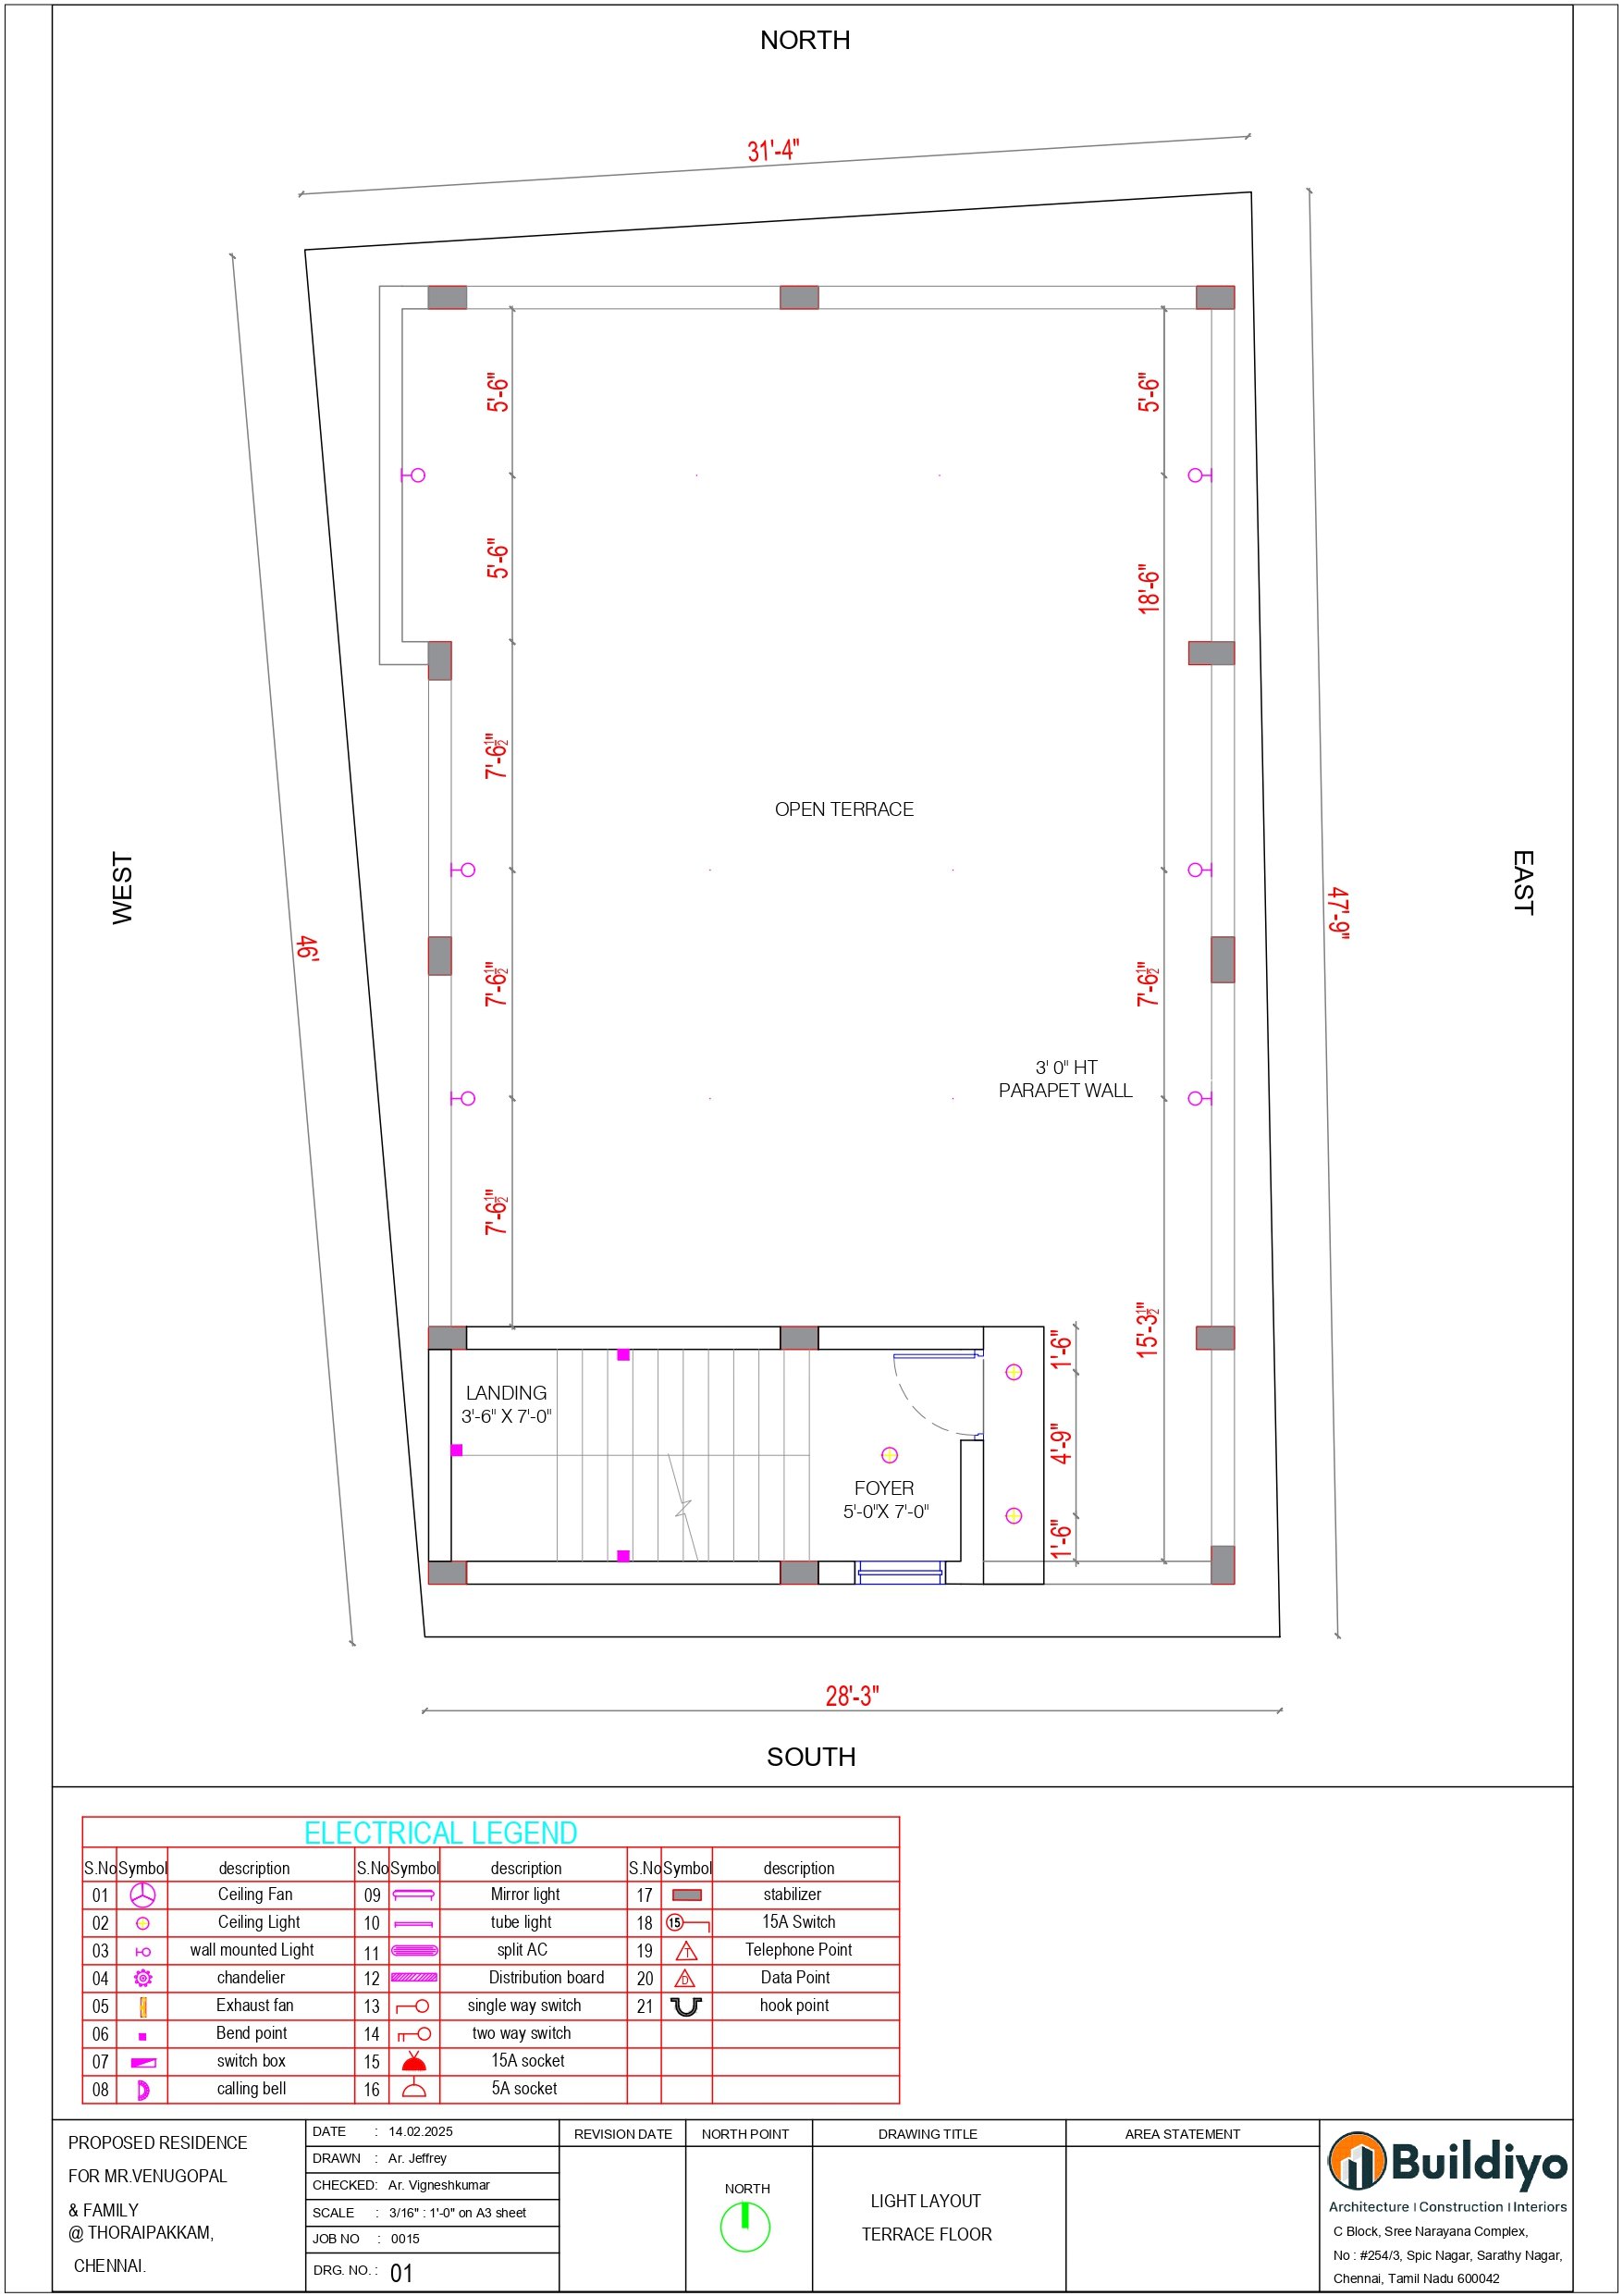
LIGHTING LAYOUT Point plan → live circuit
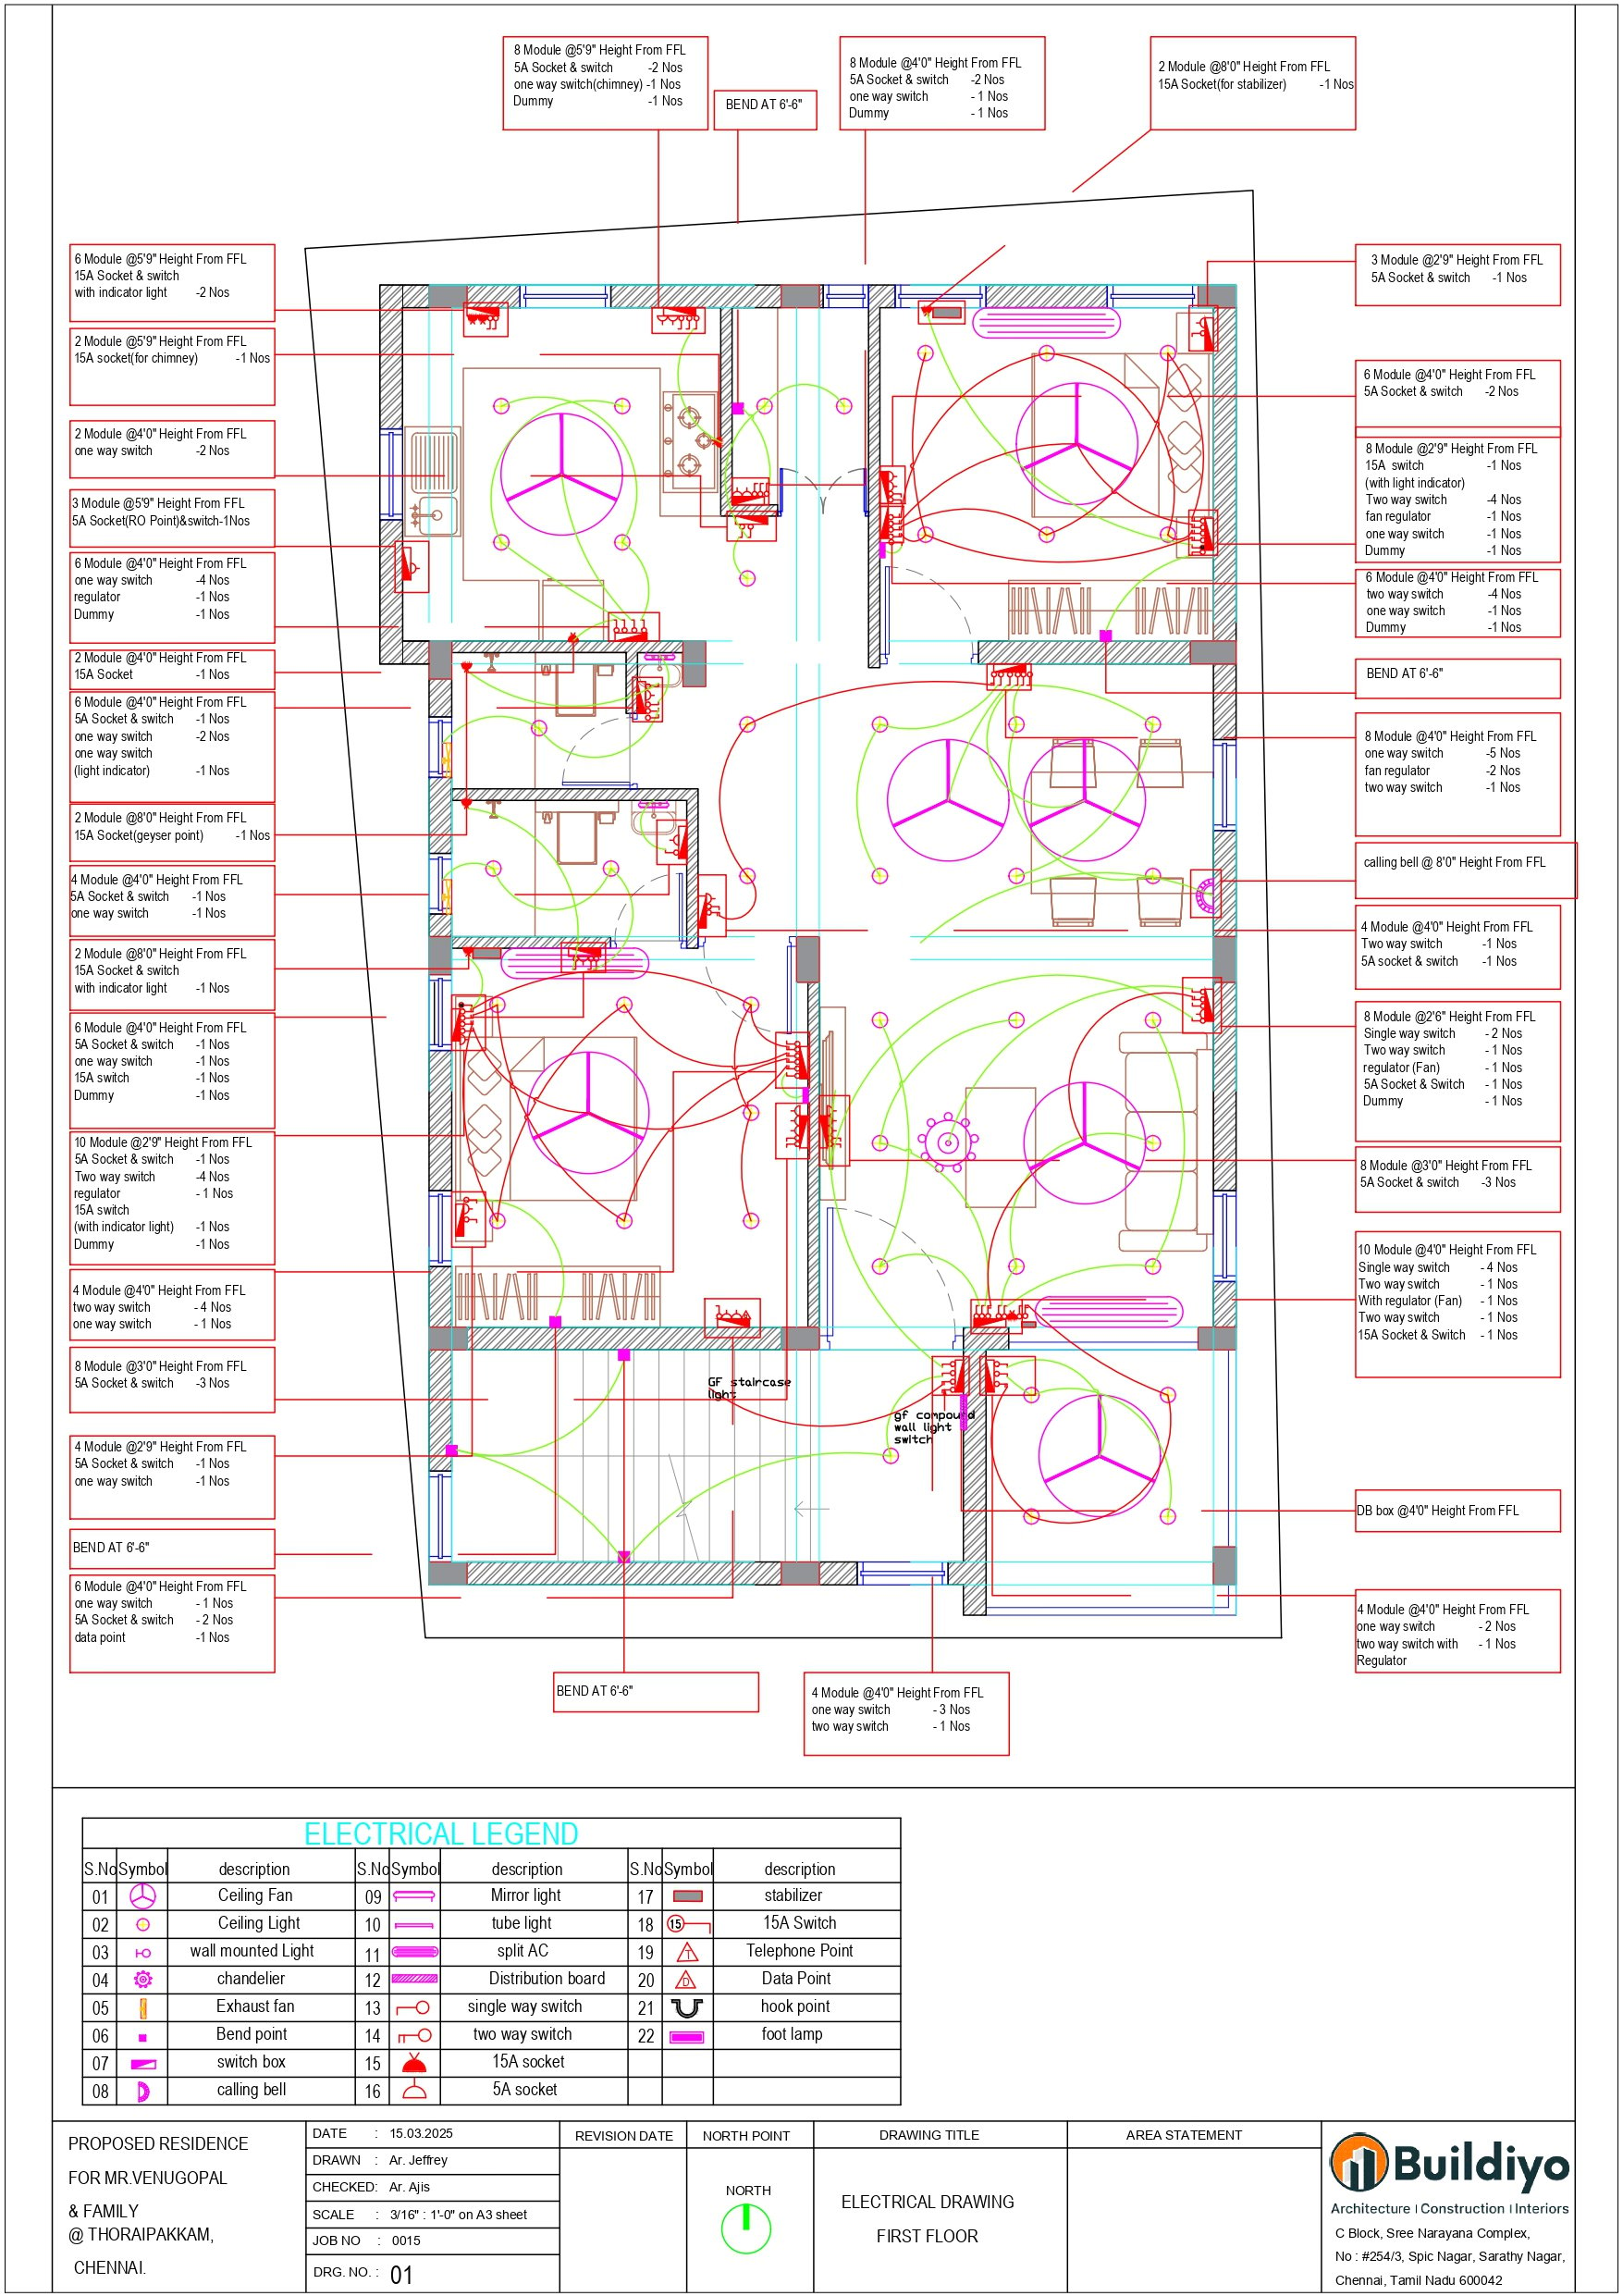
3 BHK 32 points · 6 circuits · DB-1
Point plan
Point plan → wiring diagram First layout in 48 hrs Load schedule · SLD included
Architecture packages

4 packages. One fixed price per sq.ft.

Choose the specification and see exactly what each package includes — every item written into the agreement, nothing held back for a sales call.

Entry level
Basic Drawing Set01 2D Plans + Elevation ₹15/sq.ft Entry rate · 22 specified items
What's included
Floor plans2D floor plan for each levelDimensioned, furniture indicative
Working drawingsBasic dimensioned drawingsSufficient to set out on site
Most popular
3D + Working Drawings02 3D Visualization + Full 2D Set ₹29/sq.ft +₹14 over entry · 22 specified items
What's included
Floor plans2D floor plan with furniture layoutDimensioned, room layout to scale
Working drawingsComplete working drawing setDoor, window and finish schedules
Best value
Architectural03 Complete Service + Site Visits ₹49/sq.ft +₹34 over entry · 22 specified items
What's included
Floor plans2D plans with furniture and landscape layoutIncluding site and setback plan
Working drawingsWorking set with construction detailsStaircase, railing and joinery details
Top tier
Full04 Full Service + BIM + Vastu ₹69/sq.ft +₹54 over entry · 22 specified items
What's included
Floor plansFull plan set coordinated from a BIM modelClash-checked against services
Working drawingsFull construction issue set, revision controlledIssued with a drawing register
R Buildiyo · Sheet EL-201 · Electrical drawing types · Night print 2
Types of electrical layout drawings we offer

Twelve electrical drawings,
one safe circuit.

From a light-point plan to a single-line diagram — every circuit sized for load, protected by the right breaker, and drawn so the electrician can wire it first time.

EL-01 01 Lighting layout drawing Efficient lighting plans for optimal illumination, energy savings and aesthetic appeal.
EL-02 02 Power point layout Distribution of electrical outlets and major power-consuming equipment across the property.
EL-03 03 Single line diagram (SLD) A simplified view of the entire power flow from source to distribution — essential for planning and maintenance.
EL-04 04 House wiring diagram Detailed wire connections between components for accurate installation and troubleshooting.
EL-05 05 DB / panel board layout Precise layouts for panel boards — breaker arrangement, load details and safety markings.
EL-06 06 Switchboard layout Arrangement and location of switchboards for easy access and smooth control of power flow.
EL-07 07 Emergency lighting layout Backup lighting placement for safety and visibility during power outages.
EL-08 08 Fire alarm layout Fire alarm circuits and device locations in line with safety codes and building requirements.
EL-09 09 CCTV and data point layout Structured cabling and power points for surveillance and access control systems.
EL-10 10 Earthing layout Detailed earthing layouts and ground conductor placement for safety and system protection.
EL-11 11 UPS / inverter wiring layout Locations and power lines for backup systems, ensuring continuous power during outages.
EL-12 12 Low voltage layout Structured cabling for data, telephone and other low-voltage systems in modern buildings.
By home type

Electrical layouts for every Chennai home.

HT-01

2BHK / 3BHK electrical layout

Points for every bed, desk, TV wall and kitchen counter — our 3BHK sample sheet runs to 32 points.
HT-02

Villa electrical drawing Chennai

Garden, pool and facade lighting circuits along with the rooms inside.
HT-03

S+2 house electrical plan

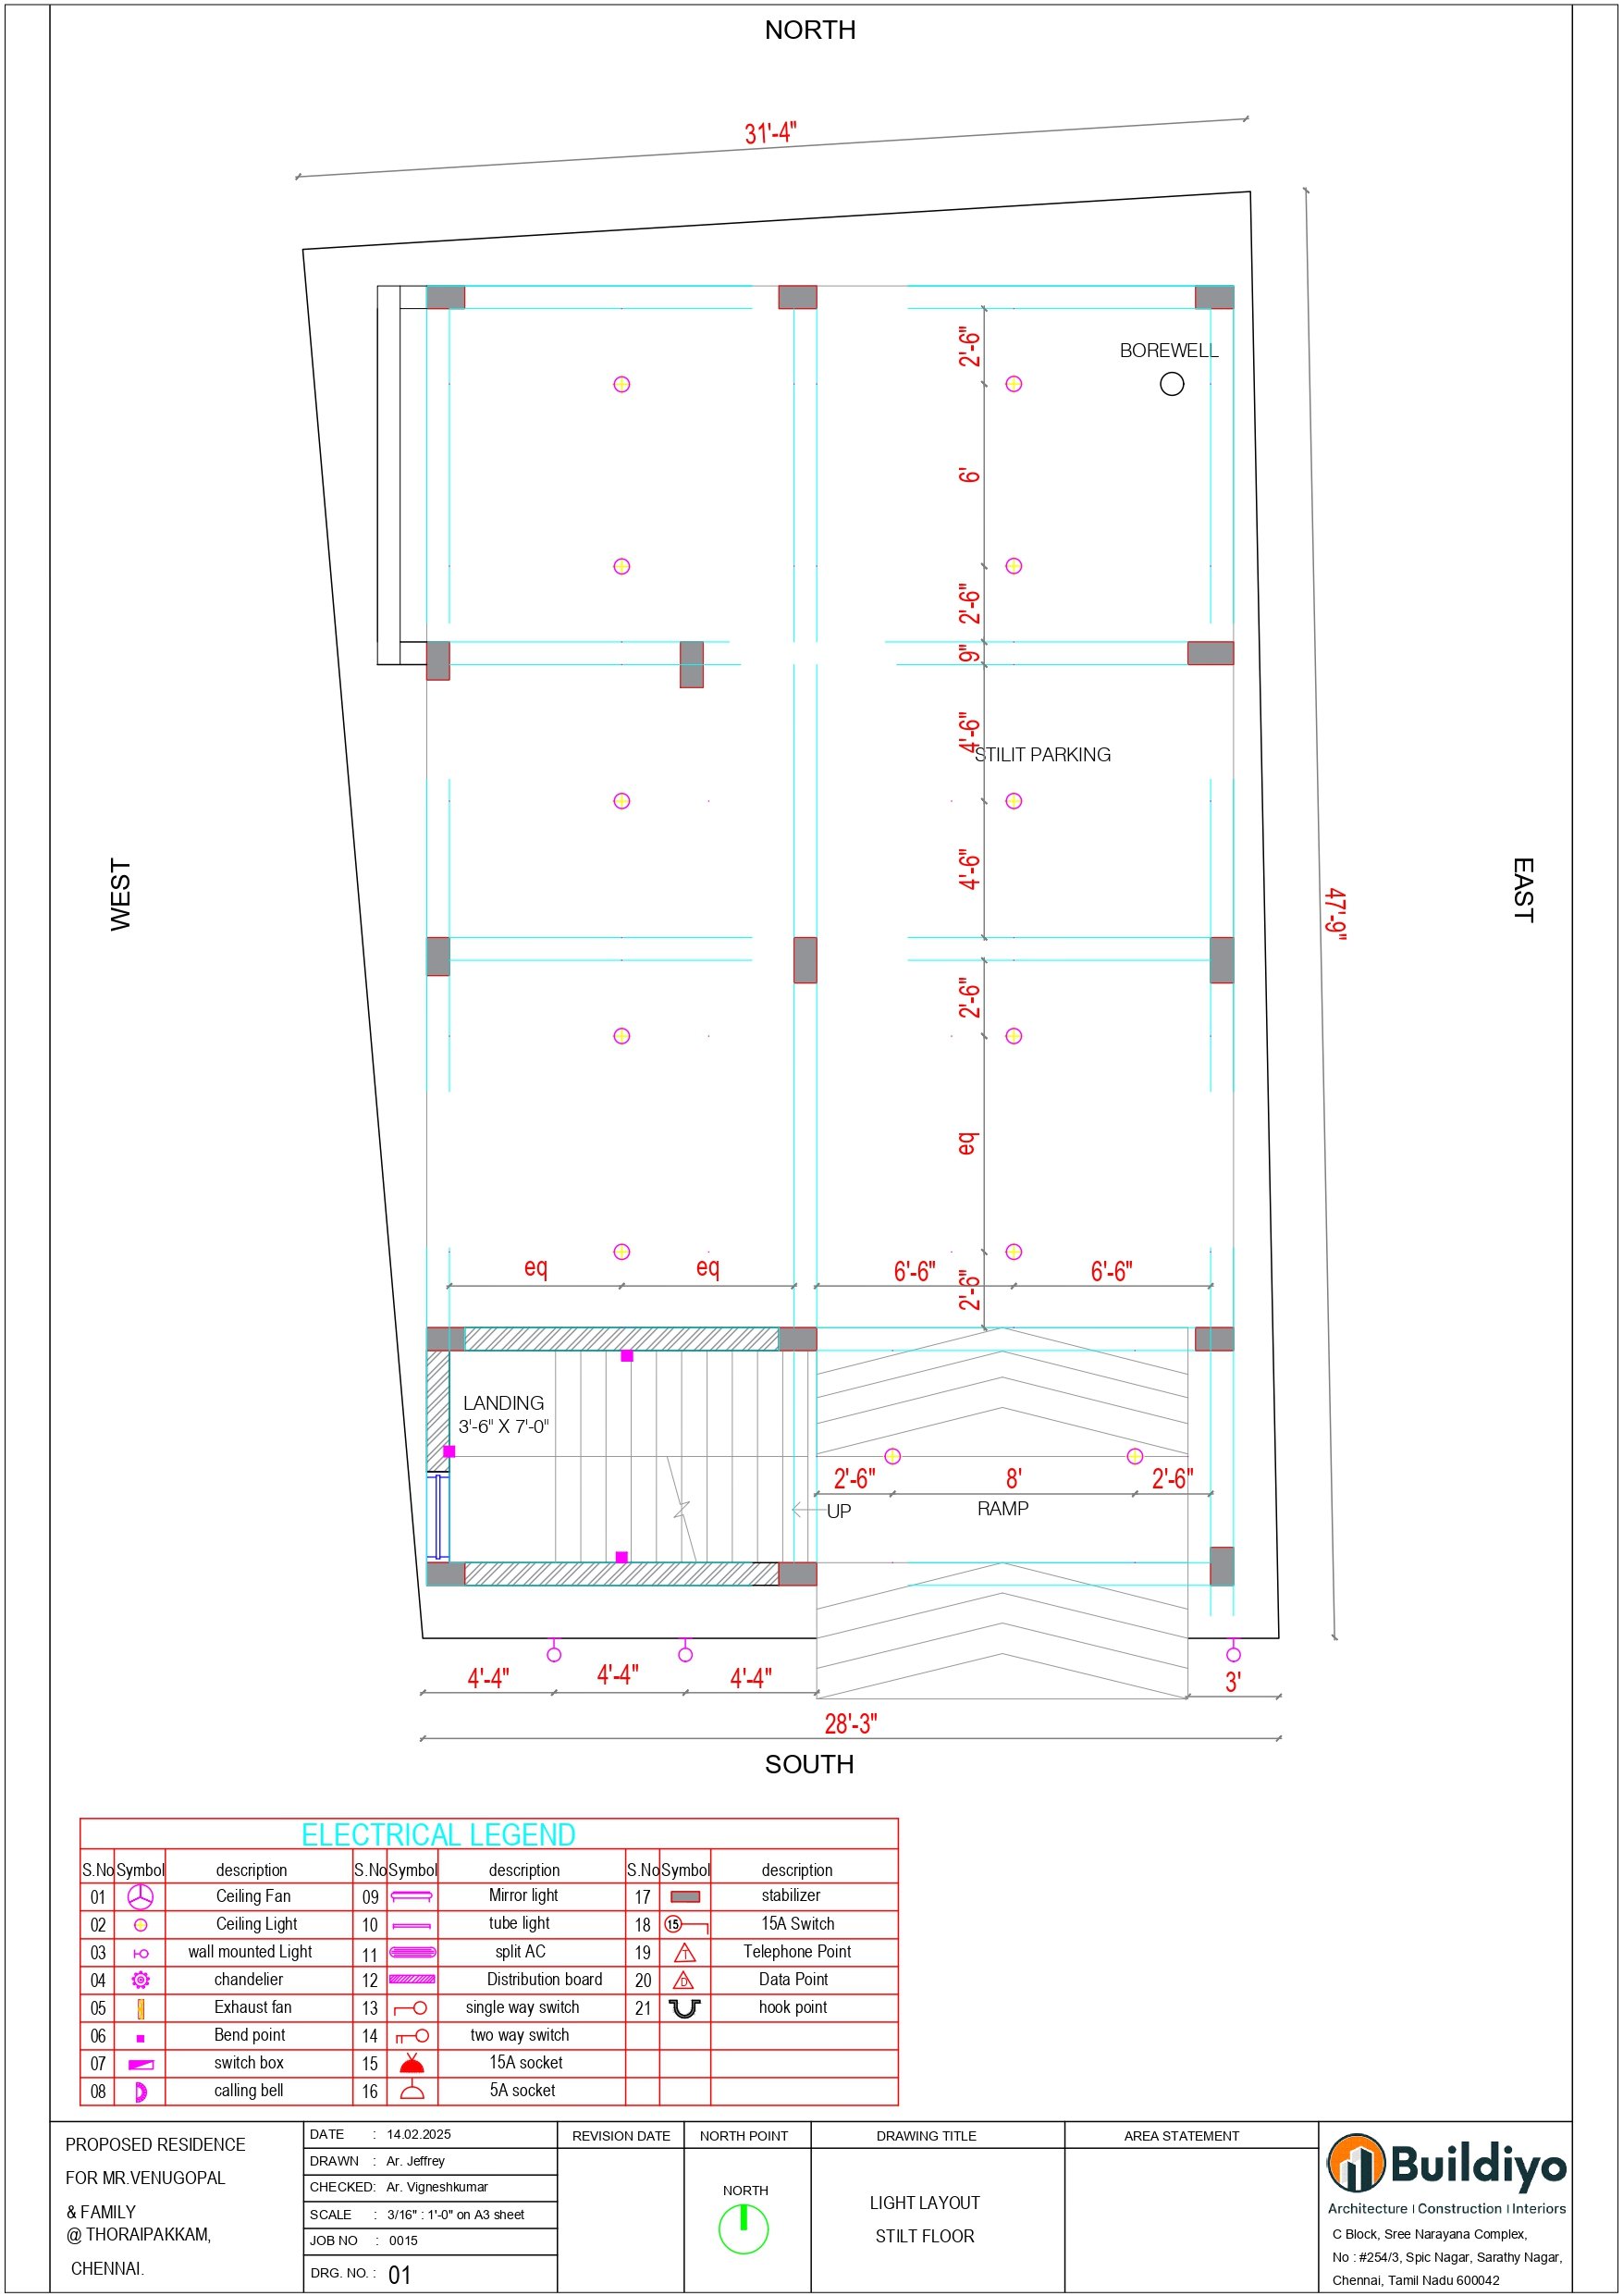
Stilt parking lighting, gate motor and EV point, then two full floors above.
HT-04

Apartment electrical drawing Chennai

Rewiring plans for builder flats and resale apartments around your furniture.
Designed for Chennai

Wiring for Chennai conditions.

Power cuts, monsoon flooding, sea air and long summers all change how a Chennai home should be wired.

CC-01

Inverter wiring for power cuts

Inverter-backed circuits for lights, fans, router and the fridge, kept separate from heavy loads.
CC-02

Flood-safe electrical layout

Raised DBs and sockets at ground or stilt level in flood-prone areas, so water does not reach live points.
CC-03

Solar rooftop wiring Chennai

Inverter location, cable route from the terrace and a ready connection to the DB.
CC-04

EV charger point at home

A dedicated circuit at the parking or stilt level, planned before the slab is cast.
CC-05

RCCB protection and coastal earthing

Residual-current protection on every circuit and corrosion-resistant earthing near the coast.
CC-06

AC points in every bedroom

Dedicated AC points and outdoor-unit locations planned in every bedroom and the living room.
How it works

Electrical drawing from your floor plan, furniture first.

01 Share floor plan and furniture layout We place every point from your furniture layout, not a template. Day 0
02 Review concepts Light and power point plan within 48 hours. Within 48 hrs
03 Make revisions Suggest changes — we revise accordingly. Revisions
04 Receive final drawings GFC electrical set with load schedule and SLD, ready for site. GFC ready
Architectural design services

Revolutionizing architecture with AI-powered innovation.

From concept to creation, we blend cutting-edge AI technology with architectural expertise to design smarter, sustainable and visionary spaces.

Commercial

Office and shop electrical layouts.

For offices, shops and showrooms we work as your commercial electrical consultant in Chennai. For full mechanical, electrical and plumbing coordination, see our MEP design service.

CM-01

Office electrical layout Chennai

Workstation power, data points, lighting zones and UPS circuits for your floor plate.
CM-02

Shop / showroom electrical drawing

Display lighting, signage, billing counters and AC loads planned together.
CM-03

Commercial electrical consultant Chennai

Load schedule, SLD and panel layout coordinated with your landlord and contractor.
Why choose Buildiyo

Planned for safety,
drawn for the electrician.

Blending AI-powered precision with design excellence — smart, sustainable and future-ready spaces tailored to your vision.

Tailor-made designs Every point placed from your furniture layout, room by room.
Electrician-ready drawings Point plan, circuits, DB and load schedule your electrician can wire from.
Expert team Designed by licensed electrical engineers.
Faster turnaround Get electrical drawings within 5–7 working days.
10,000+ floor plans are ready to help.
Our projects

Circuits that became homes.

P-01Handover
Mr. Sundar & Lavnya
Mr. Sundar & Lavnya ECR · 7740 sqft · S + 2
P-02Handover
Mr. Sundaraman
Mr. Sundaraman Pallikaranai · 6880 sqft · G + 1
P-03Handover
AL Indra Apartments
AL Indra Apartments Anna Nagar · 10200 sqft · S + 3
Frequently asked questions

Before you commission an electrical set.

We give a fixed quote from your floor plan — it depends on the number of floors, rooms and drawings you need. No per-point or per-square-foot guess.

Begin

Share your plan.
The first electrical layout arrives in 48 hours.

Share your floor plan and furniture layout — our Chennai engineers return a light and power point plan in 48 hours, then a GFC electrical set with load schedule and SLD your electrician can wire from.

Lighting · Power · Automation · Chennai & Coimbatore
Construction
Interior
AI
Quote
Architecture