4 packages. One fixed price per sq.ft.
Choose the specification and see exactly what each package includes — every item written into the agreement, nothing held back for a sales call.
5D BIM in Chennai: a BOQ you can trace.
Every Buildiyo project runs on 100% BOQ transparency. With BIM, the quantities come straight from the model, so each line of the BOQ points to a real wall, slab or pipe. Try our BOQ Estimator for a first estimate.
BIM quantity take-off
Concrete, steel, blockwork, tiles and fittings measured from the model.BOQ from BIM model
A BOQ structured by floor and element, each line linked back to the model.BIM cost estimation
Rates applied to model quantities for a budget you can check line by line.Change tracking
When the design changes, the quantities update with it.BIM for builders and contractors.
BIM for builders Chennai
Coordinated drawings and quantities for every block before you tender.BIM for apartment projects
Typical floors, shafts and services modelled once and repeated accurately.BIM for contractors
Clash-free shop drawings and measured quantities for planning and billing.BIM for villa construction
Larger homes with basements, lifts and central AC coordinated on screen.Scan to BIM in Chennai.
Older Chennai buildings and heritage stock often have no reliable drawings, so scanning comes first. See our heritage and restoration work.
Scan to BIM Chennai
Laser scans turned into a measured model of the building as it stands.As-built BIM
An accurate record model for renovation, extension or sale.Heritage building BIM
Mouldings, columns and roofs captured before conservation work begins.From BIM model to digital twin.
The BIM model does not stop at handover. Linked to site progress and quality checks through BuildiyoQC, it becomes a construction digital twin — a live record of what was built, where and when.
What you receive.
LOD 300 / LOD 400 BIM
LOD 300 as standard for design and tender; LOD 400 where shop drawings are needed.Revit and IFC deliverables
Native Revit files plus IFC for open exchange with other software.Navisworks clash report
Every clash listed with location, disciplines and resolution.BIM model from your 2D drawings: CAD to BIM.
See what we've designed.
High-detail BIM models — concept visualisations from our studio.
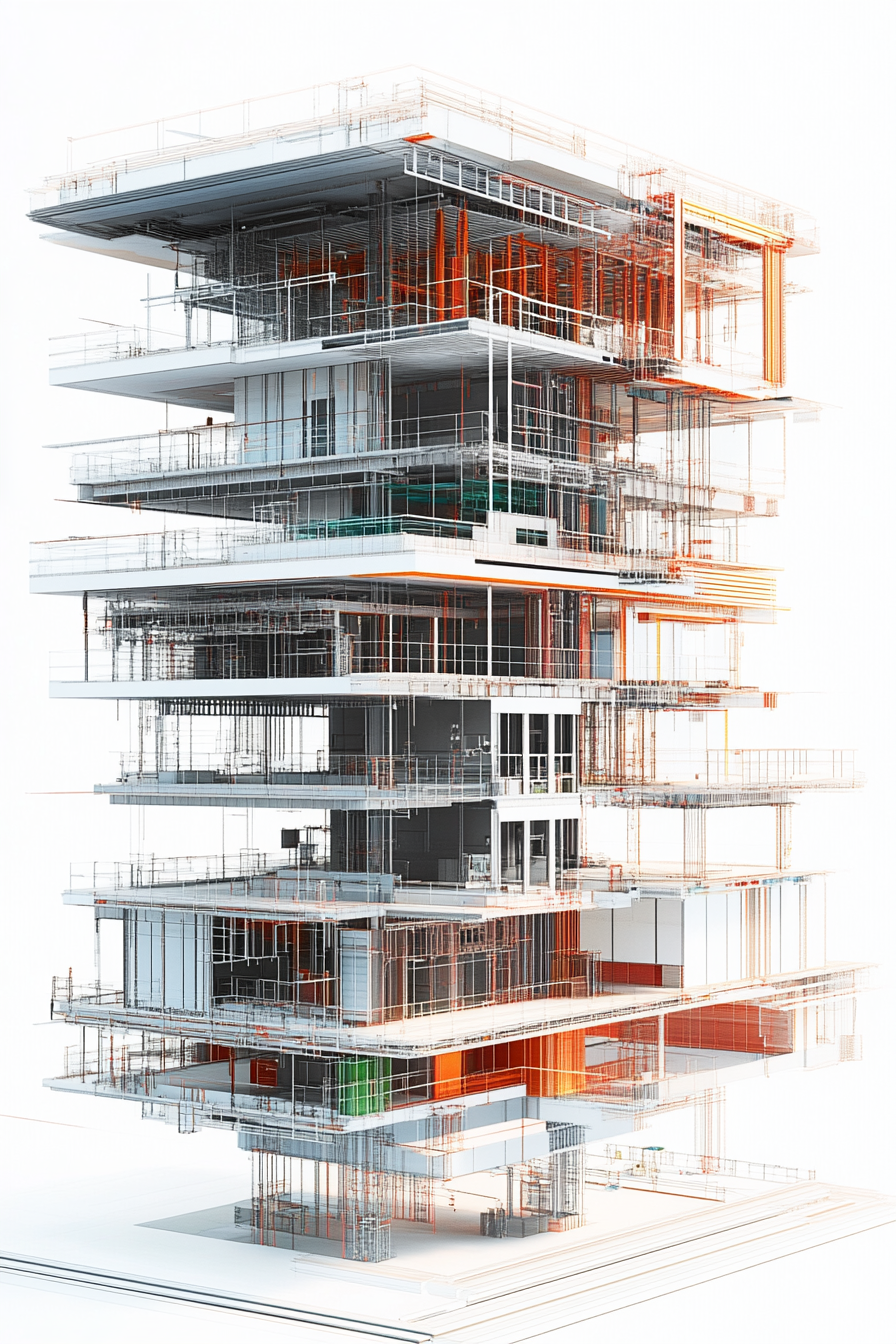
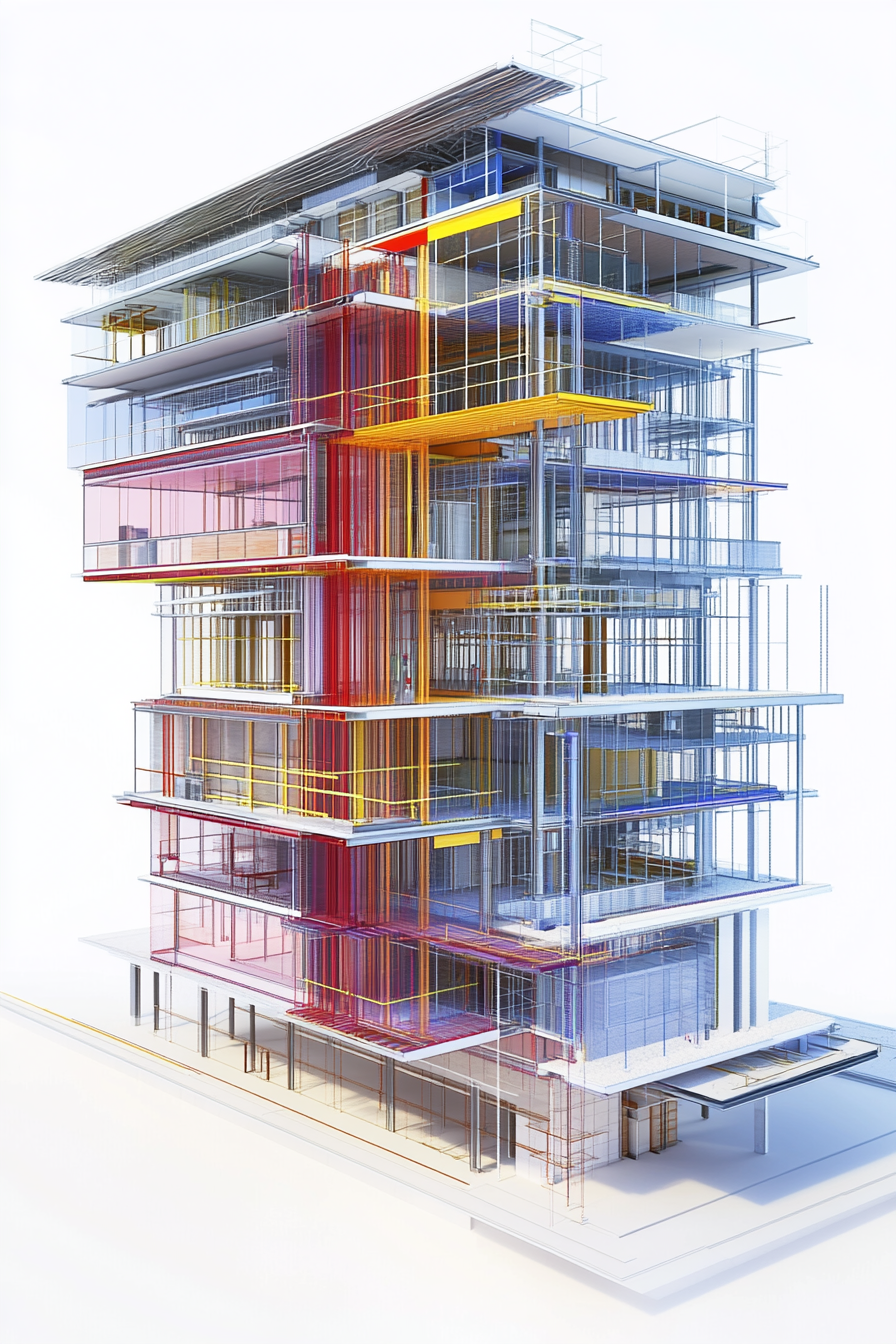
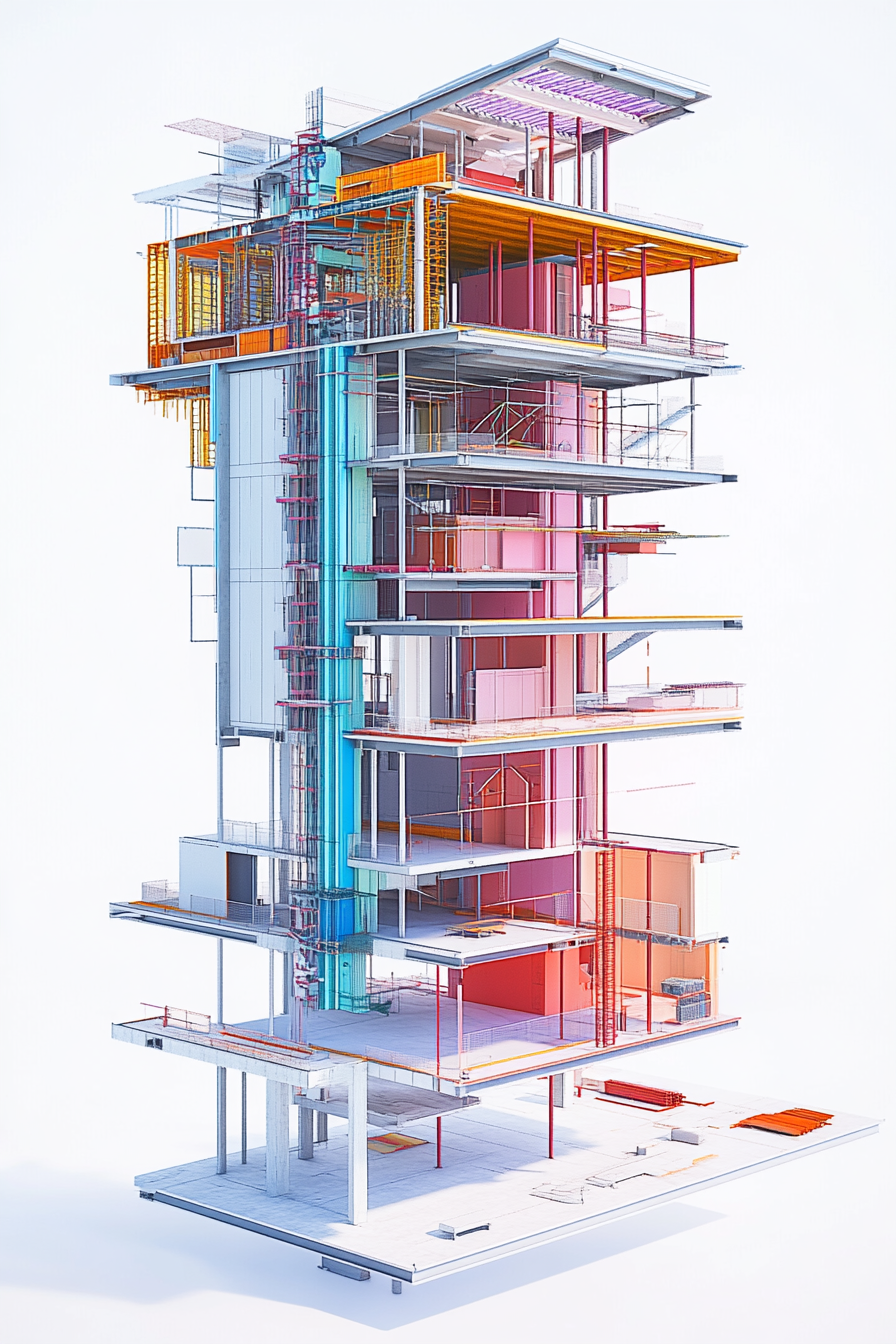
Revolutionizing architecture with AI-powered innovation.
From concept to creation, we blend cutting-edge AI technology with architectural expertise to design smarter, sustainable and visionary spaces.
Modelled once,
used by everyone.
Blending AI-powered precision with design excellence — smart, sustainable and future-ready spaces tailored to your vision.
Recent Buildiyo projects.
Before you commission a BIM model.
We give a fixed quote from your drawings and scope — disciplines, LOD, clash checks and quantities. No per-square-foot figure.
Share your drawings.
The first BIM model arrives in 48 hours.
Share your drawings — we return a first federated model in 48 hours, then a coordinated LOD 300 set in 2–4 weeks: Revit and IFC model, clash report and quantities.
Residential · Commercial · Infrastructure · Chennai & Coimbatore