BIM Services in Chennai | Revit Modelling, Clash Checks & 5D BOQ | Buildiyo
Buildiyo / BIM Studio Chennai · Coimbatore
BIM services Chennai

BIM services in Chennai:
one model for every discipline, and a BOQ you can trace to it.

BIM modelling in Chennai for developers, contractors and larger homes. As your BIM consultant in Chennai we build one building information modelling set for architecture, structure and MEP, so clashes are found on screen rather than on site and quantities are taken from the model rather than estimated.

Model Smart 3D modelling
Collaborate Seamless collaboration
Data Data-driven insights
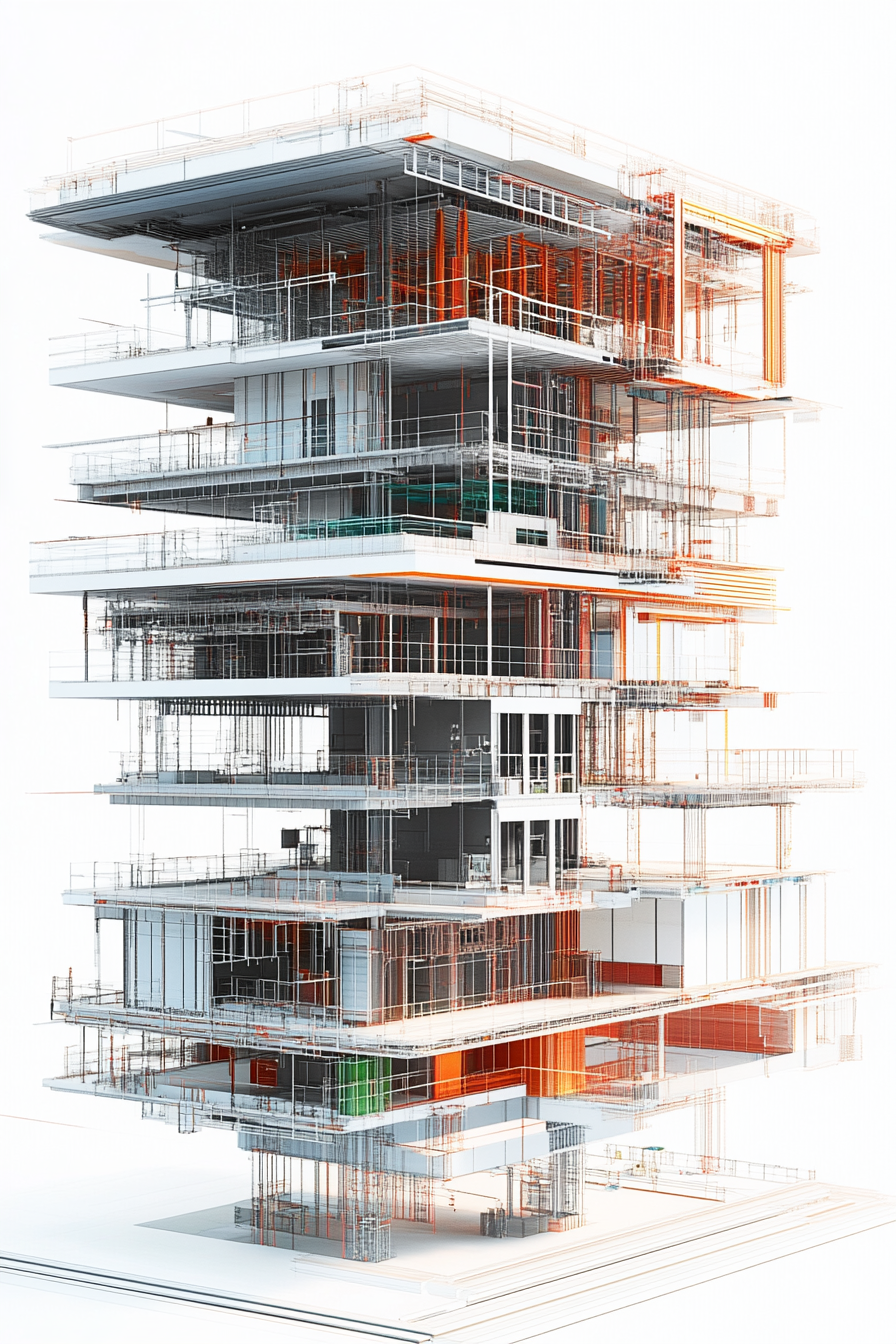
Arch · Structure · MEP · 4D · 5D Fig. 1 opposite
BIM-101 · Drawings to federated model Exploded view
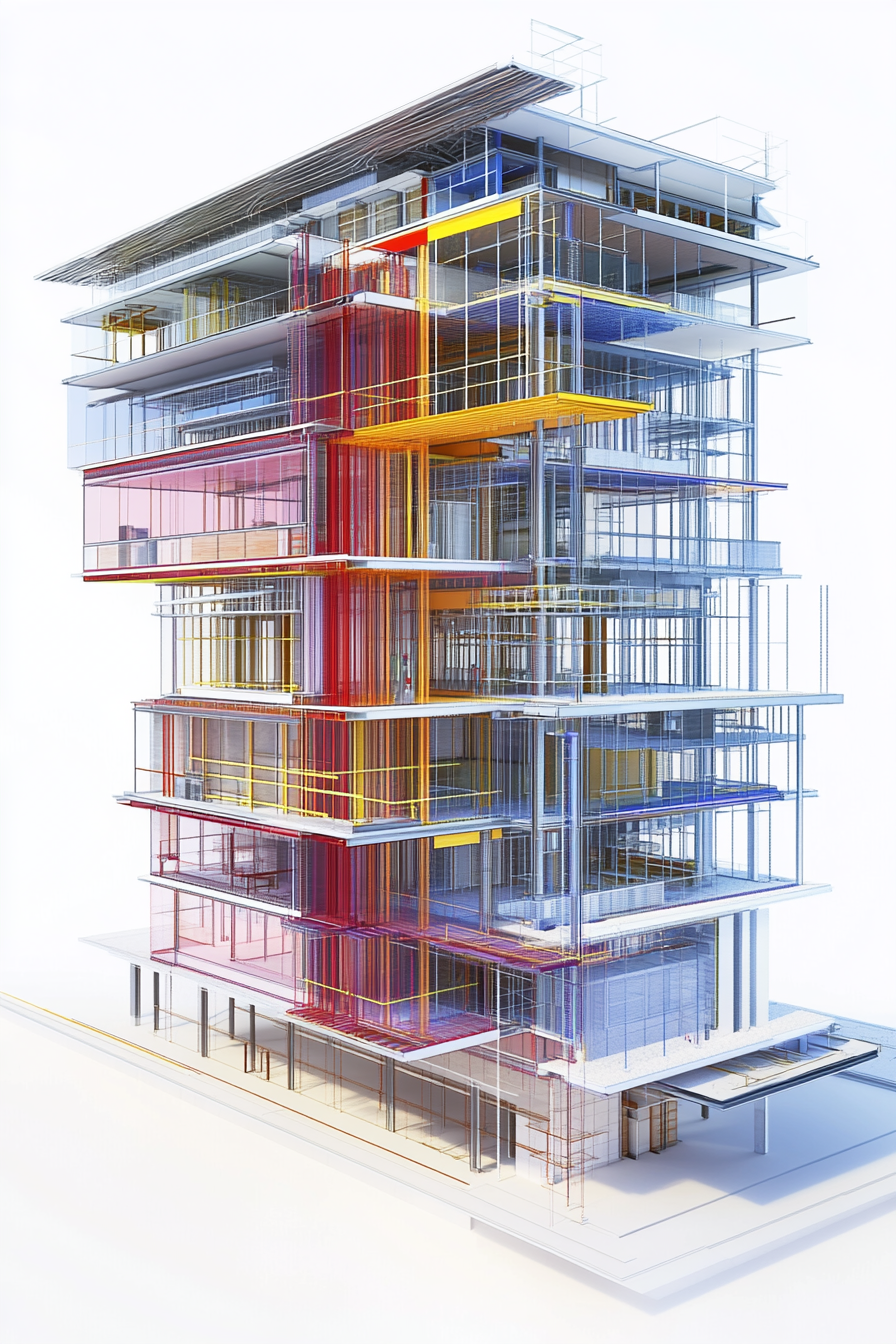
BIM MODEL Disciplines → clash-free model
LOD 300 Arch · Str · MEP · 0 clashes
2D drawings
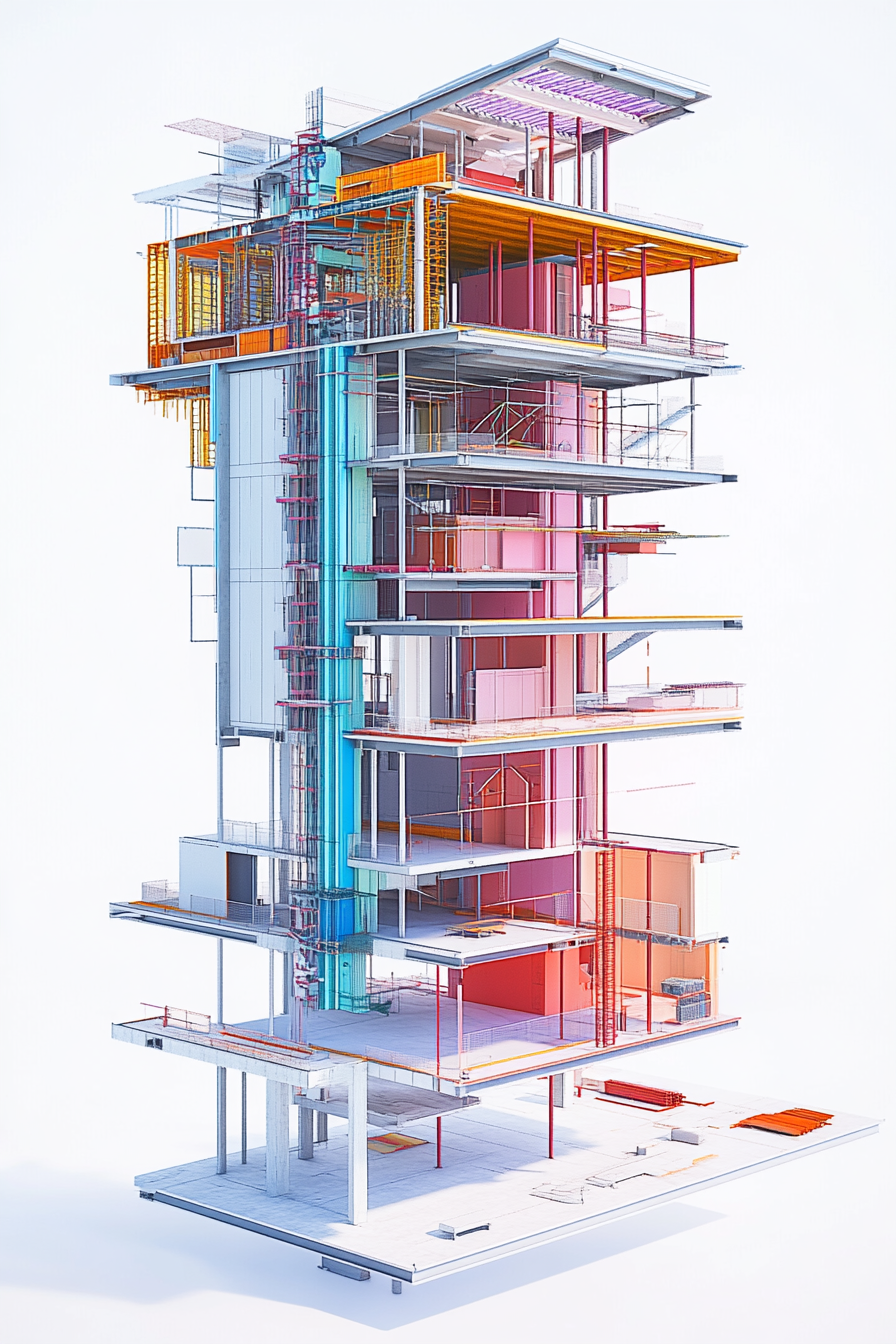
2D drawings → federated BIM model First model in 48 hrs LOD 300 · IFC · Revit
Architecture packages

4 packages. One fixed price per sq.ft.

Choose the specification and see exactly what each package includes — every item written into the agreement, nothing held back for a sales call.

Entry level
Basic Drawing Set01 2D Plans + Elevation ₹15/sq.ft Entry rate · 22 specified items
What's included
Floor plans2D floor plan for each levelDimensioned, furniture indicative
Working drawingsBasic dimensioned drawingsSufficient to set out on site
Most popular
3D + Working Drawings02 3D Visualization + Full 2D Set ₹29/sq.ft +₹14 over entry · 22 specified items
What's included
Floor plans2D floor plan with furniture layoutDimensioned, room layout to scale
Working drawingsComplete working drawing setDoor, window and finish schedules
Best value
Architectural03 Complete Service + Site Visits ₹49/sq.ft +₹34 over entry · 22 specified items
What's included
Floor plans2D plans with furniture and landscape layoutIncluding site and setback plan
Working drawingsWorking set with construction detailsStaircase, railing and joinery details
Top tier
Full04 Full Service + BIM + Vastu ₹69/sq.ft +₹54 over entry · 22 specified items
What's included
Floor plansFull plan set coordinated from a BIM modelClash-checked against services
Working drawingsFull construction issue set, revision controlledIssued with a drawing register
5D BIM & BOQ

5D BIM in Chennai: a BOQ you can trace.

Every Buildiyo project runs on 100% BOQ transparency. With BIM, the quantities come straight from the model, so each line of the BOQ points to a real wall, slab or pipe. Try our BOQ Estimator for a first estimate.

5D-01

BIM quantity take-off

Concrete, steel, blockwork, tiles and fittings measured from the model.
5D-02

BOQ from BIM model

A BOQ structured by floor and element, each line linked back to the model.
5D-03

BIM cost estimation

Rates applied to model quantities for a budget you can check line by line.
5D-04

Change tracking

When the design changes, the quantities update with it.
R Buildiyo · Sheet BIM-201 · BIM services · Night print 2
BIM services in Chennai

Eight BIM services,
one single source of truth.

From architectural modelling to facility management — every discipline, schedule and rupee lives in one coordinated model.

BIM-01 01 Architectural BIM Walls, openings, finishes and rooms modelled as real building elements, not lines.
BIM-02 02 Structural BIM Footings, columns, beams and slabs modelled and checked against the architecture.
BIM-03 03 MEP BIM modelling Ducts, pipes, trays and equipment modelled so routes are coordinated before site. MEP coordination
BIM-04 04 BIM for renovation A model of the existing building first, then the changes drawn on top of it.
BIM-05 05 4D BIM scheduling The construction sequence linked to the model, so you can see the build week by week.
BIM-07 07 BIM for facility management An as-built model with equipment data for maintenance after handover.
BIM-08 08 Scan to BIM Laser scans of an existing building turned into an accurate model.
BIM-12 12 BIM documentation and shop drawings Construction, tender and shop drawings produced from the model, so they always match.
Who uses it

BIM for builders and contractors.

WU-01

BIM for builders Chennai

Coordinated drawings and quantities for every block before you tender.
WU-02

BIM for apartment projects

Typical floors, shafts and services modelled once and repeated accurately.
WU-03

BIM for contractors

Clash-free shop drawings and measured quantities for planning and billing.
WU-04

BIM for villa construction

Larger homes with basements, lifts and central AC coordinated on screen.
Existing buildings

Scan to BIM in Chennai.

Older Chennai buildings and heritage stock often have no reliable drawings, so scanning comes first. See our heritage and restoration work.

EX-01

Scan to BIM Chennai

Laser scans turned into a measured model of the building as it stands.
EX-02

As-built BIM

An accurate record model for renovation, extension or sale.
EX-03

Heritage building BIM

Mouldings, columns and roofs captured before conservation work begins.
Digital twin

From BIM model to digital twin.

The BIM model does not stop at handover. Linked to site progress and quality checks through BuildiyoQC, it becomes a construction digital twin — a live record of what was built, where and when.

Deliverables & LOD

What you receive.

DL-01

LOD 300 / LOD 400 BIM

LOD 300 as standard for design and tender; LOD 400 where shop drawings are needed.
DL-02

Revit and IFC deliverables

Native Revit files plus IFC for open exchange with other software.
DL-03

Navisworks clash report

Every clash listed with location, disciplines and resolution.
How it works

BIM model from your 2D drawings: CAD to BIM.

01 Share your plan Share your drawings — CAD, PDF or Revit. Day 0
02 Review concepts We deliver the first federated model within 48 hours. Within 48 hrs
03 Make revisions Suggest changes — we revise accordingly. Revisions
04 Receive final model Coordinated set in 2–4 weeks: Revit + IFC model, clash report and quantities. IFC ready
Architectural design services

Revolutionizing architecture with AI-powered innovation.

From concept to creation, we blend cutting-edge AI technology with architectural expertise to design smarter, sustainable and visionary spaces.

Why choose Buildiyo

Modelled once,
used by everyone.

Blending AI-powered precision with design excellence — smart, sustainable and future-ready spaces tailored to your vision.

Tailor-made designs Models built to your LOD, standards and software.
Coordinated deliverables ISO 19650 workflows and IFC-compliant deliverables.
Expert team Architects, engineers and BIM modellers in-house.
Faster turnaround First model in 48 hours; coordinated set in 2–4 weeks.
10,000+ floor plans are ready to help.
Our projects

Recent Buildiyo projects.

P-01Handover
Mr. Sundar & Lavnya
Mr. Sundar & Lavnya ECR · 7740 sqft · S + 2
P-02Handover
Mr. Sundaraman
Mr. Sundaraman Pallikaranai · 6880 sqft · G + 1
P-03Handover
AL Indra Apartments
AL Indra Apartments Anna Nagar · 10200 sqft · S + 3
Frequently asked questions

Before you commission a BIM model.

We give a fixed quote from your drawings and scope — disciplines, LOD, clash checks and quantities. No per-square-foot figure.

Begin

Share your drawings.
The first BIM model arrives in 48 hours.

Share your drawings — we return a first federated model in 48 hours, then a coordinated LOD 300 set in 2–4 weeks: Revit and IFC model, clash report and quantities.

Residential · Commercial · Infrastructure · Chennai & Coimbatore
Construction
Interior
AI
Quote
Architecture