4 packages. One fixed price per sq.ft.
Choose the specification and see exactly what each package includes — every item written into the agreement, nothing held back for a sales call.
Rainwater harvesting plan for Chennai homes.
Rooftop rainwater harvesting has been mandatory for all buildings in Tamil Nadu since a 2003 ordinance.
Every RWH design for a house starts from the soil and plot. Sandy ground takes a recharge well or percolation pit well; tighter clay may need storage first. For a new building we draw the RWH layout into the approval set.
Indicative only — confirm requirements for your plot. Source: CMWSSB (Chennai Metrowater).
Recharge pit design Chennai
Filter-media pits that send roof water back into the ground near the downpipes.Recharge well
Deeper wells for plots where surface pits fill too slowly.Storage tank option
Filtered rainwater stored for garden and flush use where recharge is limited.RWH for new building
Roof outlets, downpipes, filters and pits drawn into the approval set from day one.Plumbing layouts for every Chennai home.
2BHK / 3BHK plumbing layout
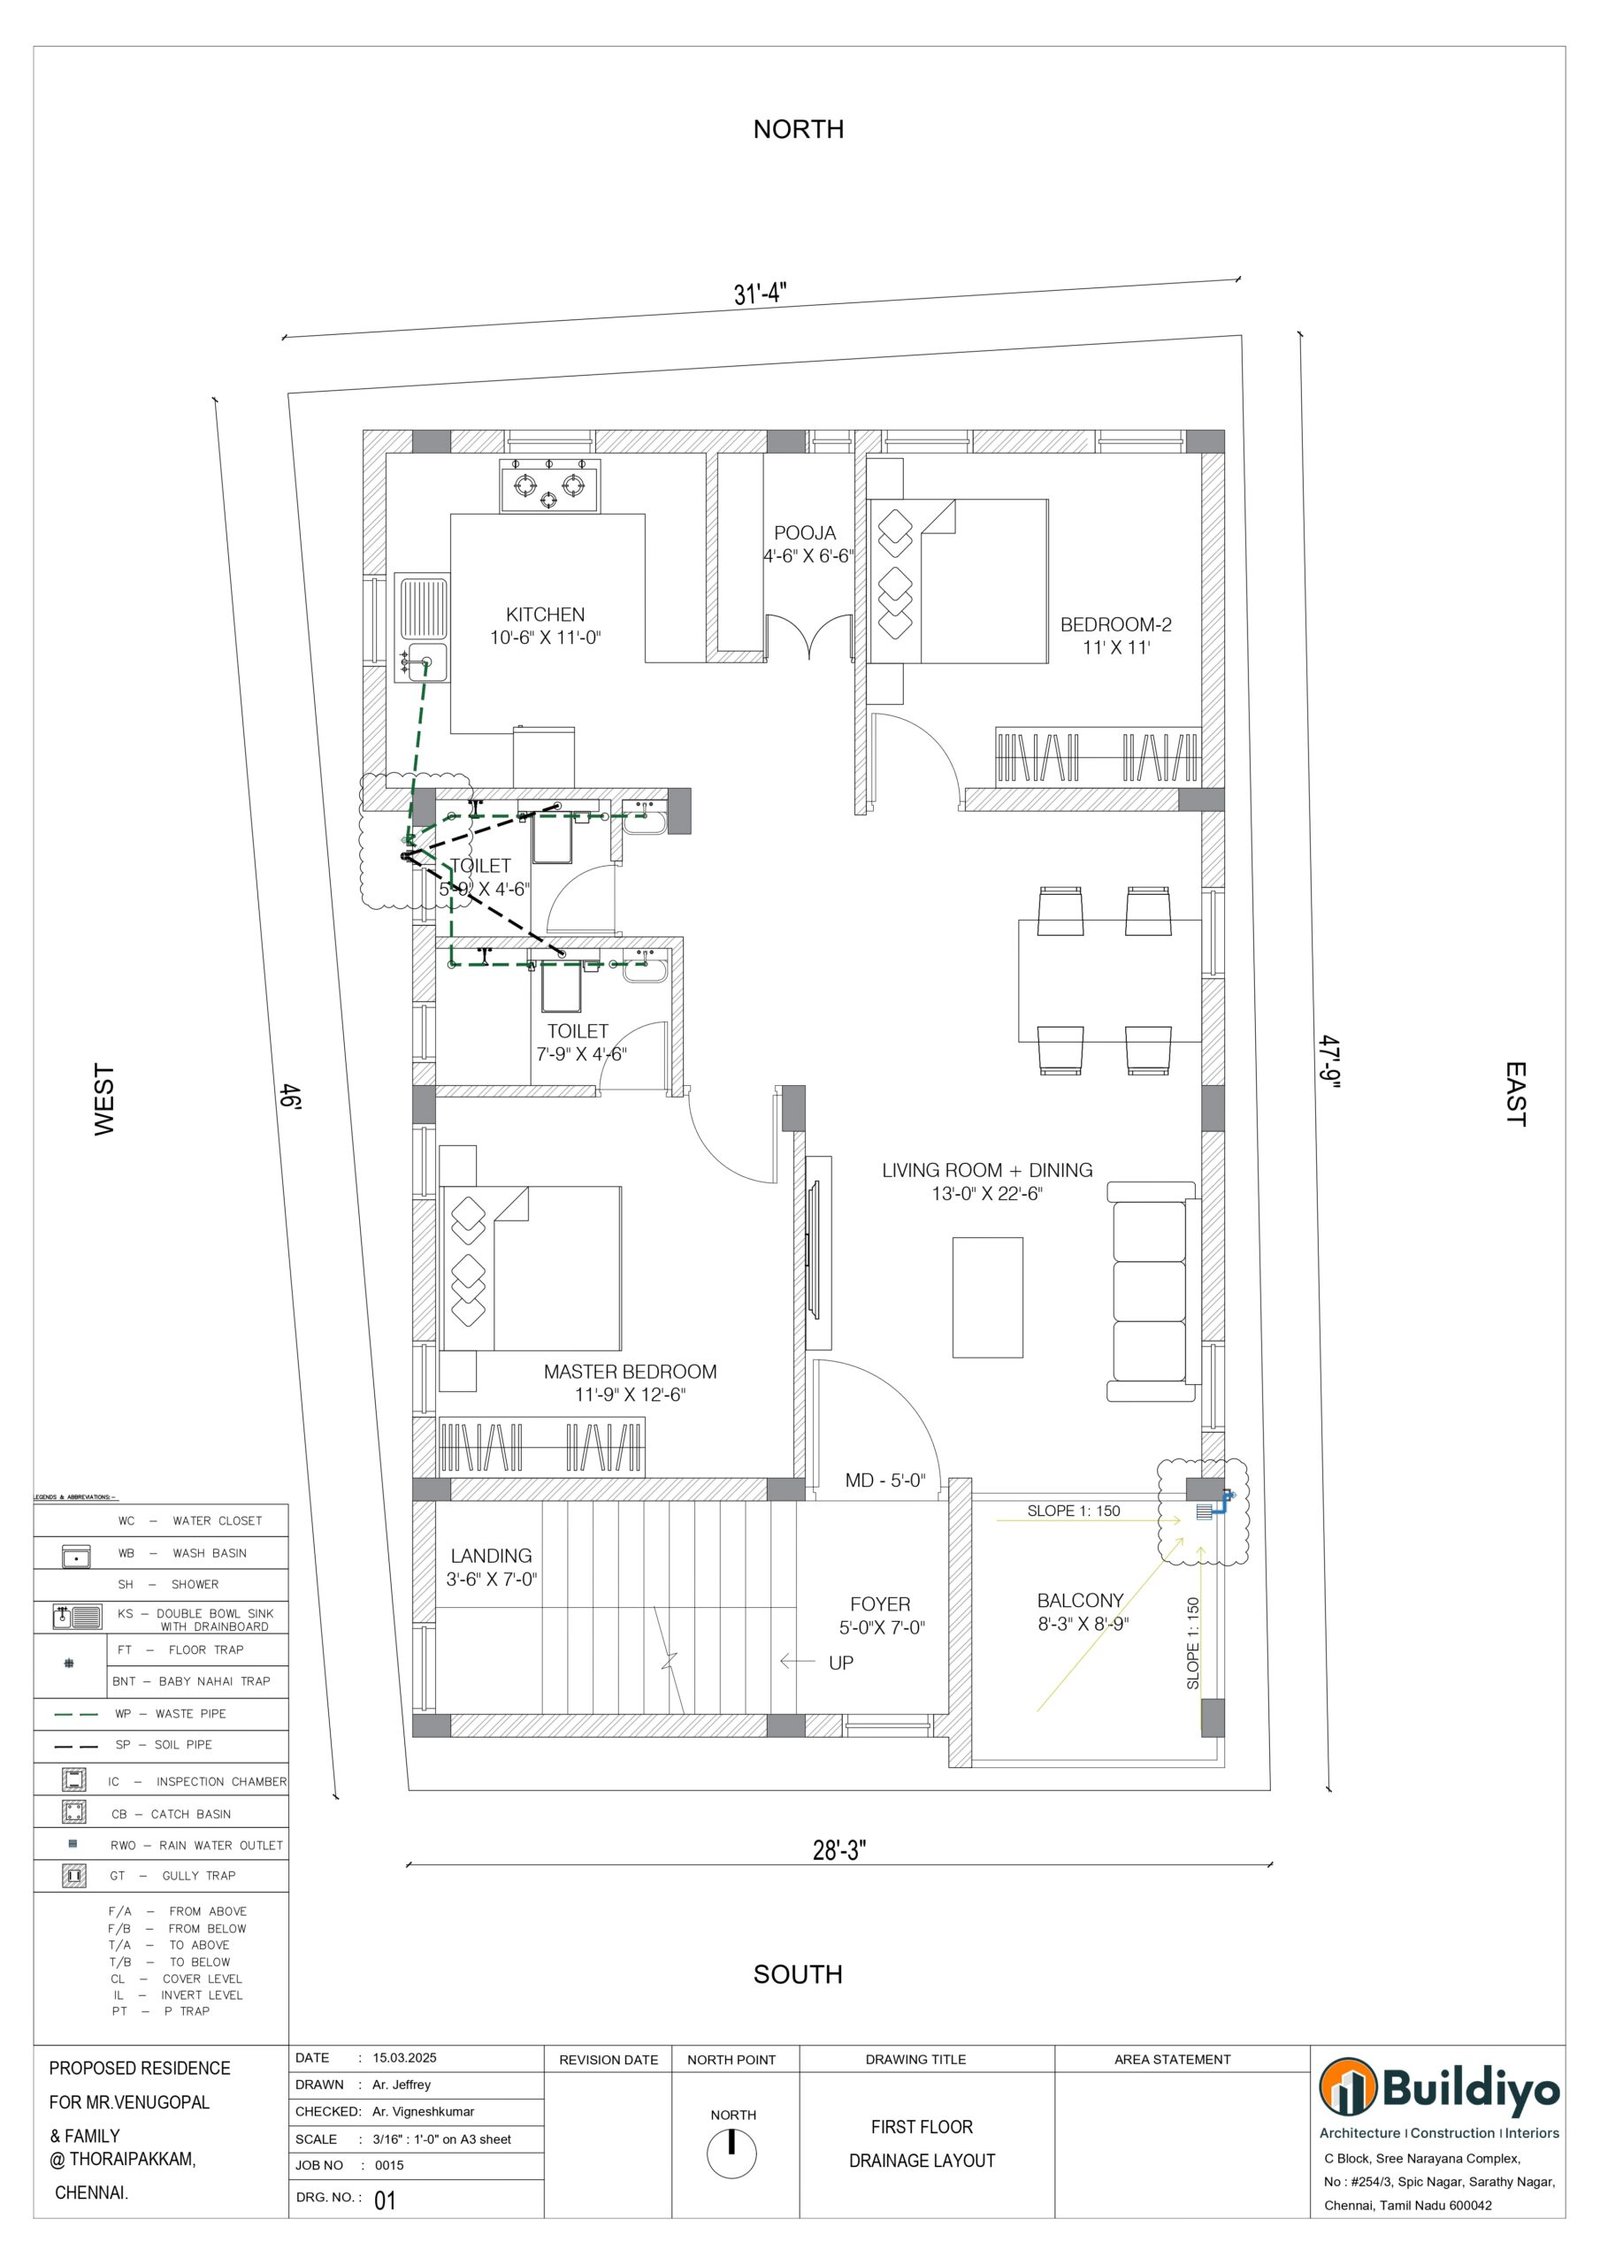
Bathrooms, kitchen and utility stacked so pipes run short and straight.Villa plumbing drawing Chennai
Garden lines, pool or sump, and several bathrooms on separate stacks.S+2 house plumbing
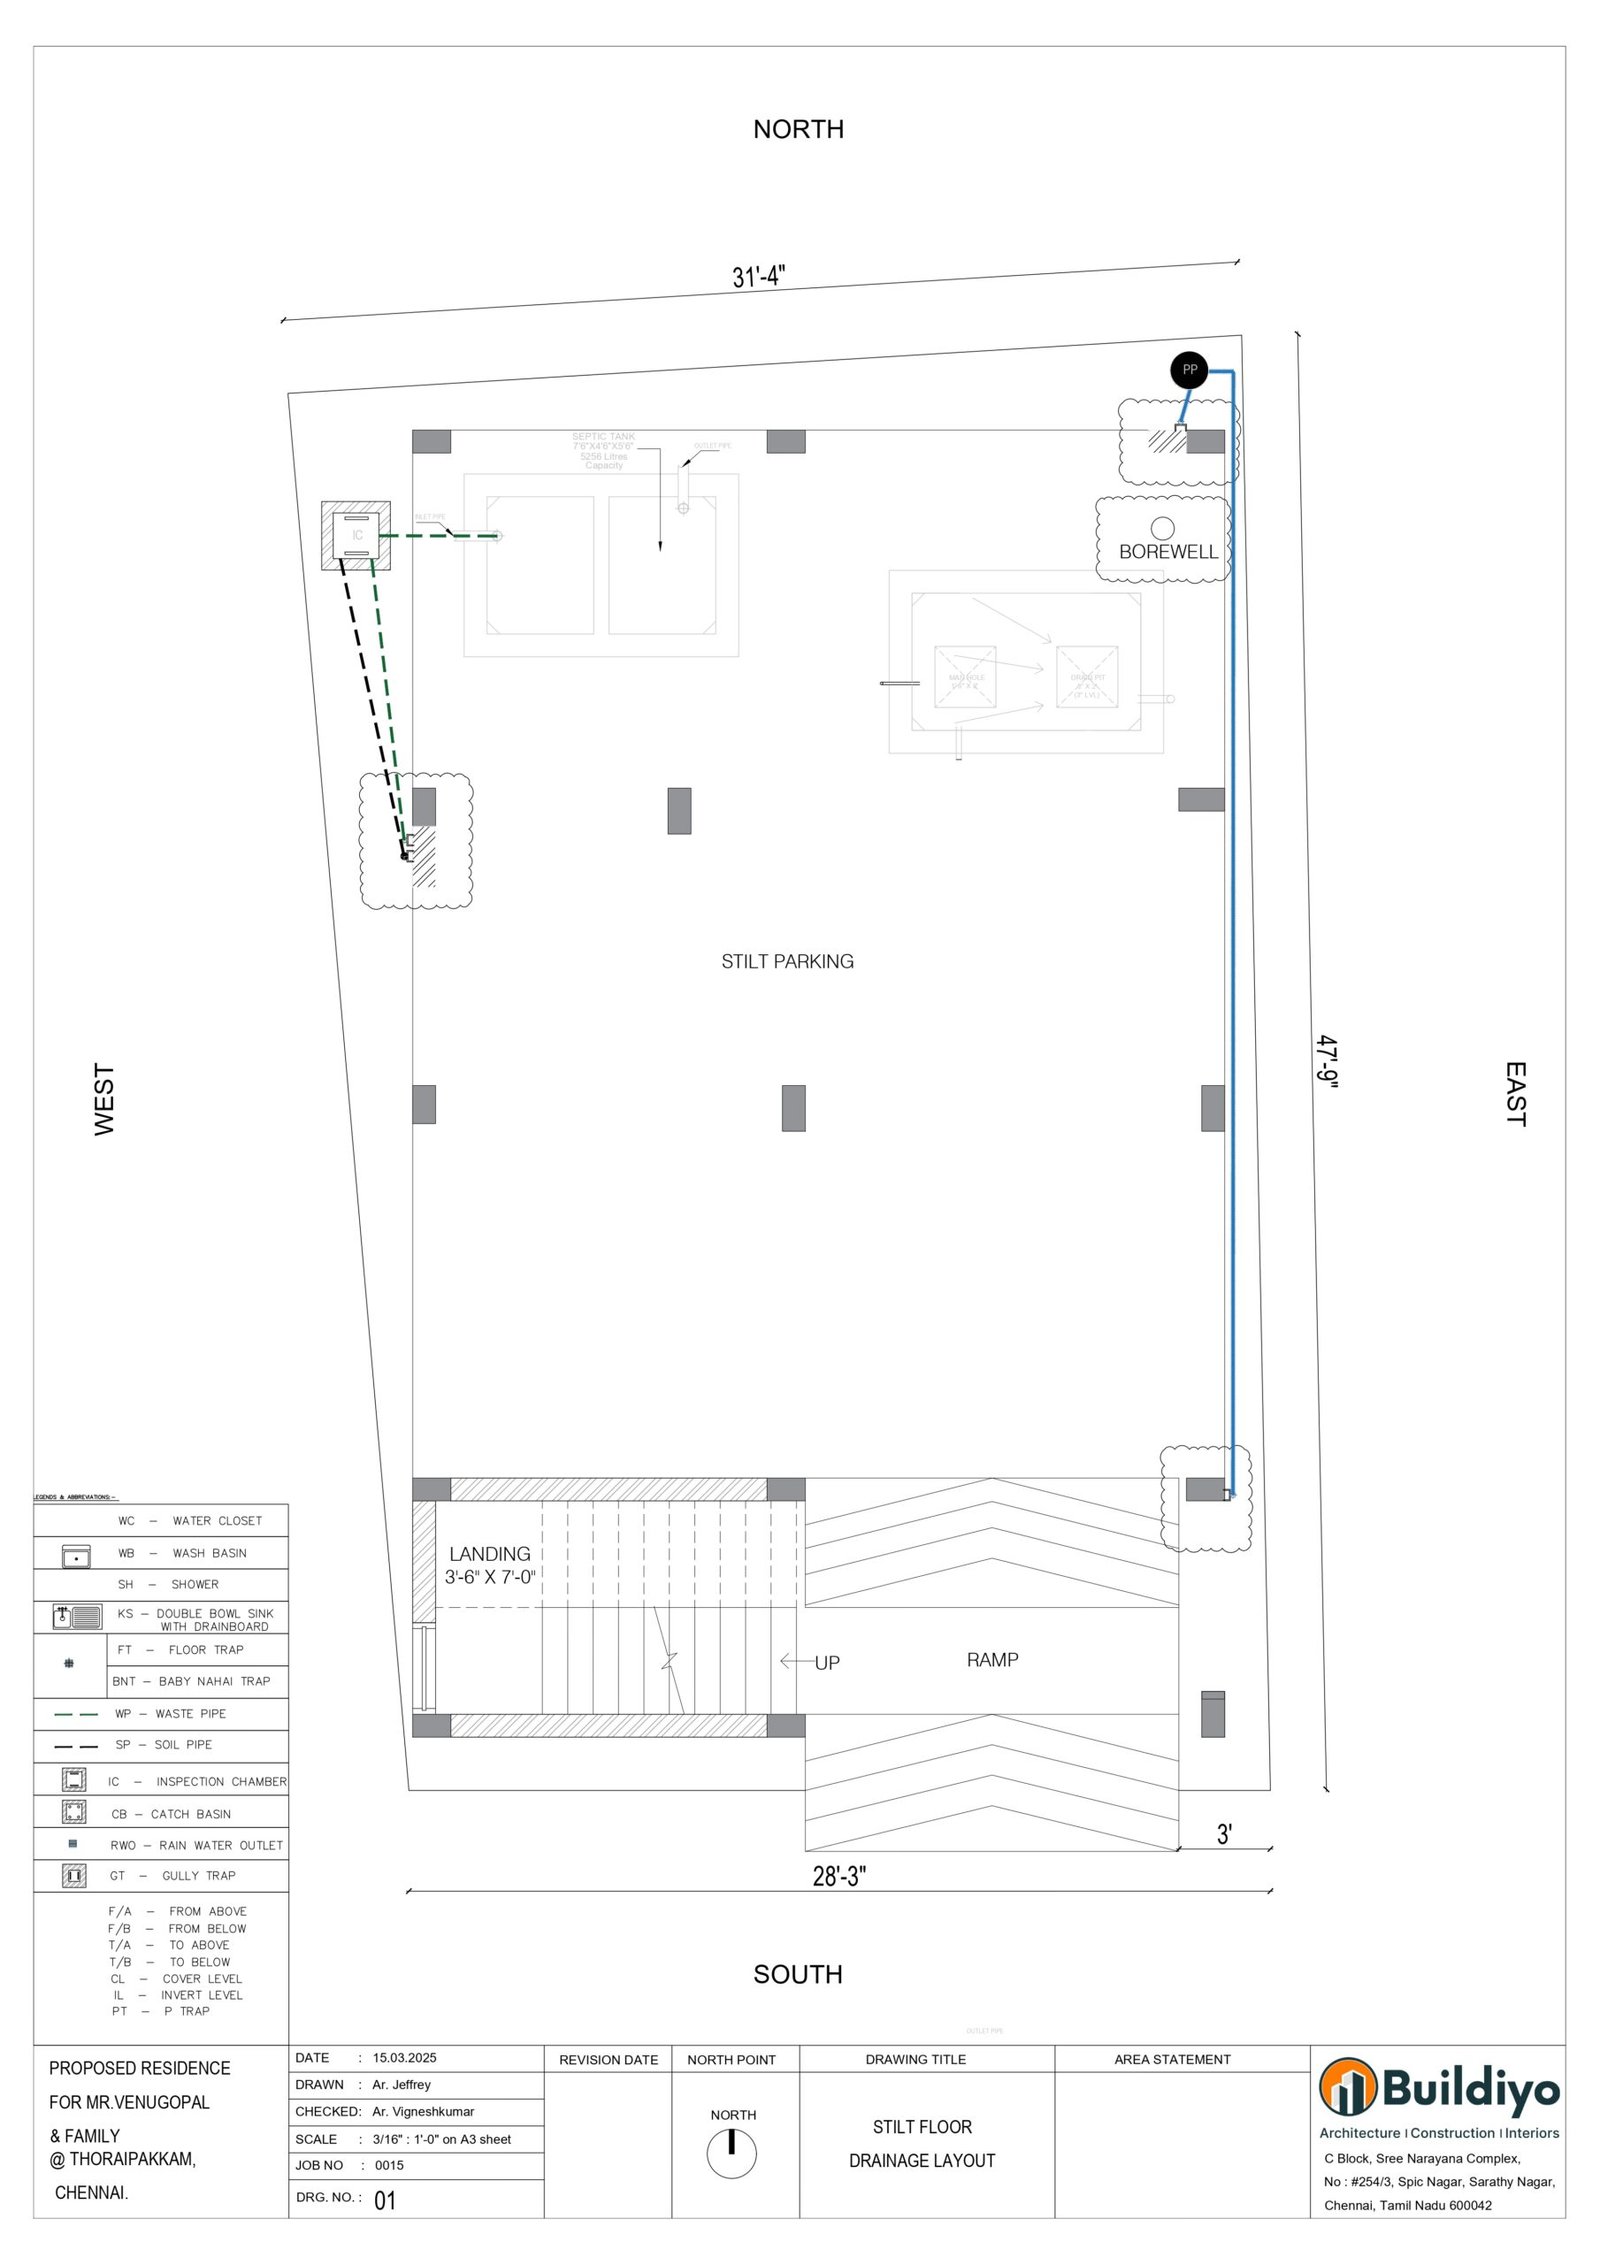
Drainage stacks routed through the stilt parking floor without blocking car bays.Apartment plumbing drawing Chennai
Shafts, common sumps and stacks planned for every flat above.Sump, overhead tank and borewell.
Metrowater supply is intermittent in much of Chennai, so most homes combine a sump, an overhead tank and a borewell. We draw them as one system.
Sump design Chennai
Underground sump sized for your family and supply days, with inlet, overflow and pump.Overhead tank sizing
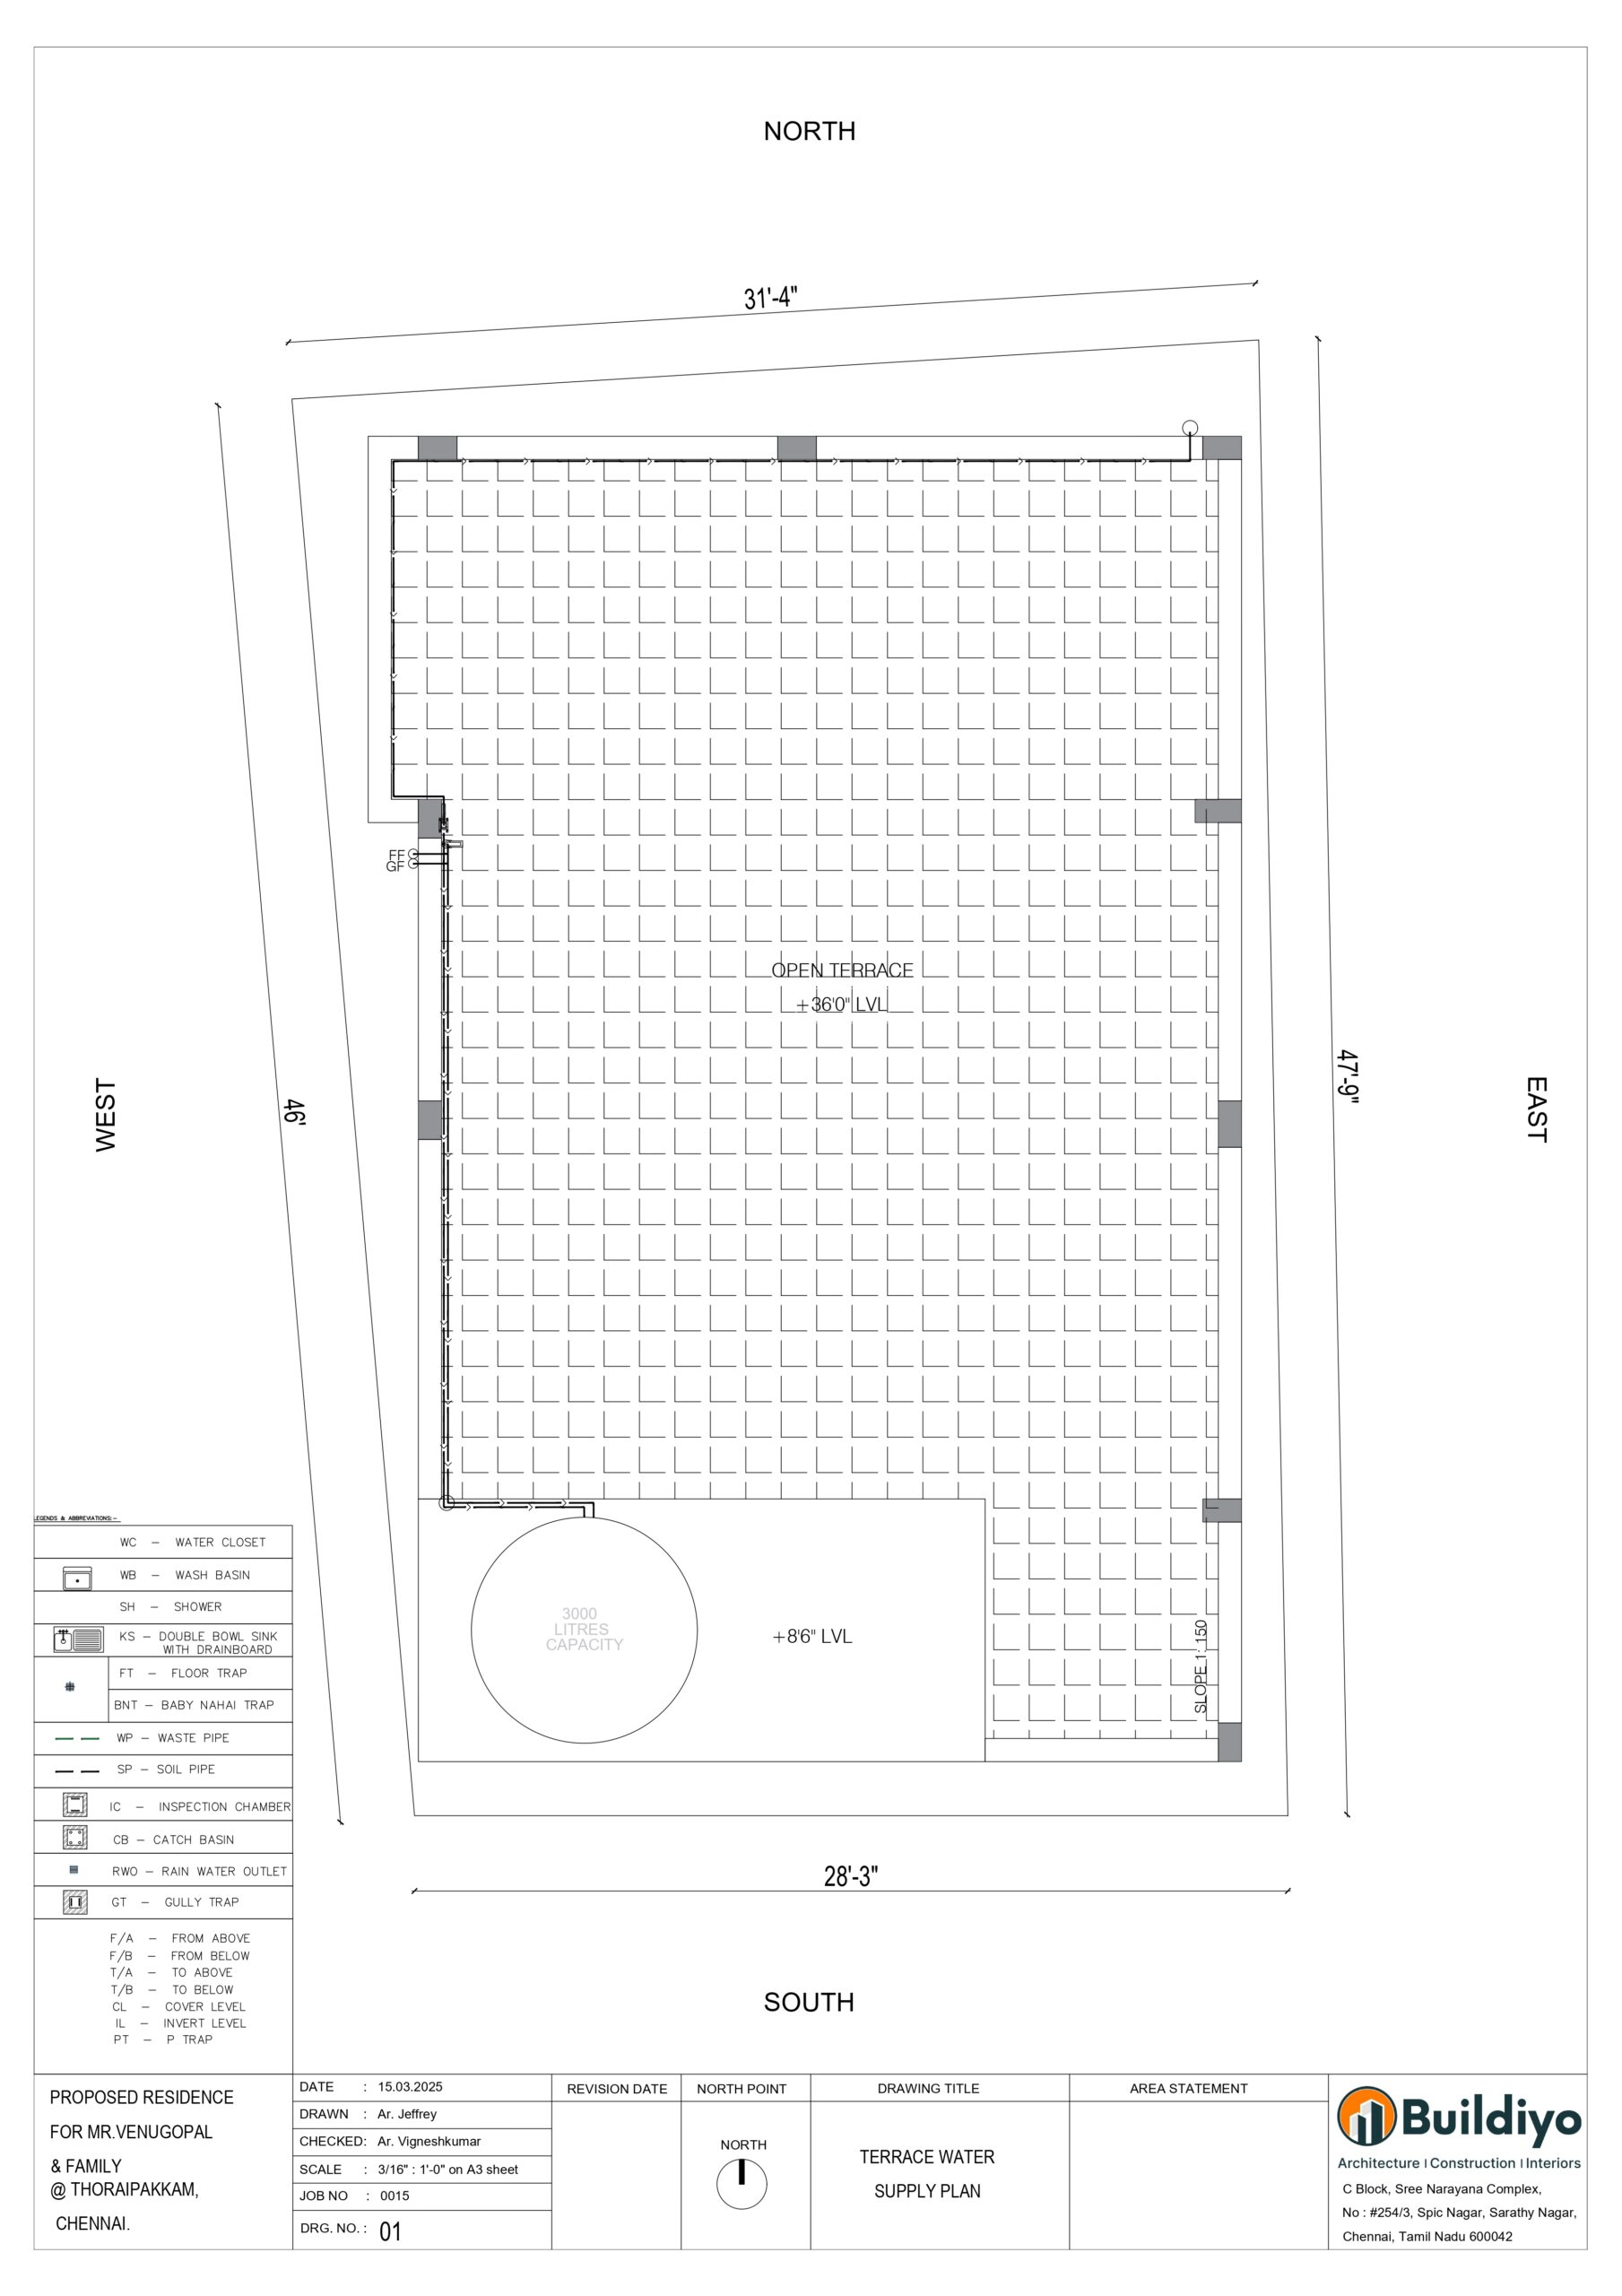
OHT capacity and position set for pressure at every tap, with the sump and OHT layout drawn together.Borewell and Metrowater connection plumbing
Separate lines from the borewell and the Metrowater connection, so each feeds the right tank.Sewered or not — your drawing covers both.
Some newer suburbs on the city’s southern and western fringes do not yet have a sewer line. Where there is none, the drawing includes a septic tank, laid out to connect later.
CMWSSB sewer connection layout
House drain, inspection chambers and the connection to the street sewer.Septic tank design Chennai
Septic tank sized for your household and placed for desludging access.Septic tank and soak pit drawing
Tank, soak pit and chambers drawn with clearances from the sump and borewell.Plumbing drawing from your floor plan, before the slab.
See what we've designed.
Water supply, drainage and isometric sheets — real drawings from client projects.
Revolutionizing architecture with AI-powered innovation.
From concept to creation, we blend cutting-edge AI technology with architectural expertise to design smarter, sustainable and visionary spaces.
Planned for flow,
drawn for the plumber.
Blending AI-powered precision with design excellence — smart, sustainable and future-ready spaces tailored to your vision.
Pipelines that became homes.
Before you commission a plumbing set.
We give a fixed quote from your floor plan — it depends on floors, bathrooms, tanks and whether you need RWH and septic details. No per-square-foot guess.
Share your plan.
The first plumbing layout arrives in 48 hours.
Share your floor plan with toilet and kitchen positions — our Chennai engineers return a pipe layout in 48 hours, then a GFC plumbing set with isometrics, tank details and the RWH plan.
Supply · Drainage · Rainwater · Chennai & Coimbatore