Building Elevation Design in Chennai | Front & 3D Elevation | Buildiyo
Buildiyo / Elevation Studio Chennai · Coimbatore
Building elevation design in Chennai

Elevation designs for Chennai homes: the face your house shows the street.
front, side and 3D.

House front elevation design in Chennai for families building an independent house, duplex or S+2 home, and for builders who need a facade that sells. Every elevation is drawn to your floor plan and approval set, then shown as a 3D elevation so you see the finished house first. Designed for the Chennai climate — deep sunshades on west walls, finishes that weather the northeast monsoon and salt-tolerant materials near the coast.

Style Modern & traditional styles
Fit Customised to your plot size
Delivery Delivered fast & affordable
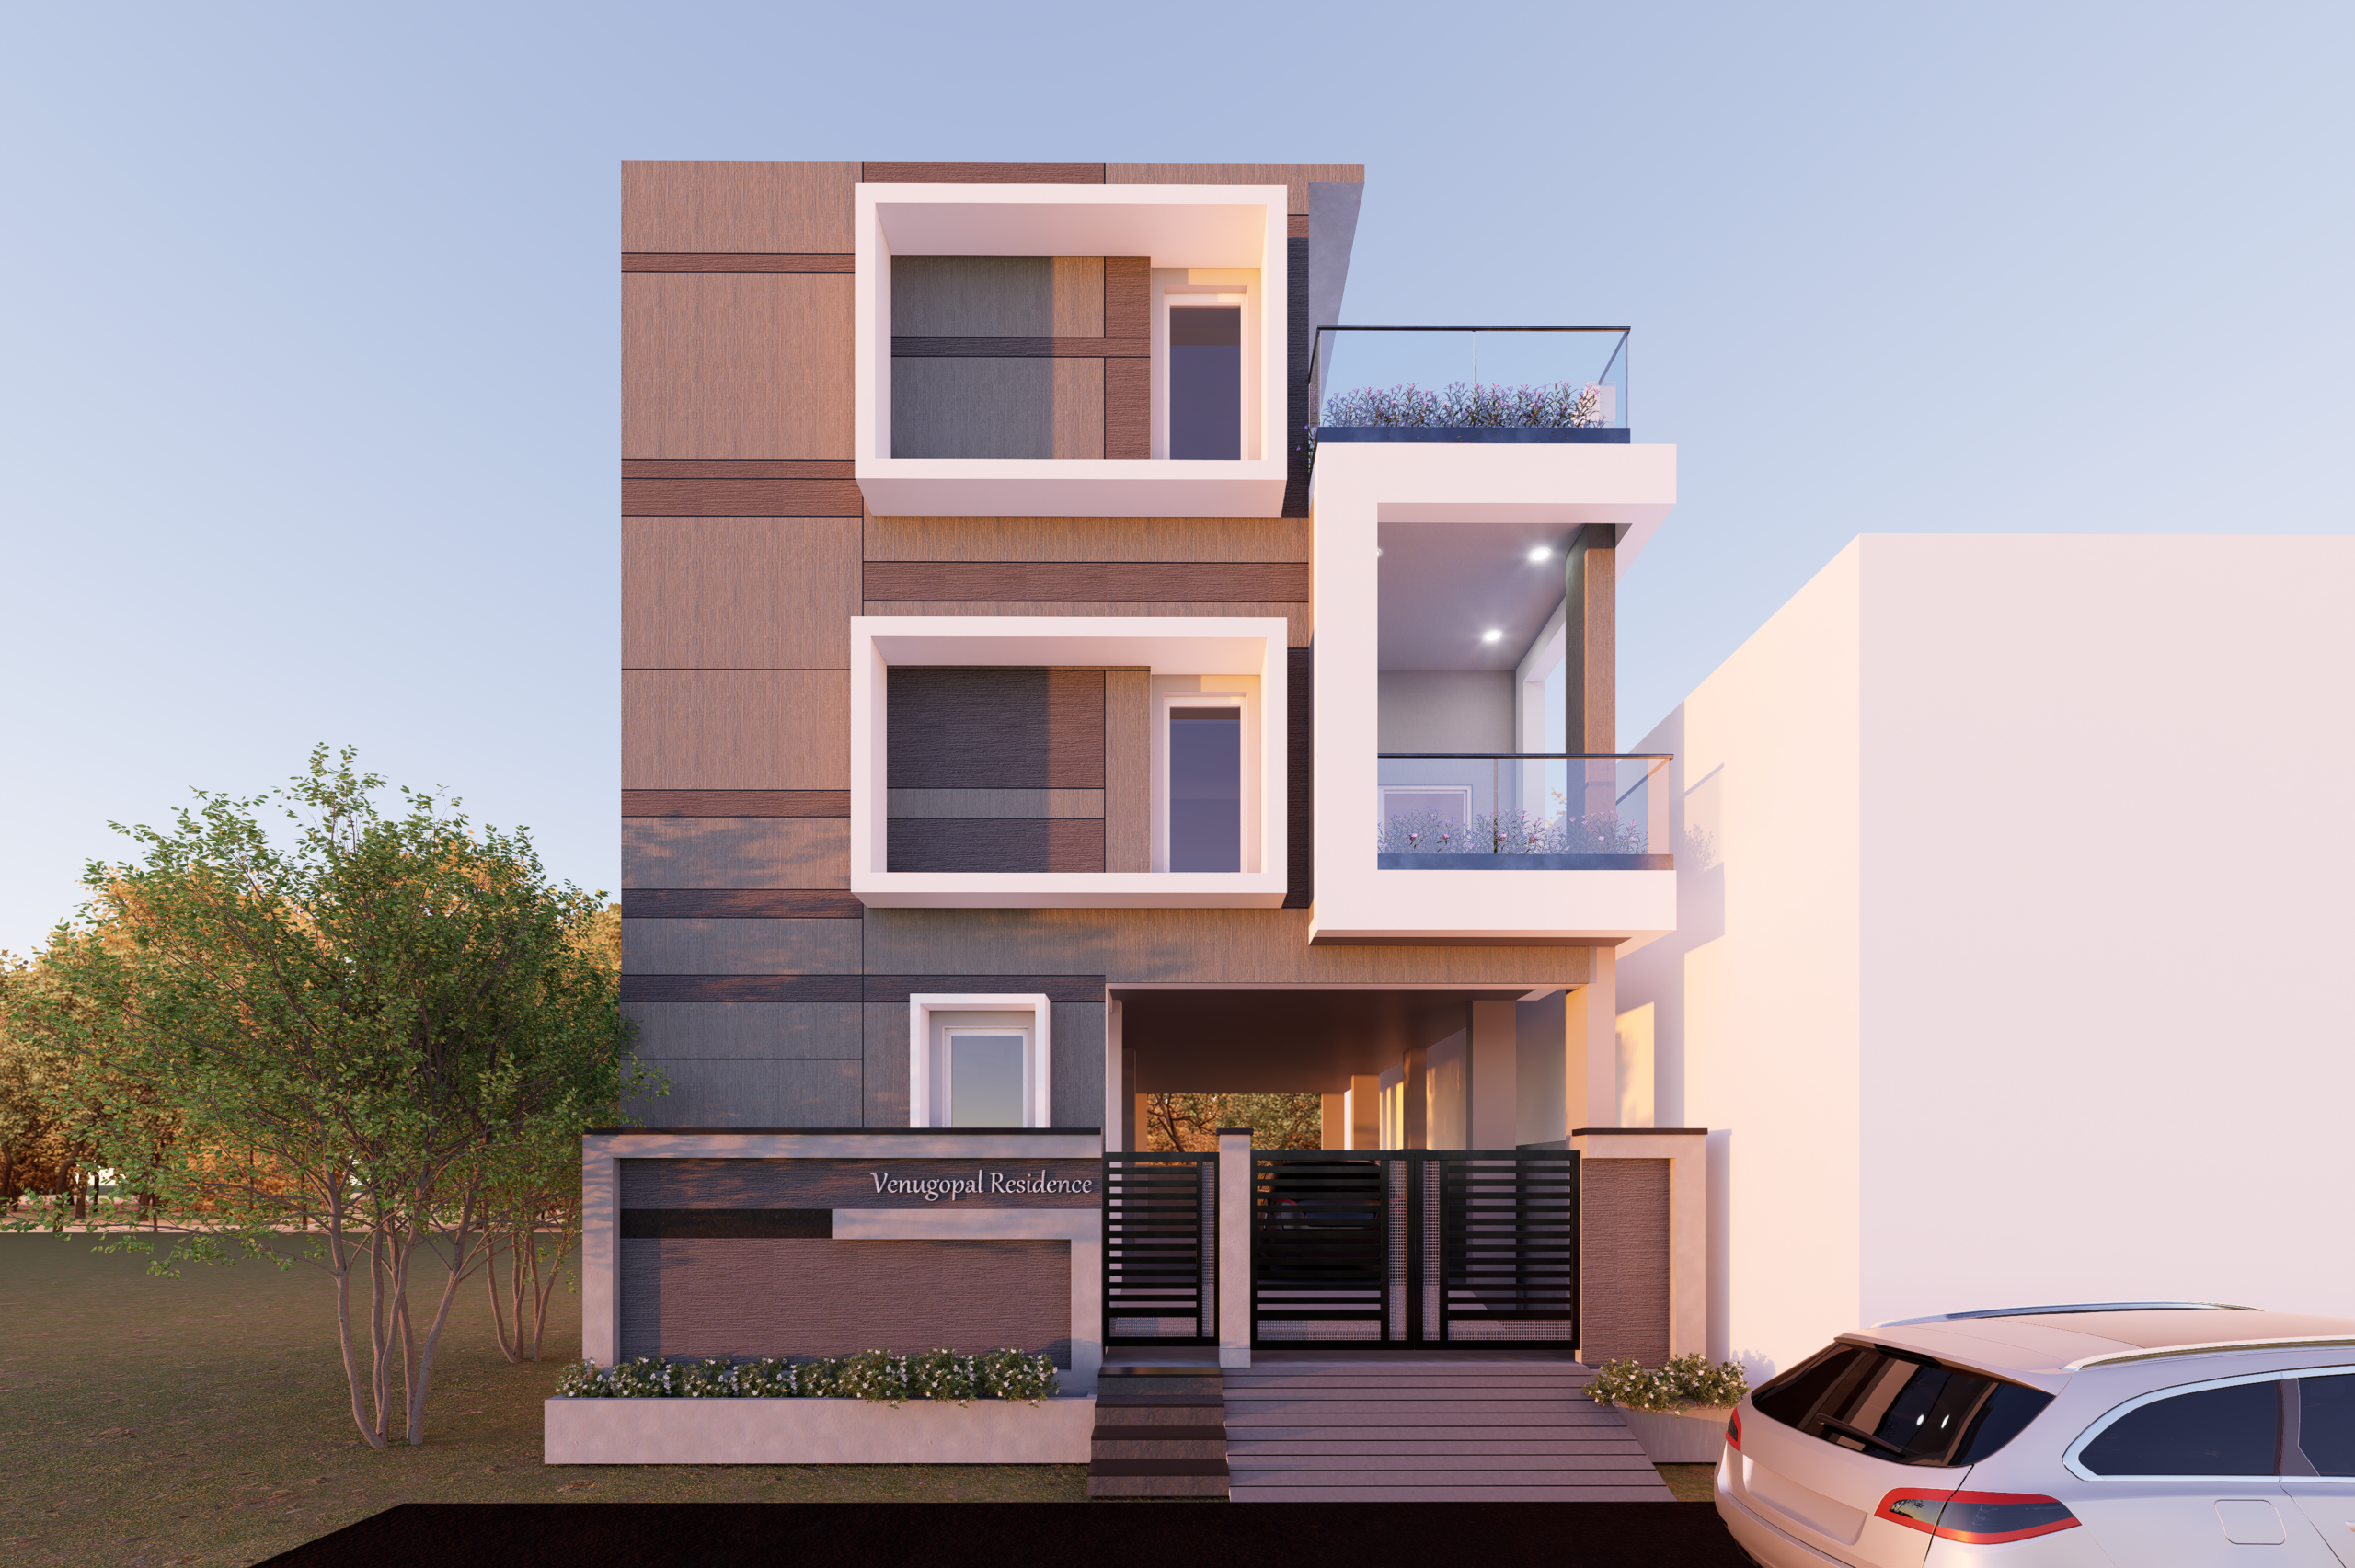
Front · Side · Rear · 3D elevation Fig. 1 opposite
EL-101 · 2D elevation to 3D facade Street view
FRONT ELEVATION 2D elevation → 3D facade
G + 1 Modern villa · 40 ft frontage
2D elevation
Line drawing → 3D facade First concept in 48 hrs Vastu-friendly options
Architecture packages

4 packages. One fixed price per sq.ft.

Choose the specification and see exactly what each package includes — every item written into the agreement, nothing held back for a sales call.

Entry level
Basic Drawing Set01 2D Plans + Elevation ₹15/sq.ft Entry rate · 22 specified items
What's included
Floor plans2D floor plan for each levelDimensioned, furniture indicative
Working drawingsBasic dimensioned drawingsSufficient to set out on site
Most popular
3D + Working Drawings02 3D Visualization + Full 2D Set ₹29/sq.ft +₹14 over entry · 22 specified items
What's included
Floor plans2D floor plan with furniture layoutDimensioned, room layout to scale
Working drawingsComplete working drawing setDoor, window and finish schedules
Best value
Architectural03 Complete Service + Site Visits ₹49/sq.ft +₹34 over entry · 22 specified items
What's included
Floor plans2D plans with furniture and landscape layoutIncluding site and setback plan
Working drawingsWorking set with construction detailsStaircase, railing and joinery details
Top tier
Full04 Full Service + BIM + Vastu ₹69/sq.ft +₹54 over entry · 22 specified items
What's included
Floor plansFull plan set coordinated from a BIM modelClash-checked against services
Working drawingsFull construction issue set, revision controlledIssued with a drawing register
R Buildiyo · Sheet EL-201 · Elevation types · Night print 2
Elevation styles for Chennai homes

Twelve facade styles,
one street presence.

From minimal modern to Chettinad-inspired verandahs — every elevation balanced for proportion, shade, ventilation and your street.

EL-01 01 Modern elevation Chennai Clean lines, large windows and minimalist aesthetics define this popular contemporary style.
EL-02 02 Traditional Tamil Nadu elevation Inspired by classic Indian architecture — ornamental details and regional design elements.
EL-03 03 Contemporary house elevation A fusion of modern and traditional using asymmetry, mixed materials and bold forms.
EL-04 04 Duplex elevation Chennai Stylish elevation tailored for duplex homes, emphasising symmetry and space efficiency.
EL-05 05 Villa elevation ECR / OMR Luxurious designs with grand entrances, spacious balconies and premium finishes.
EL-06 06 Apartment elevation Chennai Smart, functional facades for multi-storey apartments — balance and utility.
EL-07 07 Bungalow elevation Elegant single-floor elevation with a cosy yet classy appeal for compact luxury living.
EL-08 08 Commercial building elevation Chennai Eye-catching designs for business spaces, combining functionality with brand aesthetics.
EL-09 09 Chettinad-inspired elevation Athangudi-style tiles, carved timber, deep verandahs and courtyards reinterpreted for a modern home.
EL-10 10 Stilt-parking (S+) elevation A designed stilt level — screens, planters and lighting so the parking floor looks finished, not empty.
EL-11 11 3D elevation Chennai Highly detailed, computer-rendered views for a realistic preview of the final structure.
EL-12 12 Tropical elevation design Deep overhangs, louvres, jaali screens and planters that shade walls and let breezes through.
By plot size

House elevation designs for every Chennai plot.

Plot width decides the facade. These are the frontages we design most often, each shown with a real render.
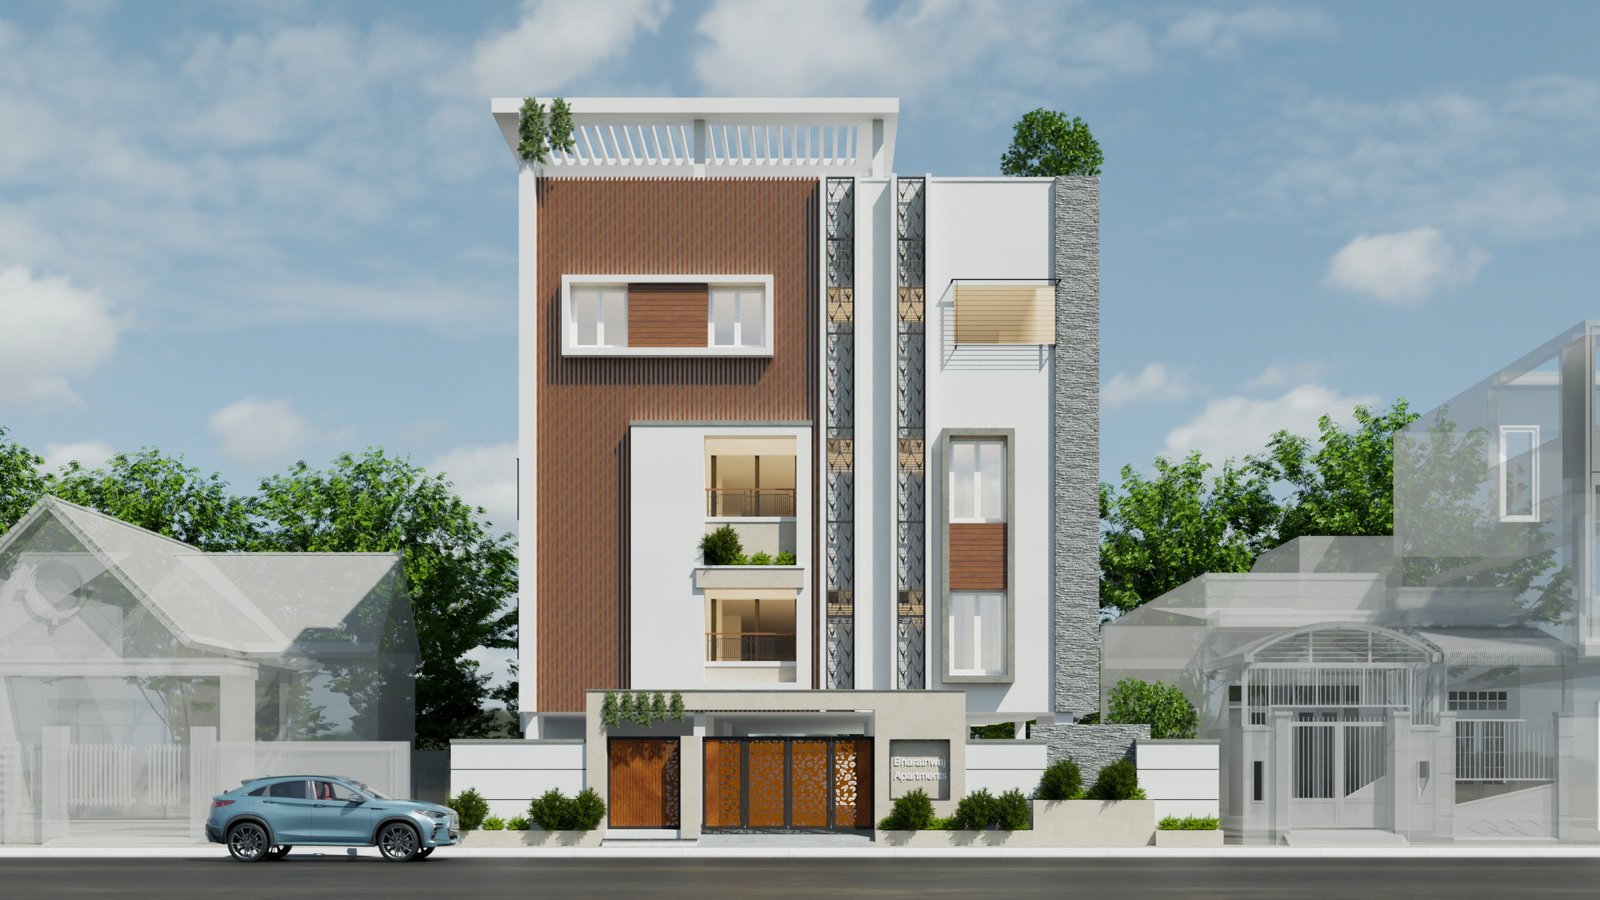
Narrow 20x30 house front elevation, Chennai

20x30 house elevation

Vertical proportions and a stacked balcony for a 20 ft frontage.
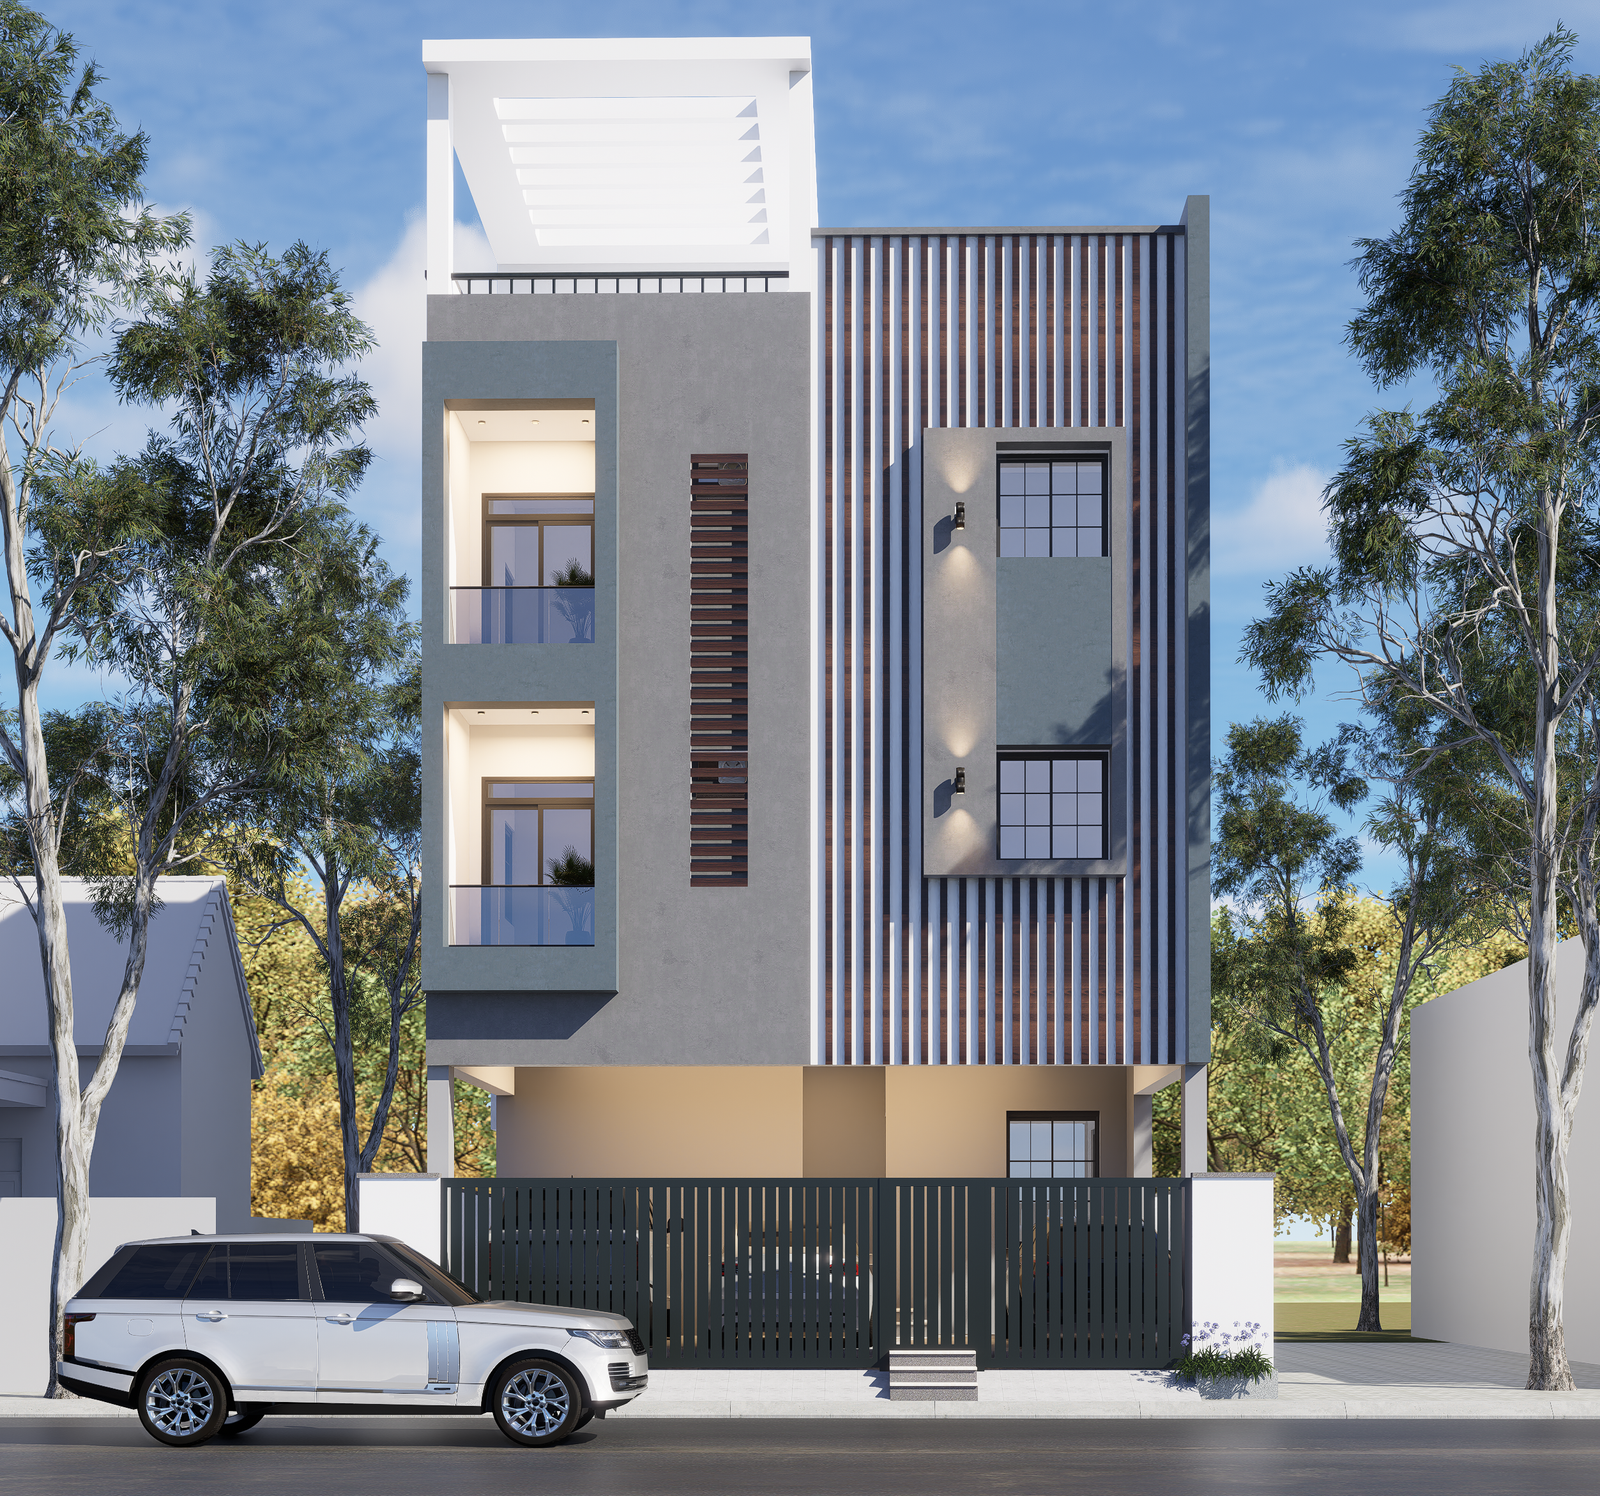
30x40 house elevation, duplex, Chennai

30x40 house elevation Chennai

The most common Chennai plot — sit-out, car porch and one strong facade line.
40x60 plot 3D elevation, Chennai

30x50 / 40x60 elevation

Room for a wider porch, double-height entry and side garden view.
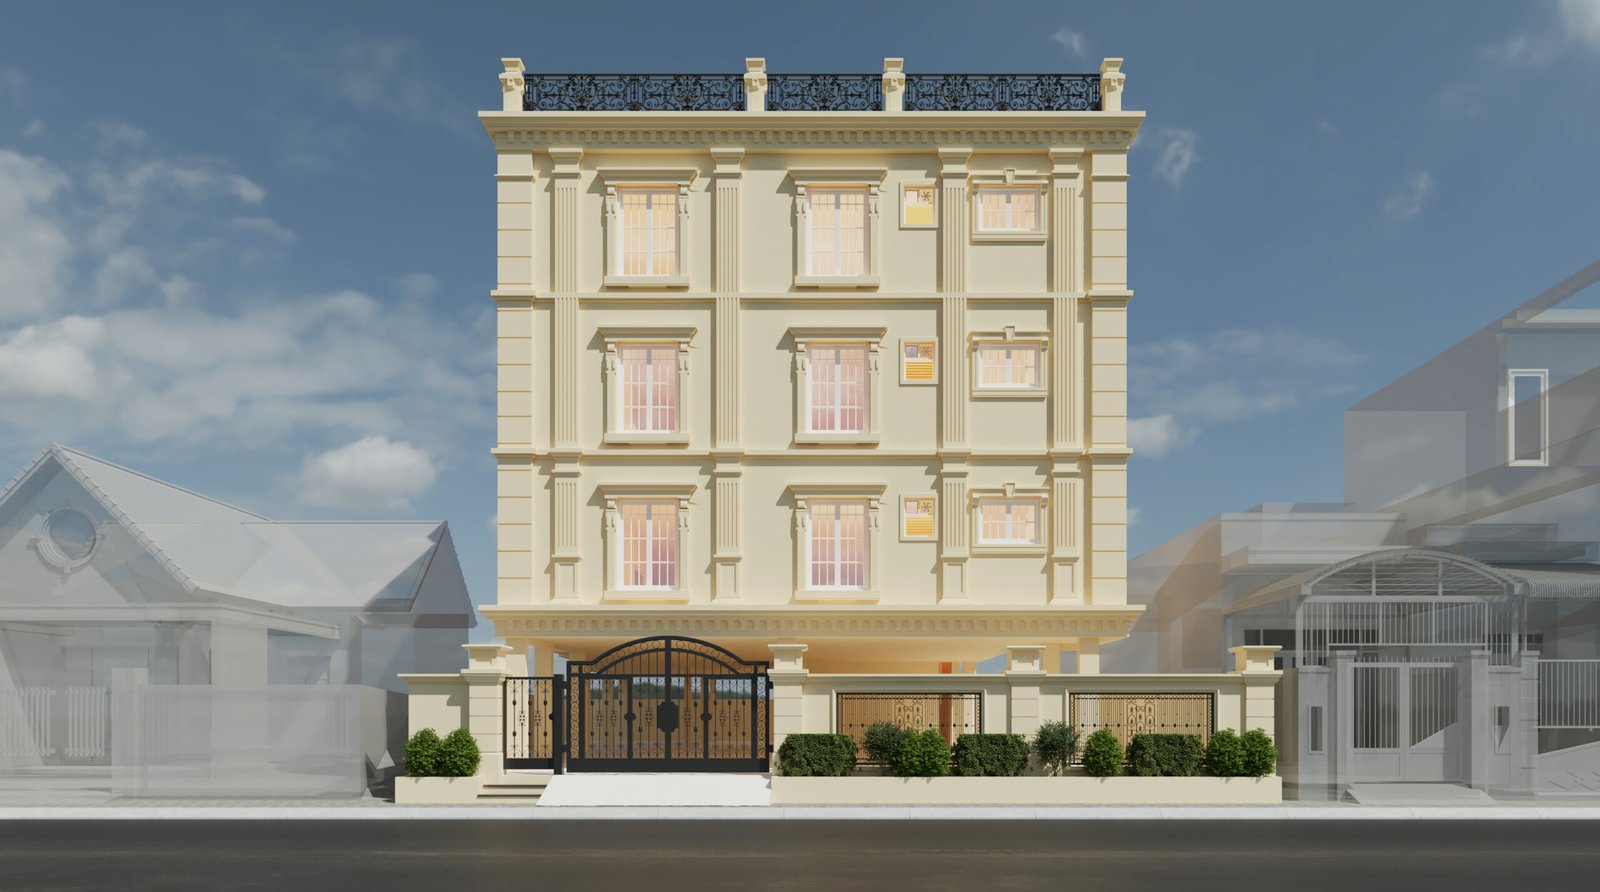
1 ground house front elevation, S+2, Chennai

1 ground house elevation

2400 sq ft plots with stilt parking or a full ground-floor frontage.
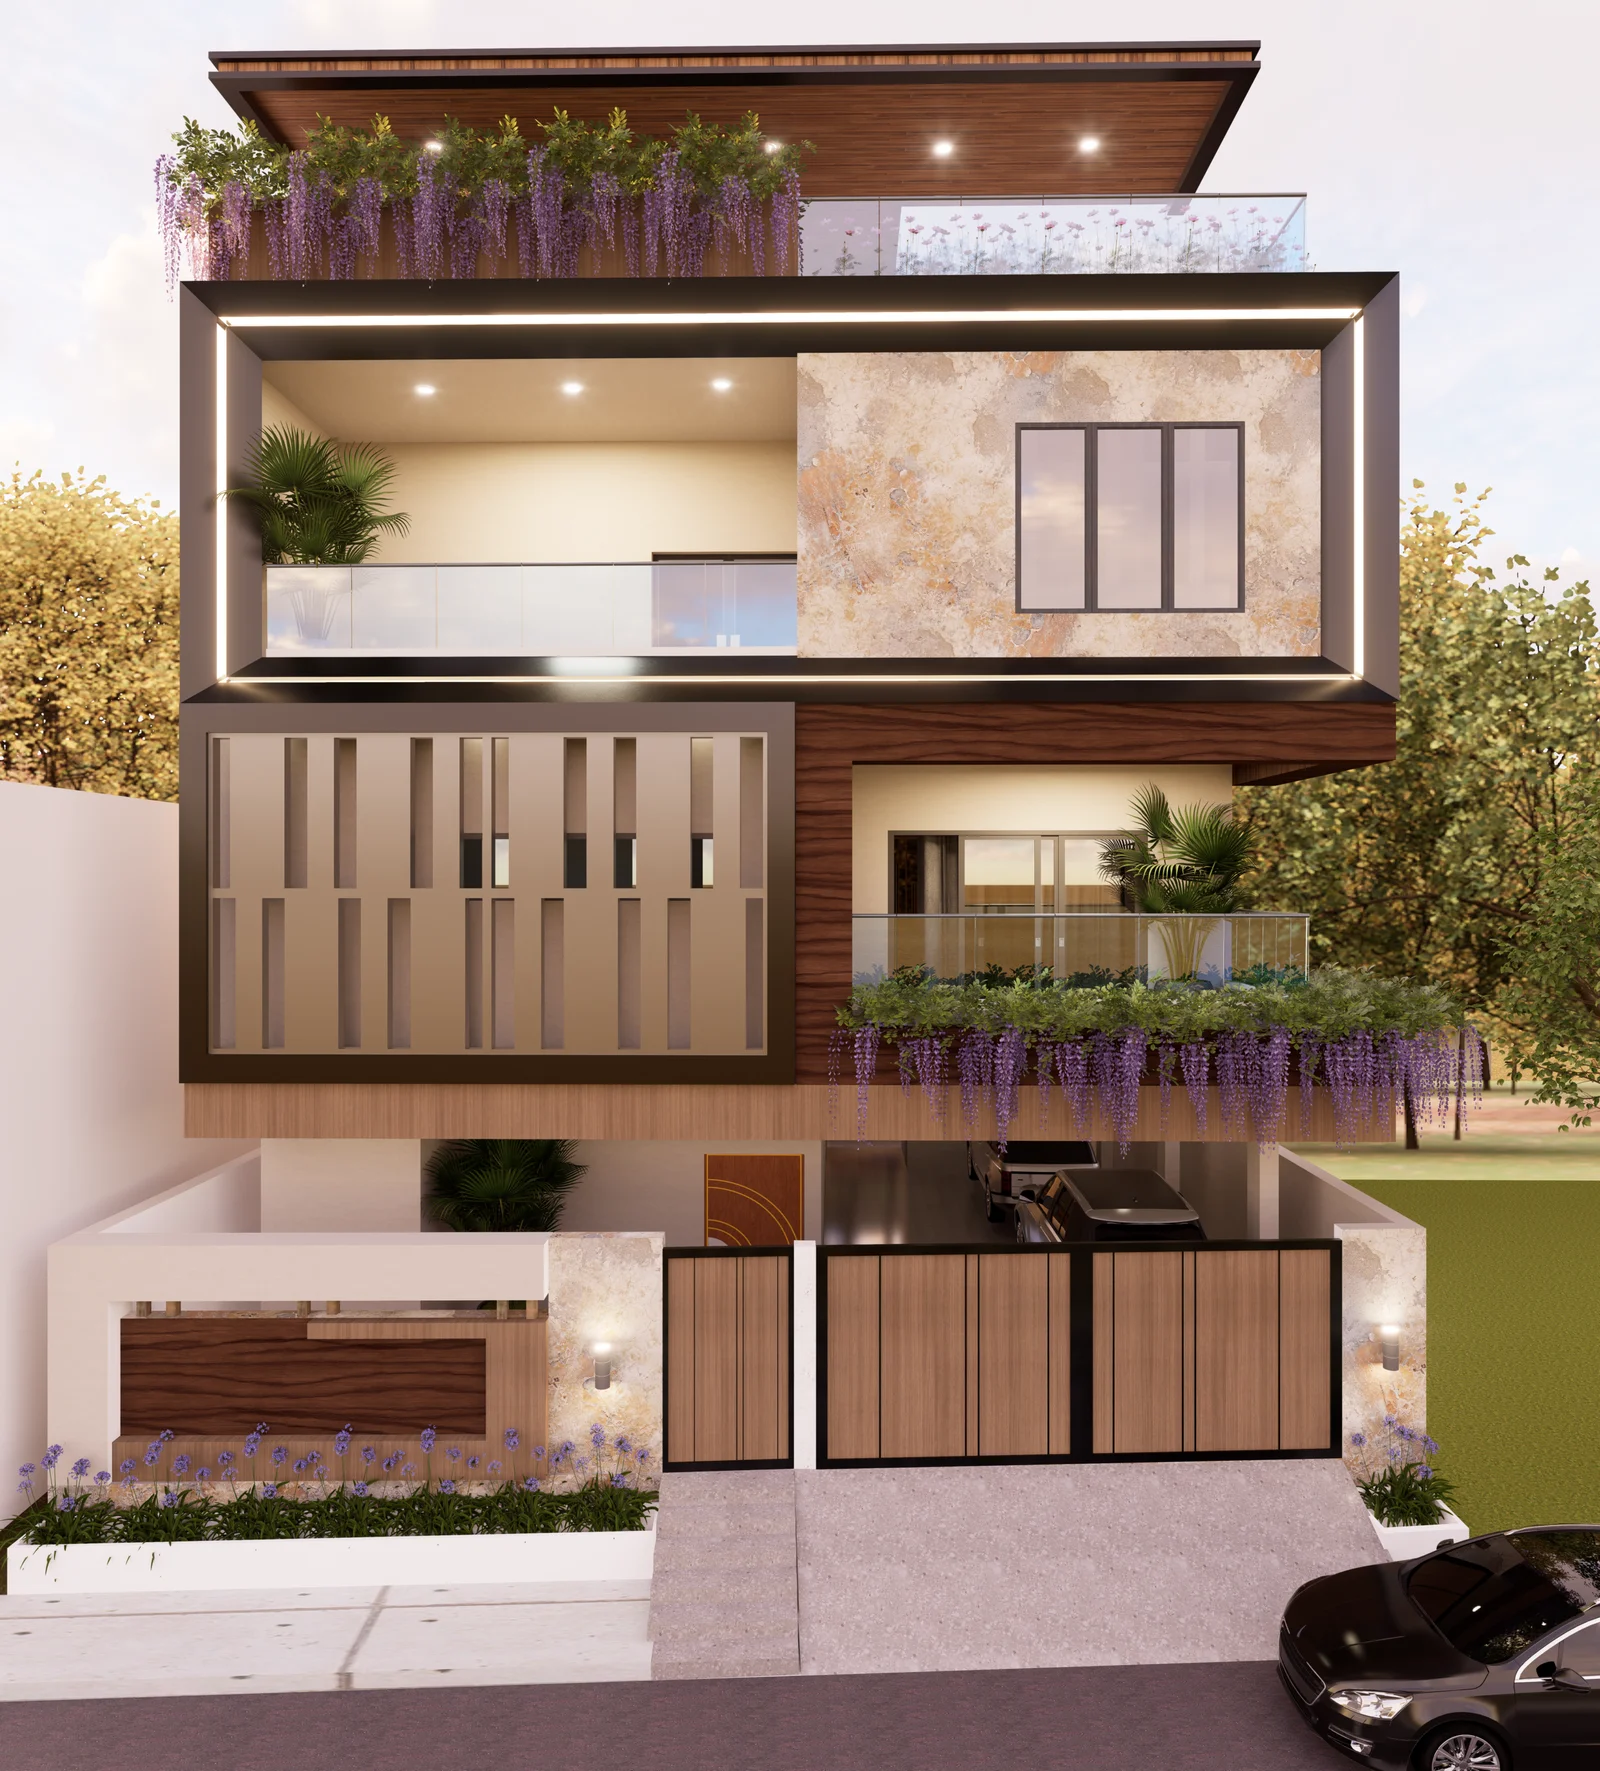
Narrow plot modern front elevation, Chennai

Narrow plot front elevation

Irregular and narrow plots made to look generous from the street.
By floors & building form

G+1 to S+3 — elevations by height.

BF-01

G+1 house elevation

Ground plus one — porch, first-floor balcony and terrace parapet composed as one facade.
BF-02

G+2 elevation

Three floors with a clear base, middle and top so the house does not look like a block.
BF-03

S+2 stilt parking elevation

Stilt level treated with screens and planters, homes above framed by sunshades.
BF-04

S+3 apartment elevation Chennai

Small apartment blocks with balconies, utility screens and a lobby that reads from the road.
How it works

2D elevation drawing to 3D elevation render, from your floor plan.

01 Send your floor plan Send your floor plan, plot size and facing through our form. Day 0
02 Review concepts First front-elevation concept within 48 hours. Within 48 hrs
03 Make revisions Suggest changes — we revise accordingly. Revisions
04 Receive final design 2D elevation drawings and 3D elevation renders, ready for approvals. PDF ready
Architectural design services

Revolutionizing architecture with AI-powered innovation.

From concept to creation, we blend cutting-edge AI technology with architectural expertise to design smarter, sustainable and visionary spaces.

Designed for Chennai

Elevation design for the Chennai climate.

Sun, heavy monsoon rain and coastal air shape how a facade ages. We design for them from the first sketch.

CL-01

Sunshade / chajja elevation design

Deep sunshades and vertical fins on west-facing walls to cut afternoon heat on rooms behind.
CL-02

Monsoon-proof exterior finishes

Drip edges, sloped sills and weathering finishes that handle the northeast monsoon without streaking.
CL-03

Coastal home elevation ECR

Salt-tolerant paints, stainless fixings and materials that hold up near the sea.
CL-04

Cross-ventilation openings

Jaali screens, louvres and window placement that let breezes through while keeping privacy.
Why choose Buildiyo

Designed by architects,
built for approvals.

Blending AI-powered precision with design excellence — smart, sustainable and future-ready spaces tailored to your vision.

Tailor-made designs Elevations drawn to your Chennai plot, floors and style.
Approval-ready layouts Elevations that match your approval set, line for line.
Expert team Architects who design for Chennai sun and monsoon.
Faster turnaround Get elevation designs within 7–10 working days.
10,000+ floor plans are ready to help.
Our projects

Elevations that became homes.

P-01Handover
Mr. Sundar & Lavnya
Mr. Sundar & Lavnya ECR · 7740 sqft · S + 2
P-02Handover
Mr. Sundaraman
Mr. Sundaraman Pallikaranai · 6880 sqft · G + 1
P-03Handover
AL Indra Apartments
AL Indra Apartments Anna Nagar · 10200 sqft · S + 3
Frequently asked questions

Before you commission an elevation.

It depends on the number of elevations, floors and 3D views you need. Send your floor plan and plot details and we return a fixed quote before any work starts.

Begin

Share your plot.
The first elevation concept arrives in 48 hours.

Send your floor plan, plot size and the style you like — our Chennai architects return a front-elevation concept, refine materials for sun and monsoon with you, and deliver 2D elevation drawings with 3D views that match your approval set.

Modern · Traditional · Vastu-friendly · Chennai & Coimbatore
Construction
Interior
AI
Quote
Architecture