3D Architectural Rendering Services in Chennai | Buildiyo
Buildiyo / 3D Visual Studio Chennai · Coimbatore
3D architectural rendering services

See your Chennai home before it’s built: 3D architectural rendering by architects.
first view in 48 hours.

Architect-led 3D rendering services in Chennai — exterior, interior and walkthrough views of your house, villa or apartment. Homeowners use our 3D house design Chennai service to check a design before CMDA submission, builders use our architectural visualization Chennai work to market projects, and NRIs approve every room remotely.

Quality High-quality exterior & interior renderings
Speed Fast turnaround times
Value Affordable, client-ready visuals
Exterior · Interior · Walkthrough · VR Fig. 1 opposite
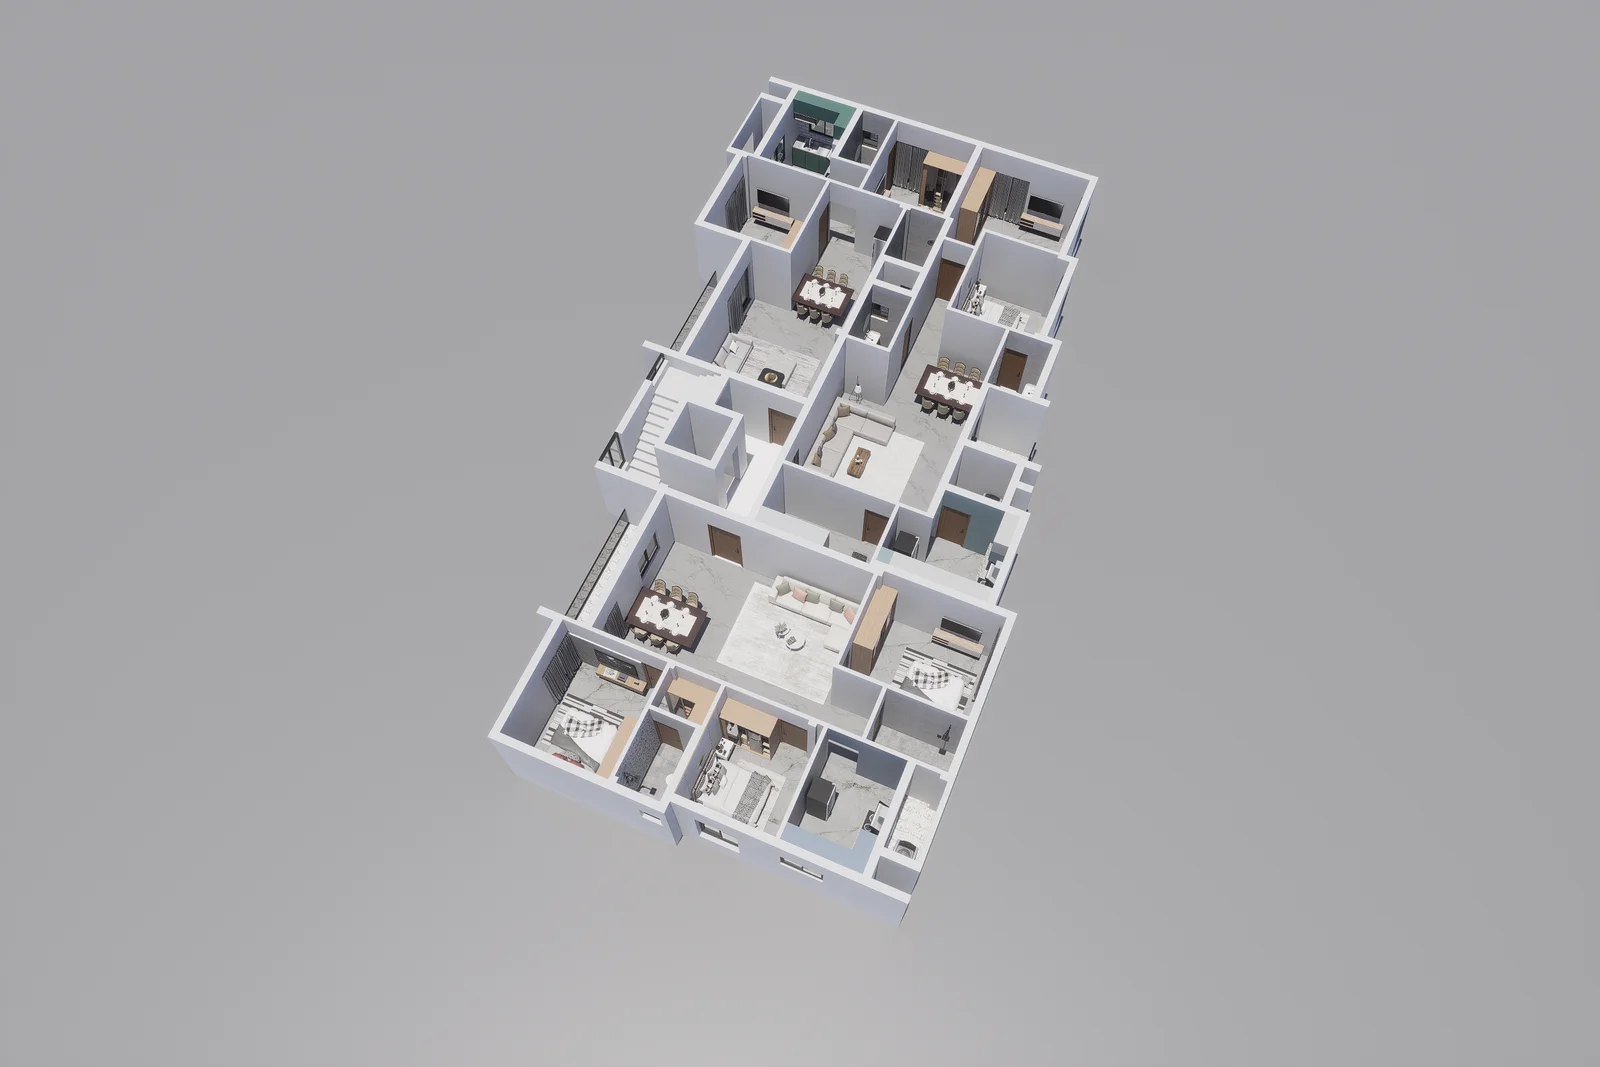
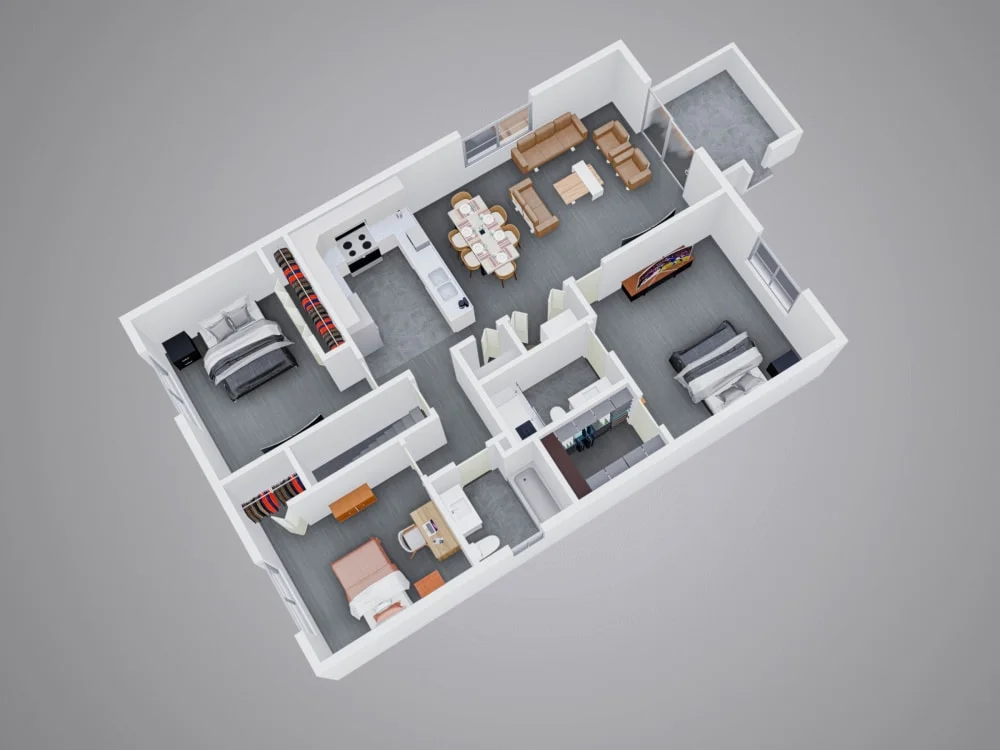
R3D-101 · 2D plan to 3D floor plan Isometric view
3D FLOOR PLAN 2D plan → 3D dollhouse
3 BHK Furnished · 1200 sqft
2D plan
Wireframe → Render First view in 48 hrs 4K stills · Walkthroughs
Architecture packages

4 packages. One fixed price per sq.ft.

Choose the specification and see exactly what each package includes — every item written into the agreement, nothing held back for a sales call.

Entry level
Basic Drawing Set01 2D Plans + Elevation ₹15/sq.ft Entry rate · 22 specified items
What's included
Floor plans2D floor plan for each levelDimensioned, furniture indicative
Working drawingsBasic dimensioned drawingsSufficient to set out on site
Most popular
3D + Working Drawings02 3D Visualization + Full 2D Set ₹29/sq.ft +₹14 over entry · 22 specified items
What's included
Floor plans2D floor plan with furniture layoutDimensioned, room layout to scale
Working drawingsComplete working drawing setDoor, window and finish schedules
Best value
Architectural03 Complete Service + Site Visits ₹49/sq.ft +₹34 over entry · 22 specified items
What's included
Floor plans2D plans with furniture and landscape layoutIncluding site and setback plan
Working drawingsWorking set with construction detailsStaircase, railing and joinery details
Top tier
Full04 Full Service + BIM + Vastu ₹69/sq.ft +₹54 over entry · 22 specified items
What's included
Floor plansFull plan set coordinated from a BIM modelClash-checked against services
Working drawingsFull construction issue set, revision controlledIssued with a drawing register
R Buildiyo · Sheet R3D-201 · Render types · Night print 2
3D rendering services in Chennai

Twelve ways to see it
before it's built.

From a single exterior still to a full VR walkthrough — every render built from your drawings, materials and site.

R3D-01 01 3D exterior rendering Chennai Bring building exteriors to life with photorealistic visuals — design, materials and lighting before construction.
R3D-02 02 3D interior rendering Detailed renderings of furniture, textures and lighting to enhance design communication.
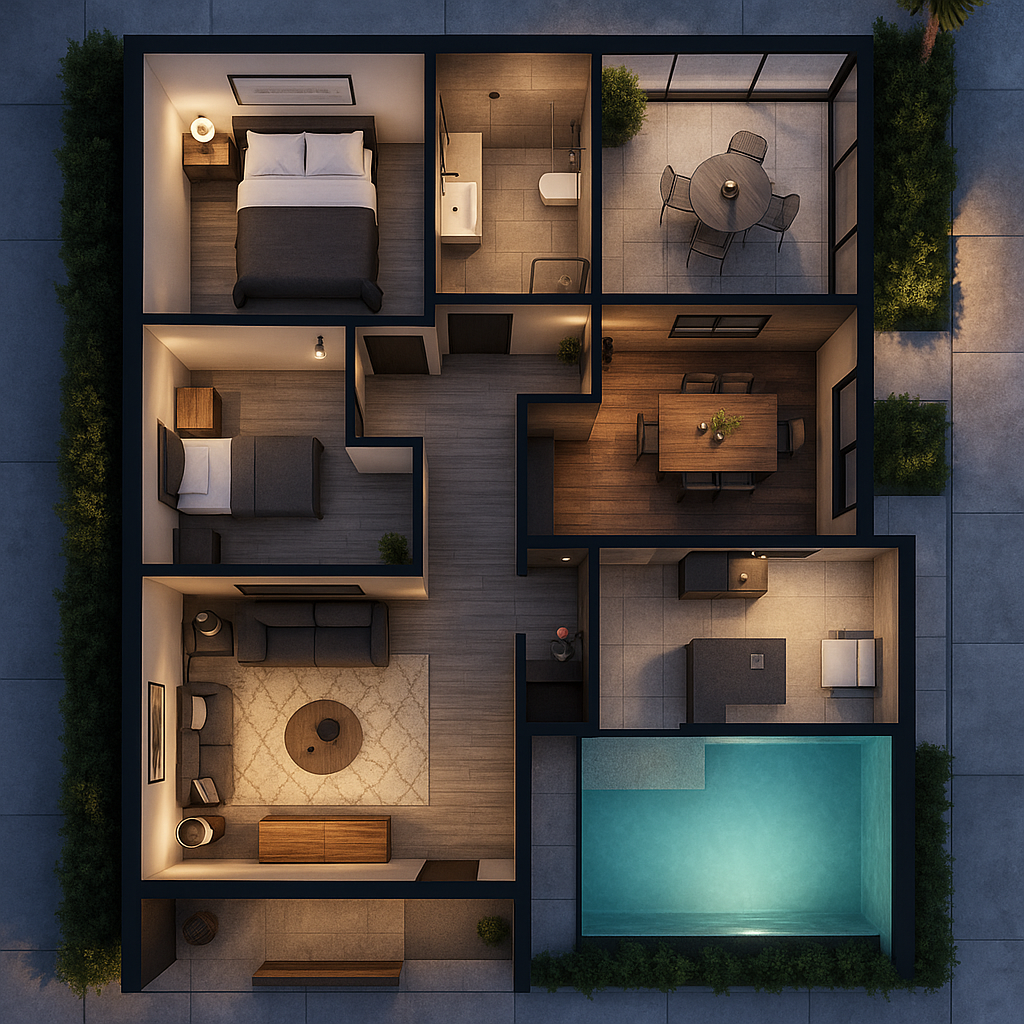
R3D-03 03 3D floor plan Chennai Top-down 3D floor plans that help clients easily understand spatial flow.
R3D-04 04 Aerial view render The entire project in context — for large developments, housing communities or urban planning.
R3D-05 05 3D walkthrough Chennai A virtual tour through your design — immersive animated walkthroughs for presentations and marketing.
R3D-06 06 Virtual reality (VR) experiences Step into your designs with VR-ready models for fully immersive, real-time interaction.
R3D-07 07 Architectural site rendering How a project integrates with the landscape and environment, with detailed site context.
R3D-08 08 3D landscape rendering Gardens, parks and outdoor spaces with rich greenery and texture.
R3D-09 09 360° virtual tour A complete viewing experience — explore every angle of your project.
R3D-10 10 Conceptual 3D design Present early-stage ideas quickly to stakeholders before detailed plans.
R3D-11 11 Photomontage rendering 3D models combined with real photos — proposed structures set into existing environments.
R3D-12 12 Product visualization Doors, windows and custom furniture rendered for catalogues or manufacturing presentations.
Chennai building forms

3D views for the homes Chennai builds.

CF-01

3D house rendering Chennai

Independent homes on half-ground and one-ground plots, shown street-side and from the garden.
CF-02

3D villa rendering ECR / OMR

Gated-community and beach-road villas with pools, courtyards and dusk lighting.
CF-03

Apartment 3D rendering Chennai

Blocks, entrance lobbies, typical floors and sample flats for buyers and banks.
CF-04

S+2 / stilt parking house 3D view

Stilt parking with homes above — see the car bays, staircase core and balconies before you build.
CF-05

Commercial building 3D rendering

Shops, offices and showrooms with signage, glazing and frontage in context.
How it works

3D rendering from your 2D plan, AutoCAD or sketch.

01 Send your drawings Send your CAD, PDF or hand sketch — we handle the 2D to 3D conversion. Day 0
02 Review concepts First 3D view from your 2D plan within 48 hours. Within 48 hrs
03 Make revisions Suggest changes — we revise accordingly. Revisions
04 Receive final render 4K stills, MP4 walkthrough or 360° tour link. Client-ready
Architectural design services

Revolutionizing architecture with AI-powered innovation.

From concept to creation, we blend cutting-edge AI technology with architectural expertise to design smarter, sustainable and visionary spaces.

For builders & developers

3D rendering for real estate in Chennai.

Sell units before the slab is cast. Marketing renders for apartment projects, walkthrough videos for builders and aerial site views — produced from your approved drawings, delivered on your launch schedule.

Marketing renders for apartment projectsDay and dusk exteriors, lobby, amenities and sample-flat interiors for brochures and hoardings.
Walkthrough video for buildersGate-to-flat animated tours for sales offices, YouTube and social ads.
Aerial site views and 360° toursMaster-plan flyovers and virtual tours buyers can open on any phone.
Why choose Buildiyo

Rendered by architects,
built for approvals.

Blending AI-powered precision with design excellence — smart, sustainable and future-ready spaces tailored to your vision.

Tailor-made designs Every view built from your own Chennai plan and plot.
Approval-ready 3D views Renders tied to buildable, approval-ready drawings.
Expert team Architect-led 3D visualization, not freelance modelling.
Faster turnaround Get renders within 7–10 working days.
10,000+ floor plans are ready to help.
Our projects

Renders that became buildings.

P-01Handover
Mr. Sundar & Lavnya
Mr. Sundar & Lavnya ECR · 7740 sqft · S + 2
P-02Handover
Mr. Sundaraman
Mr. Sundaraman Pallikaranai · 6880 sqft · G + 1
P-03Handover
AL Indra Apartments
AL Indra Apartments Anna Nagar · 10200 sqft · S + 3
Frequently asked questions

Before you commission a render.

It depends on the number of views, interior or exterior, and whether you need a walkthrough or 360° tour. Send your drawings and we return a fixed quote before any work starts.

Begin

Send your drawings.
The first render arrives in 48 hours.

Share your plan, elevation or a sketch — we return a first exterior or interior view, revise it with you, and deliver 4K stills, walkthroughs or VR-ready files.

Exterior · Interior · Walkthrough · Chennai & Coimbatore
Construction
Interior
AI
Quote
Architecture