01→
Owners Rebuilding Older Homes
A first house on an approved plot
Many Kattupakkam owners bought a CMDA-approved plot years ago and are now ready to build. We test the soil, design the home and take it from footings to keys on one BOQ.
Buildiyo is among the best residential home builders in Kattupakkam for families building in Senthoorpuram, Pushpa Nagar and the streets either side of Mount–Poonamallee Road, a kilometre from the Iyyappanthangal depot. Main-road plots face traffic and metro-line work, inner streets vary in level and drainage, and many owners plan rooms to let near Sri Ramachandra hospital — so we survey the plot, test the soil and plan noise, drainage and rental layouts before drawing, then price the home on an itemised BOQ instead of a square-foot rate.
A G+1 or G+2 on your Kattupakkam plot, planned to the full floor area your CMDA-approved layout allows.
Stilt-parking villas for the larger plots towards Senthoorpuram, with cars below and three bedrooms above.
Duplexes for the 1,200 sq.ft plots common in Kattupakkam, with stair, parking and light fixed in one drawing.
Upper floors let to doctors, nurses and students at Sri Ramachandra and to Porur IT staff, each floor with its own entry and meter.
Planning an upper floor on your Kattupakkam house? We load-test the existing footings and columns first, then design to suit.
Plans come from our Velachery head office, and our engineers reach Kattupakkam via Porur in under an hour.
Construction shouldn't feel like a gamble. Here's why thousands of homeowners, business owners, and developers trust Buildiyo to deliver — on time, on budget, and on promise.
Pay only for actual materials & labour used.
Milestone-based billing — pay as you build.
Smart material selection for maximum savings.
Walk your home in AR before execution.
Every material, labour cost & vendor — visible.
No middlemen — buy direct from suppliers.
AI scheduling guarantees on-time completion.
Optimised interiors with smart space planning.
Free maintenance on construction & interiors.
Excellence at every stage of execution.
A look at our residential builders’ current list, opening with Mr. Siraj’s G+2 in Mambakkam. Tap any row for the photo.
No middlemen. Just one in-house team of architects, engineers, and designers managing your project from start to finish.
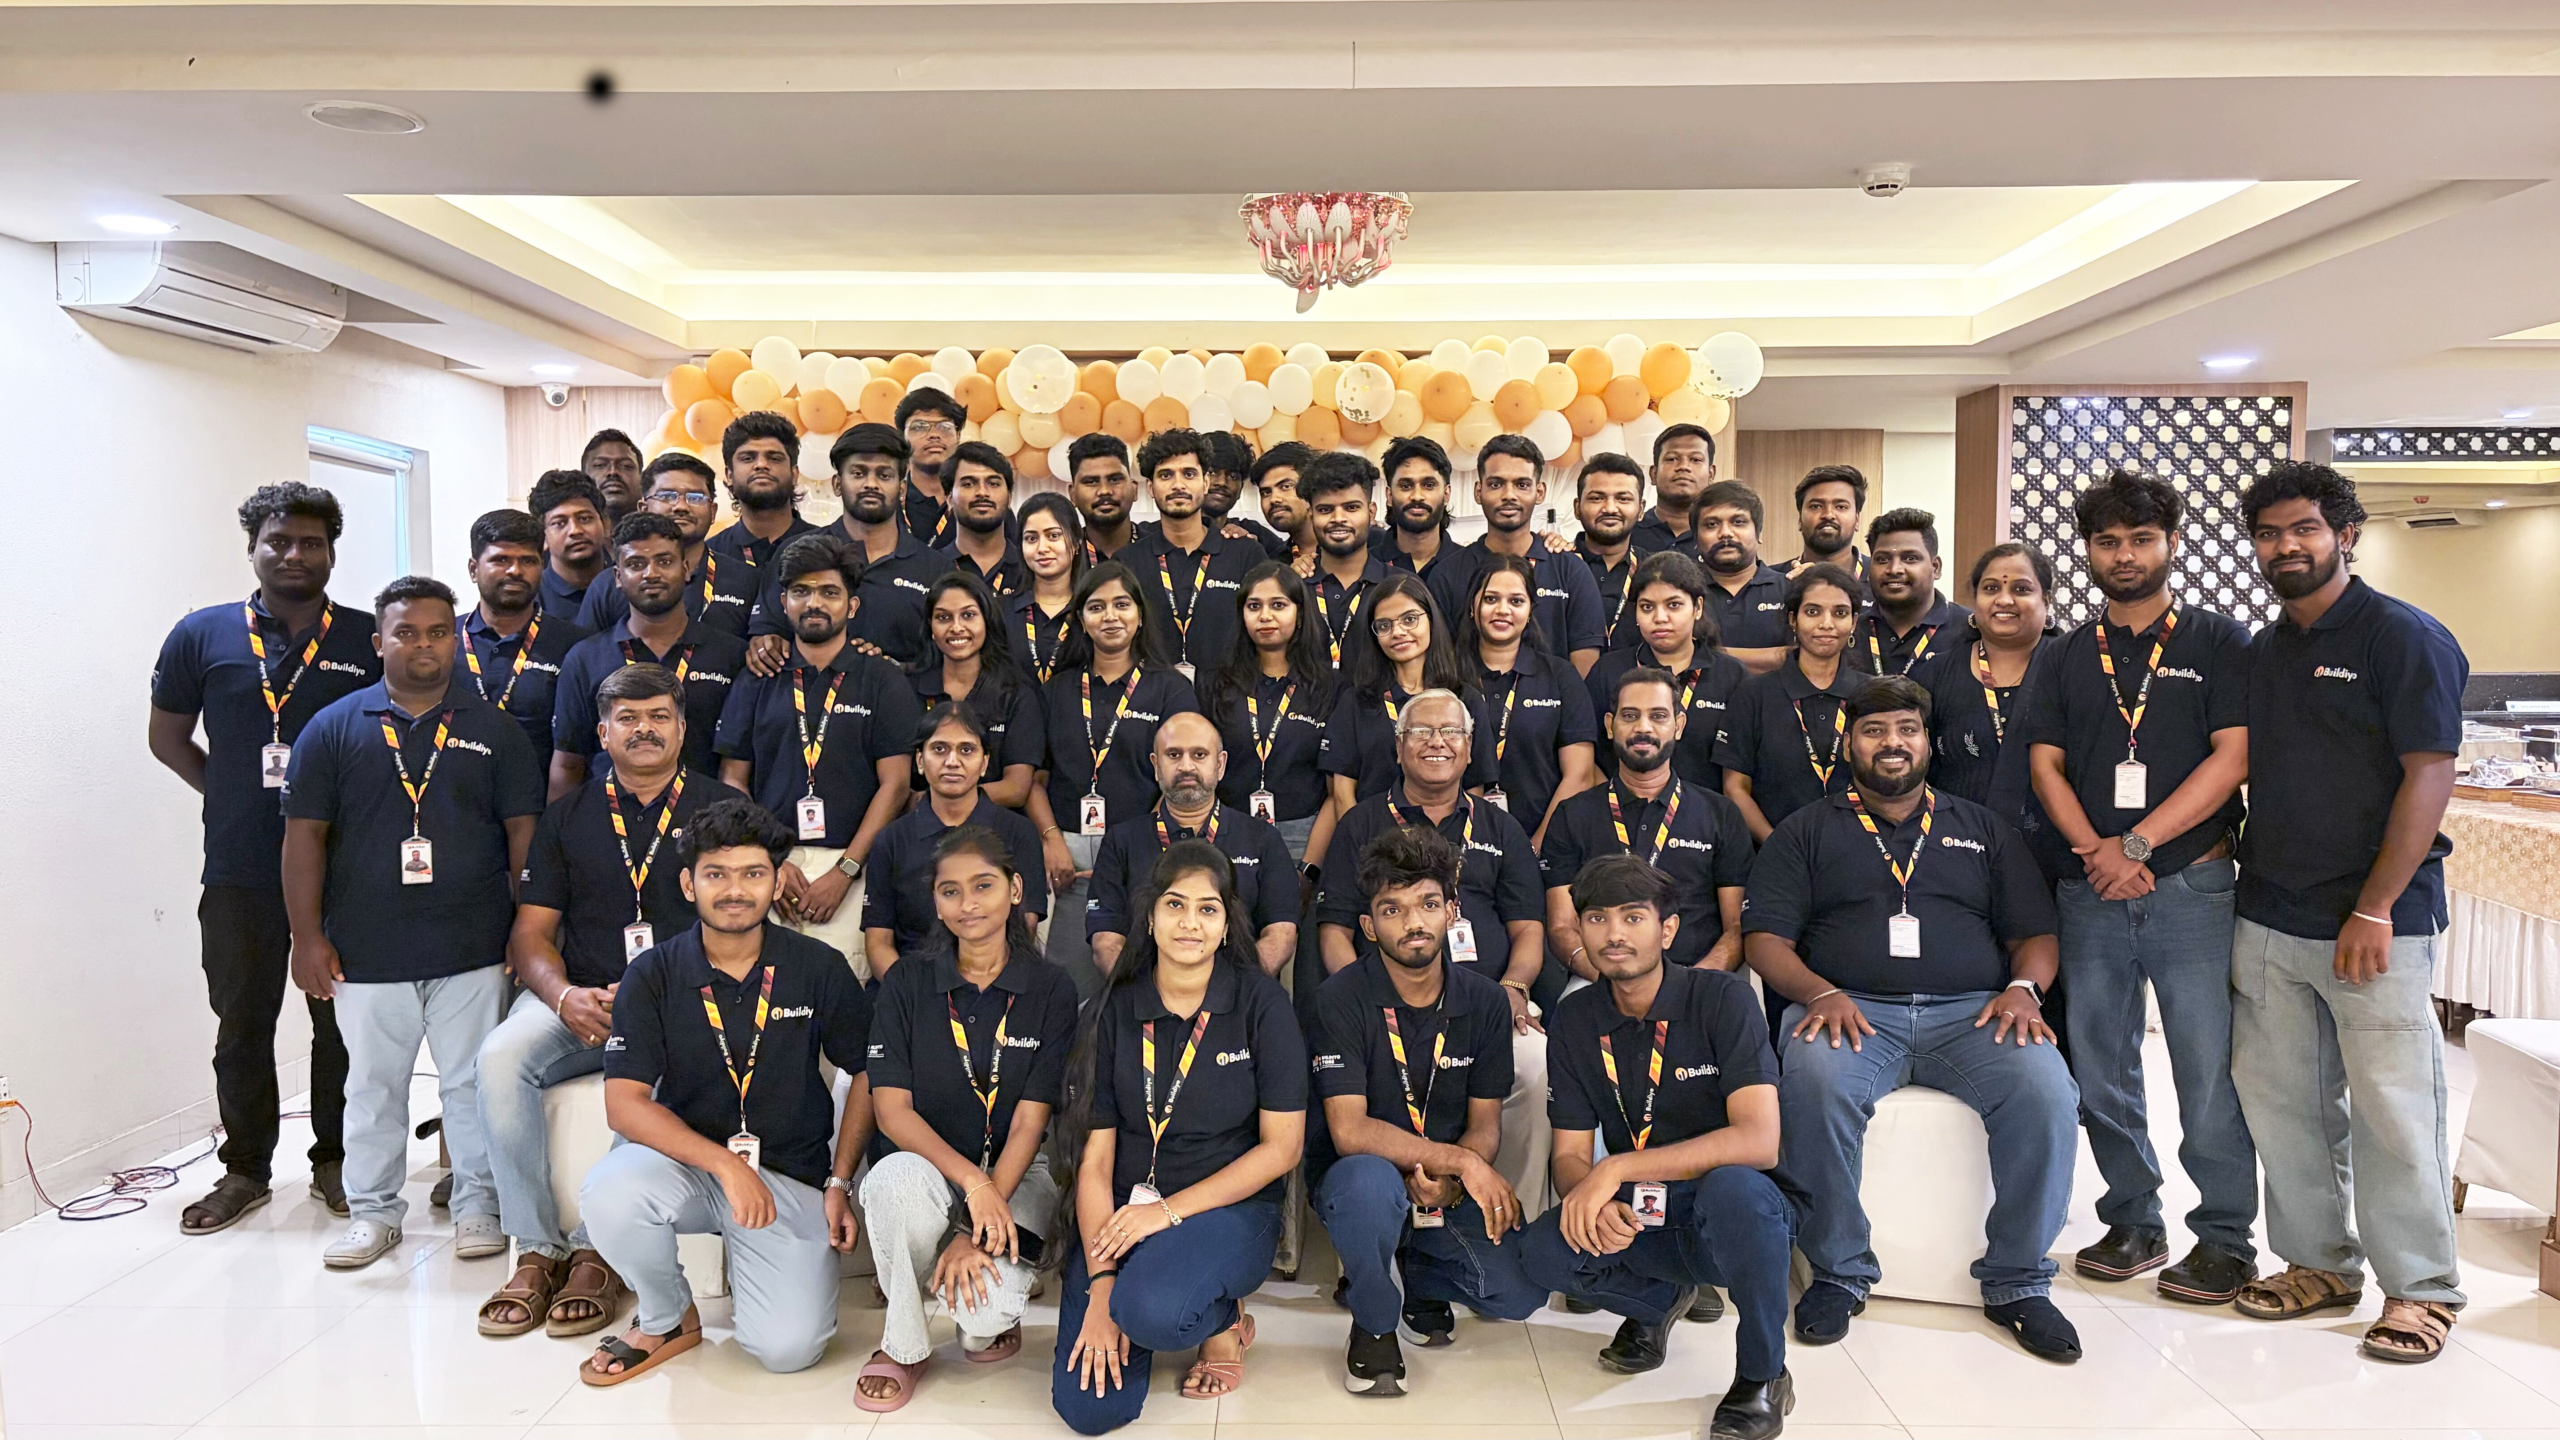 In-house architects
Site engineers
Interior designers
AI operations
In-house architects
Site engineers
Interior designers
AI operations
A single point of contact for your entire home construction journey.
Architecture, residential construction, and interior design services delivered by full-time Buildiyo professionals.
Transparent pricing, milestones, materials, and a 10-year structural warranty documented in one contract.
Track home construction progress, monitor costs, view a 3D model, and manage everything through our construction management app and real-time building tracker.
A main-road Kattupakkam plot may need acoustic glazing and a set-back gate, an inner-street plot may need earth filling, and a floor of rooms for students needs more baths and meters. A square-foot rate hides all of that; your BOQ prices each item from your own survey, soil test and layout.
Everything that carries load — footings, columns, beams, slabs, stair — sized off the Kattupakkam ground test and covered for ten years.
Walls, lintels, chajjas and two-coat plaster, billed as measured.
Tiles, granite and skirting listed room by room.
Doors, windows and hardware sized to each opening, with acoustic glass on the road side.
Concealed wiring, DB and points, with sub-meters for let rooms and solar provision.
Sump, overhead tank, borewell link and drains, with fittings named in the BOQ.
Waterproofing at plinth, terrace and every bathroom.
Cupboards and kitchen units appear only if you ask for them.
Compound wall, gate, paving and rain outlet, each a separate line.
No advance and no square-foot rate: each stage is measured, you approve it, then we bill.
The five homes Kattupakkam owners ask about most. Open one to see what is fixed on the drawing before work.
A G+1 in Senthoorpuram or Pushpa Nagar — level survey and soil test first.
The residential work we handle in Kattupakkam, from family homes to rooms for students — open one for the detail.
G+1 and G+2 homes in Senthoorpuram, Pushpa Nagar and off Mount–Poonamallee Road.
Car deck below, family floors above, where the plot is wide enough.
Duplexes for 1,200 sq.ft plots, with a skylit stair.
A family floor plus let rooms or a rental floor, each with its own door and meters.
Premium homes for families who want to stay near Kattupakkam’s temples, schools and the hospital.
An upper floor, after the frame is tested.
Plans, permits, building and interiors from one team.
A fixed budget split line by line, foundation never trimmed.
Owners abroad see daily photos and release each payment online.
One firm designs, engineers, builds and fits out your house; each line of its BOQ is measured before you are billed.
Your Kattupakkam house, drawn around the way your family lives.
All drawings prepared by our own team.
Services shaped by Kattupakkam’s main-road traffic, inner-street drainage and hospital rental demand.
Take everything or only the pieces you need for your Kattupakkam plot — each comes with a written price.
Your house moves through five stages, each closed with a signed document and a contract date.
We visit your Kattupakkam plot or meet you at our Velachery office, take the road level, check setbacks, drainage and main-road noise, and note your brief.
Track your Kattupakkam home from anywhere — photos each day, milestone status, quality checks and a 3D model.
Choose any look you like. We fit it to Kattupakkam’s plot widths, the main-road traffic and the rains, and hold the structure to one standard whatever the style.
Who we build for in Kattupakkam: growing families, hospital and IT staff, NRIs and landlords.
A first house on an approved plot
Many Kattupakkam owners bought a CMDA-approved plot years ago and are now ready to build. We test the soil, design the home and take it from footings to keys on one BOQ.
Building from abroad
NRI owners follow their Kattupakkam site in daily photos and approve every stage on their phone.
Close to the hospital and Porur
Quiet bedrooms and study space for doctors on shifts and IT staff working in Porur.
Space for three generations
Families who want a larger home without moving away from Kattupakkam’s temples and schools.
Quality without compromise
Every cost itemised; the foundation is never where we save.
Let rooms with own entry
Separate door and sub-meter per unit, for hospital staff and students.
Overseas? Money moves only for stages you have seen and cleared in the app.
The questions Kattupakkam owners raise before signing — answered.
Choose one that surveys the plot level and tests the soil before quoting, and plans for traffic noise on Mount–Poonamallee Road. Inner streets in Kattupakkam vary in level and drainage, so the plinth and foundation must come from your own plot.
The layout approval, soil, street level, setbacks, road noise and the approval route — all before the BOQ is written.
Kattupakkam is a town panchayat, and plans are approved under CMDA rules. Our team prepares the drawings and files them for you.
Often, yes, depending on plot size and approval. We plan self-contained rooms with attached baths, sub-meters and a separate entrance, close to Sri Ramachandra.
For many owners, yes. Sri Ramachandra hospital, the Porur IT offices and the metro line being built along Mount–Poonamallee Road keep tenant demand steady. Tenants get a separate door and their own meters.
We keep bedrooms to the rear, use acoustic glazing and a solid boundary wall on the road side, and set the gate back for safe parking.
Allow 9–14 months for a G+1, first footing to keys; let rooms and finish choices can stretch it, and the agreement dates every stage.
Come to No. 254/3, Sree Narayana Complex, C Block, Spic Nagar, Sarathy Nagar, Velachery, Chennai 600042, or book a free visit and our engineer will walk your Kattupakkam plot with you.
Comparing builders? Get a free plot visit, soil test, concept plan and itemised BOQ for your Kattupakkam plot.