100% BOQ Transparency — every rupee tracked live2000+ Verified Materials400+ Quality Checkpoints at every stage10-Year Structural Warranty, in writing100% BOQ Transparency — every rupee tracked live2000+ Verified Materials400+ Quality Checkpoints at every stage10-Year Structural Warranty, in writing
Built here, on Mount–Poonamallee RoadBest Residential Construction Services · Iyyappanthangal
Established Residential Construction Contractors In Iyyappanthangal.
Buildiyo offers the best residential construction services in Iyyappanthangal — we have built here, including Mrs. Kokila’s S+3 home. Families build on the streets off Mount–Poonamallee Road and around the bus depot, where some low pockets near the Porur lake surplus channel take water in heavy rain, so we test the soil and survey the street level before drawing, then price the home on an itemised BOQ instead of a square-foot rate.
Mrs. Kokila, Iyappanthangal — S+3, 12,740 sq.ft, right here in Iyyappanthangal, stilt parking below
Drag to set plan against finished home
what we do
Homes Off Mount–Poonamallee Road In Iyyappanthangal
Residential
Independent House Construction in Iyyappanthangal
A G+1, G+2 or stilt-plus-three home on your Iyyappanthangal plot, sized to the floor area the rules allow.
Soil report before footings
Frames up to S+3
Approval file prepared
Villa
Villa Construction in Iyyappanthangal
Stilt-parking villas for the wider Iyyappanthangal plots, with the plinth set above the channel flood line after a survey.
Plinth from a level survey
Finishes priced per line
Two-car stilt floor
Duplex
Duplex Construction in Iyyappanthangal
Duplexes for the narrower plots on Iyyappanthangal’s inner streets, with stair, parking and daylight planned on one drawing.
Compact stair core
Skylight over the stair
Vastu layout if preferred
Rental
Rental / Multi-Unit Homes in Iyyappanthangal
Upper floors let to staff from the Porur and Manapakkam IT offices and the Porur hospital, each with its own entry and meter.
Own door per floor
Individual EB and water
Plans for IT and hospital tenants
Renovation
Renovation & Extension in Iyyappanthangal
Planning to build up on your Iyyappanthangal home? We test the old footings and columns before drawing it.
Columns surveyed first
Strengthening only if needed
Work staged around the family
Design
Architecture & Interiors in Iyyappanthangal
Every plan is drawn at our Velachery head office, and our engineers cover Iyyappanthangal via Porur from there.
Floor plans, façades, 3D
Interiors in the same BOQ
Site team from Velachery HQ
Why choose us
The Smarter Way to Build Your Dream Space.
Construction shouldn't feel like a gamble. Here's why thousands of homeowners, business owners, and developers trust Buildiyo to deliver — on time, on budget, and on promise.
02 / 11
01
No Sqft Charges
Pay only for actual materials & labour used.
02
No Bulk Advances
Milestone-based billing — pay as you build.
03
Budget Lock
Smart material selection for maximum savings.
04
3D & AR Experience
Walk your home in AR before execution.
05
Smart BOQ
Every material, labour cost & vendor — visible.
06
Direct Vendor Marketplace
No middlemen — buy direct from suppliers.
07
Zero Delay Guarantee
AI scheduling guarantees on-time completion.
08
AI Space Planning
Optimised interiors with smart space planning.
09
1-Year Maintenance
Free maintenance on construction & interiors.
10
400+ Quality Checks
Excellence at every stage of execution.
Recent builds
Homes We Have Built Near You
Homes by our residential builders, beginning with Mr. Baskar’s G+2 in Madurapakkam. Click a row to see it.
Client & stageTypologyAreaFloors
Stilt / ground + floors100+ trusted homes
Mr. BaskarG+2 residence · Madurapakkam · 2,974 sq.ft
No middlemen. Just one in-house team of architects, engineers, and designers managing your project from start to finish.
10 / 11
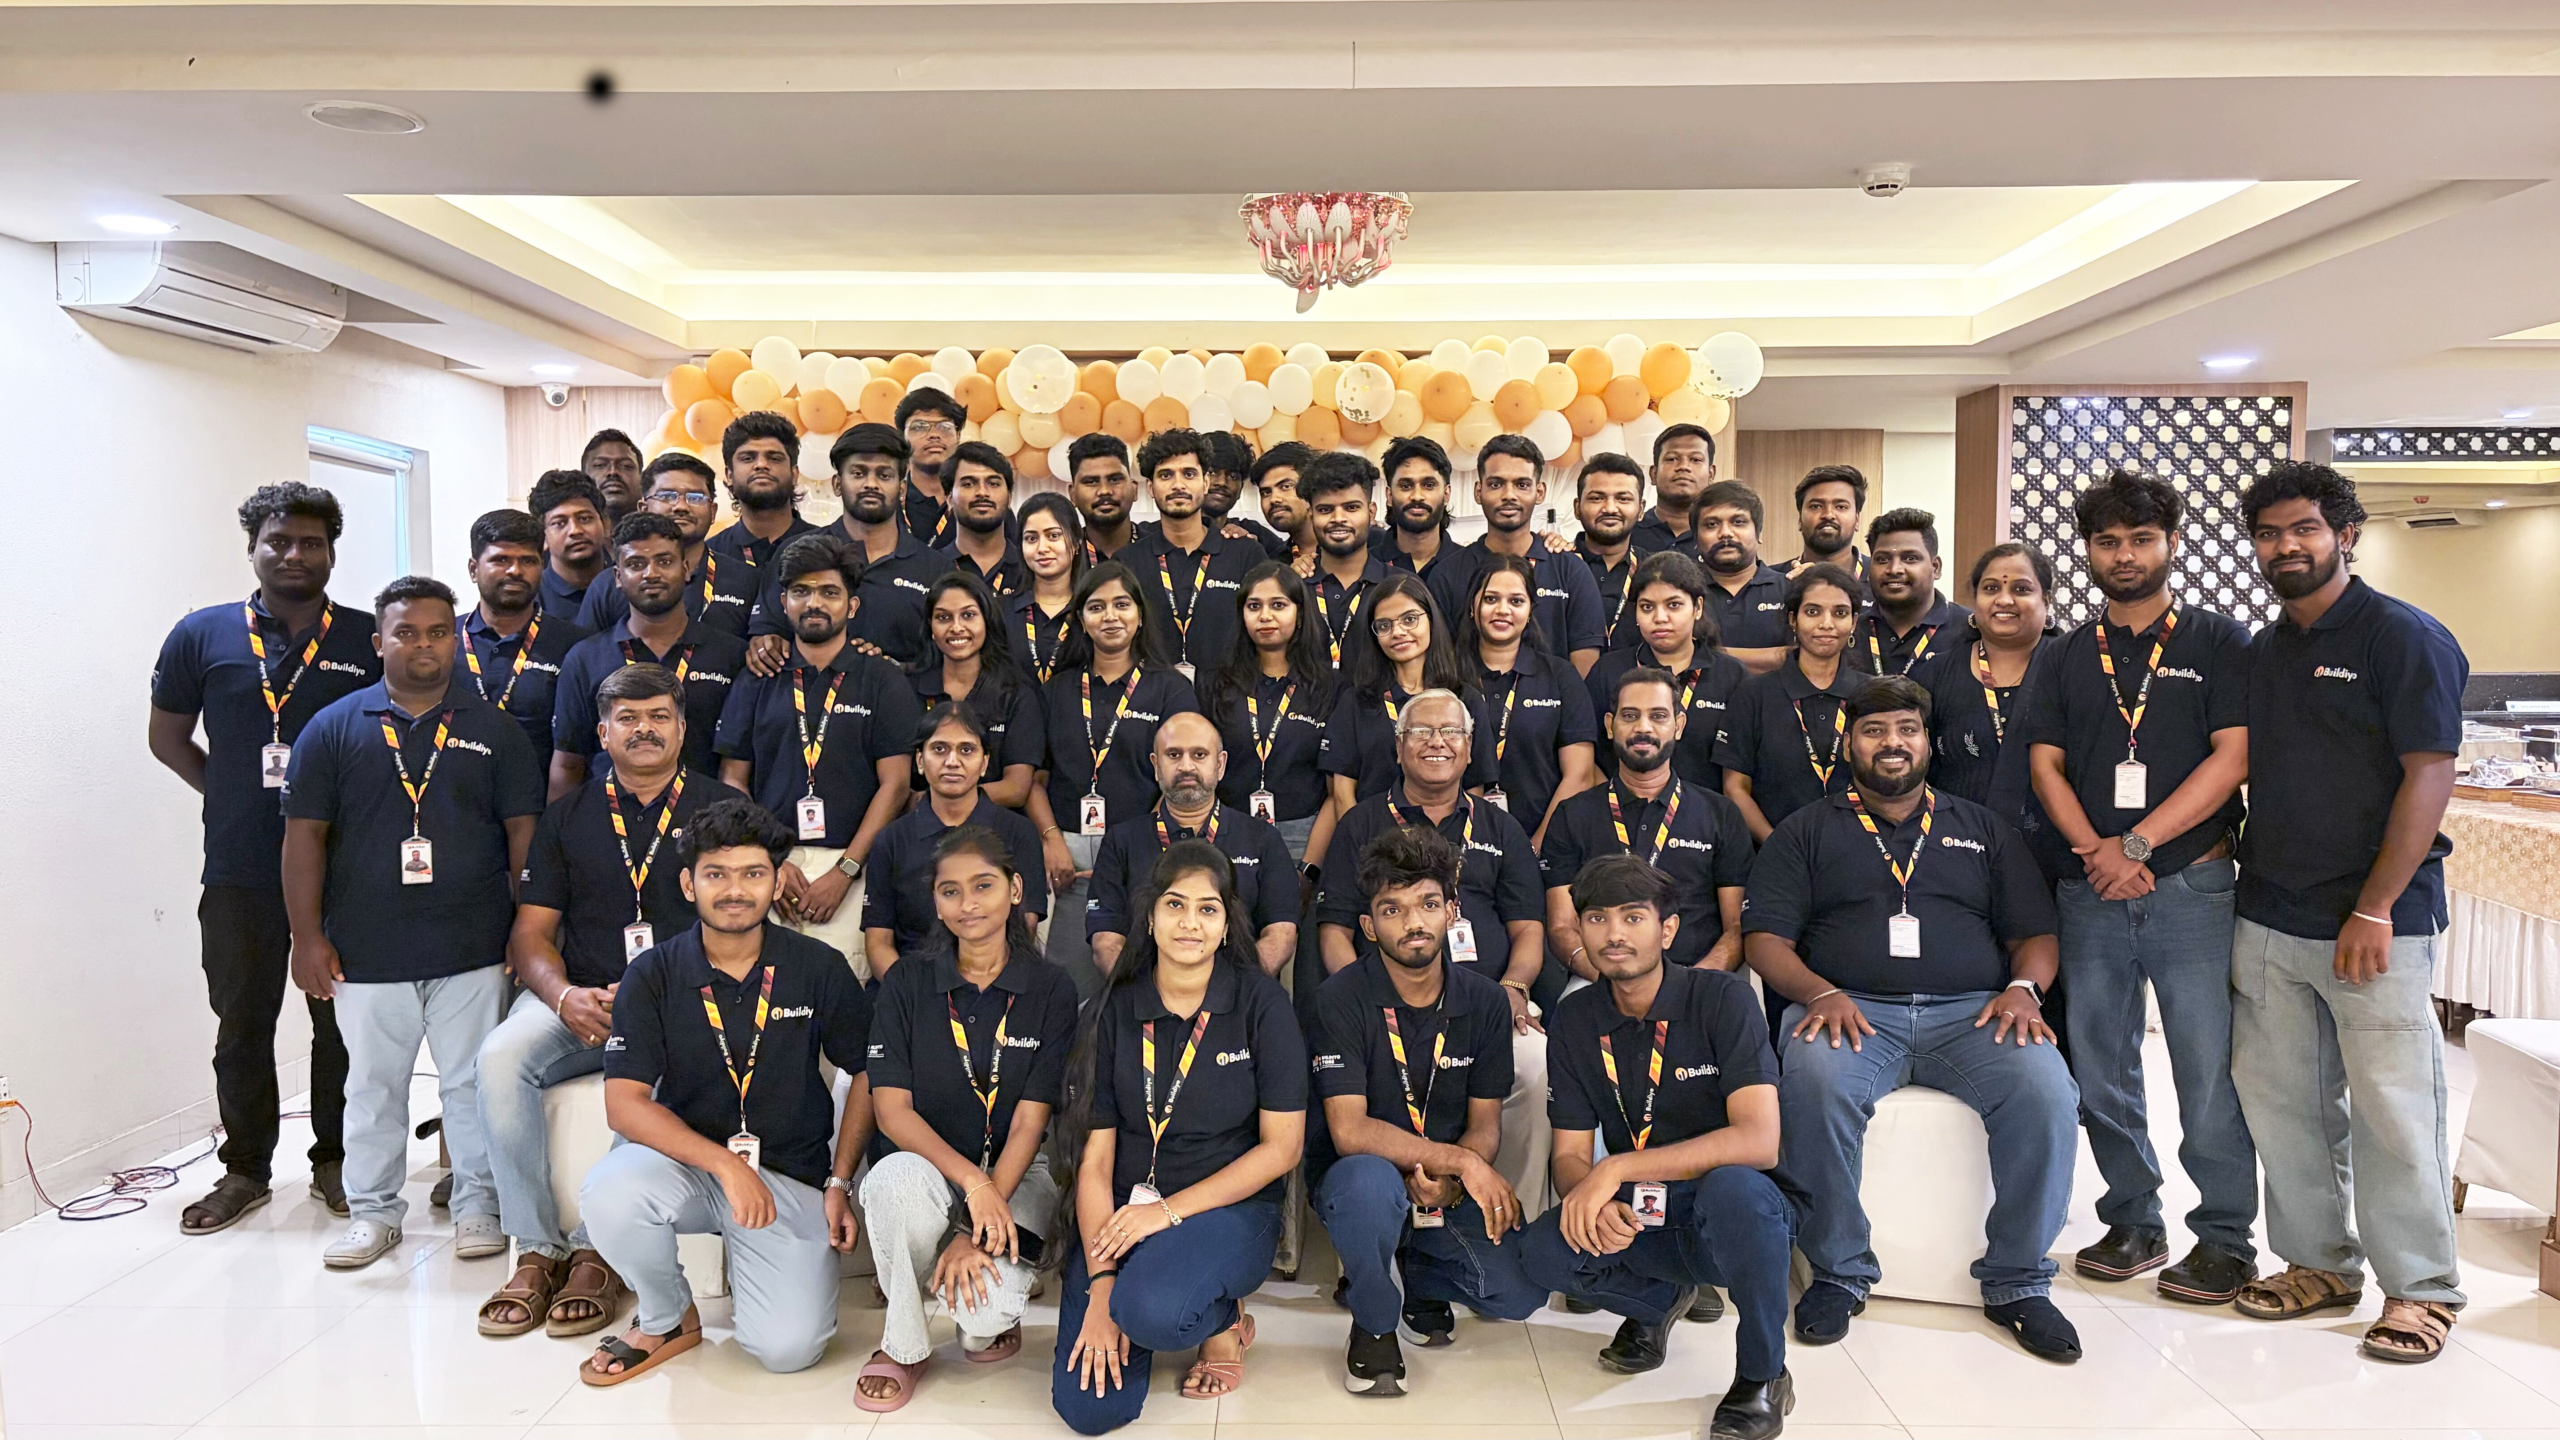
In-house architectsSite engineersInterior designersAI operationsTeam Buildiyo· Velachery, Chennai HQ
Dedicated Site Engineer
A single point of contact for your entire home construction journey.
In-House Team
Architecture, residential construction, and interior design services delivered by full-time Buildiyo professionals.
Everything in Writing
Transparent pricing, milestones, materials, and a 10-year structural warranty documented in one contract.
The Buildiyo promise
400+ Quality checkpoints at every milestone
10-year structural warranty, in writing
Live progress, costs and photos on your phone — daily
Team Buildiyo100+ homes & counting
Digital Twin
AppBuildiyo App
Your entire build, in your pocket.
Track home construction progress, monitor costs, view a 3D model, and manage everything through our construction management app and real-time building tracker.
A plot near the surplus channel may need a higher plinth and more waterproofing, and a stilt-plus-three home needs more steel than a G+1. A square-foot rate charges them the same; your BOQ prices each from your own soil test, survey and drawings.
Structure (RCC & steel)24%
Footings sized from the Iyyappanthangal soil report, then columns, beams, slabs and stairs under our 10-year warranty.
Masonry & plaster12%
Walls, lintels, chajjas and plaster, billed on measured quantity.
Flooring & wall finishes14%
Tiles, granite and skirting room by room, from the finish list.
Doors, windows & joinery10%
Doors, windows, glazing and hardware sized to the drawing.
Electrical9%
Hidden wiring and a DB laid out for AC and future solar.
Plumbing & sanitary9%
A sump sized for dry months, overhead tank, pipes and drains.
Painting & waterproofing8%
Waterproofing at the plinth, roof and every bathroom.
Kitchen, wardrobes & interiors8%
Modular kitchen and wardrobes, only when you add them.
Site & external works6%
Compound wall, gate, paving and rain outlet, priced apart.
No advance and no square-foot figure — every stage is measured, signed off by you, then billed.
house plans
House Types We Build Here.
Five homes Iyyappanthangal families ask us for most. Tap a type to see what is decided on paper.
01 / G+1 family homeSHT 1/5
G+1 family home in Iyyappanthangal
02 / Stilt-parking villaSHT 2/5
Stilt-parking villa in Iyyappanthangal
03 / Duplex houseSHT 3/5
Duplex house in Iyyappanthangal
04 / Rental floor homeSHT 4/5
Home with rental floor in Iyyappanthangal
05 / Floor additionSHT 5/5
Floor addition in Iyyappanthangal
Specification
G+1 family home in Iyyappanthangal
A G+1 on a street off Mount–Poonamallee Road — soil test and level survey first.
We visit your Iyyappanthangal plot or meet you at our Velachery office, survey the street level, check setbacks and drainage towards the channel, and note your brief.
FormPlot visit or office
SiteLevels, drains, setbacks
BriefFloors, rental, budget
technology
Track Your Build From Your Phone
Wherever you are, the app shows your Iyyappanthangal site: today’s photos, stage progress, checks and a 3D model.
Every style is adapted to Iyyappanthangal’s plot sizes, Mount–Poonamallee Road traffic and monsoon water — the look changes, the engineering stays the same.
01Modern House Construction in IyyappanthangalContemporary homes with plain lines and breezy rooms.
02Traditional Tamil Homes in IyyappanthangalTraditional homes with a sloping tiled roof and inner court.
03Contemporary House Construction in IyyappanthangalAcoustic glazing for plots on Mount–Poonamallee Road.
04Colonial House Construction in IyyappanthangalColonial-look fronts: columns and a sloping roof.
05Vastu-Compliant Homes in IyyappanthangalVastu-planned rooms for your plot.
06Compact Homes for Narrow PlotsCompact homes lit by a skylight.
07Eco-Friendly Homes in IyyappanthangalGreener homes that recharge rainwater and carry rooftop solar.
08Luxury & Smart Homes in IyyappanthangalS+3 homes with a lift, smart wiring and premium finishes.
09Rental-Ready Homes in IyyappanthangalRental floors near Porur junction and the coming metro.
who we help
The Owners We Build For Here.
Who we build for in Iyyappanthangal: growing families, IT and hospital staff, NRIs and landlords.
01→
Owners Rebuilding Older Homes
A bigger home on your own plot
Many Iyyappanthangal families are replacing a smaller house or building on a plot they have held for years. We test the soil, design the home and carry it to handover on one BOQ.
02→
NRI Home Owners
Building from abroad
NRI families watch their Iyyappanthangal site daily and approve each stage on their phone.
03→
IT Professionals
Close to Porur and DLF IT Park
Home offices and quiet bedrooms, a short ride from Porur, Manapakkam and Guindy.
04→
Families Upgrading Locally
Room for the whole family
Families who want an S+3 with a floor for each generation.
05→
Budget-Conscious Families
Quality without compromise
Each rupee listed; the frame is never trimmed to cut cost.
06→
Owners Planning Rental Income
Rental floors with own entry
Separate door and meter per floor, for IT and hospital tenants.
Abroad? You release money only for stages you have seen in the app.
What Iyyappanthangal families ask before choosing a builder, answered plainly.
01Have you built in Iyyappanthangal before?+
Yes. Mrs. Kokila’s 12,740 sq.ft S+3 home in Iyyappanthangal is one of our projects — you can see it in the photos at the top of this page.
02Before quoting, what should top residential construction contractors in Iyyappanthangal look at?+
Soil, street level, setbacks, drainage towards the surplus channel and the approval route — all before the BOQ.
03Who clears a building plan for an Iyyappanthangal plot?+
Plans go to the local body that covers your plot, under CMDA rules. We confirm which office applies and file the drawings for you.
04Can I build a stilt-plus-three home in Iyyappanthangal?+
That depends on your plot width, the road in front and the setbacks. We check the permitted floor area first, then design the stilt floor, lift and frame.
05Does a let-out floor make sense in Iyyappanthangal?+
Often, yes. IT offices in Porur and Manapakkam, the Porur hospital and the metro line under construction keep tenant demand steady. Tenants get a separate door and their own meters.
06My Iyyappanthangal street floods in heavy rain — what plinth height do you use?+
We survey your plot against the road, set the plinth above the worst water seen, waterproof the base and lead storm water to an outlet.
07What build time should an Iyyappanthangal family plan for?+
A G+1 usually takes 9 to 14 months from foundation to handover; S+3 homes take longer. Each stage carries its own contract date.
08Is there a top residential home construction company office Iyyappanthangal owners can visit?+
Visit our head office at No. 254/3, Sree Narayana Complex, C Block, Spic Nagar, Sarathy Nagar, Velachery, Chennai 600042, or ask an engineer to meet you at your Iyyappanthangal plot.
Comparing builders? Get a free soil report, first plan and line-item BOQ for your Iyyappanthangal plot before you commit.