Parametric Design in Chennai | Jali Facades & Facade Optimisation | Buildiyo
Buildiyo / Computational Studio Chennai · Coimbatore
Parametric design Chennai

Parametric design in Chennai:
facades, jalis and screens shaped by the sun.

Parametric architecture in Chennai, focused where it pays off: facades, jalis and screens. Our computational design team uses generative design to test many patterns against the sun on your building, then hands the chosen one to the fabricator as ready-to-cut files.

Flexible Real-time flexibility
Iterate Faster iteration cycles
Precise Precision geometry
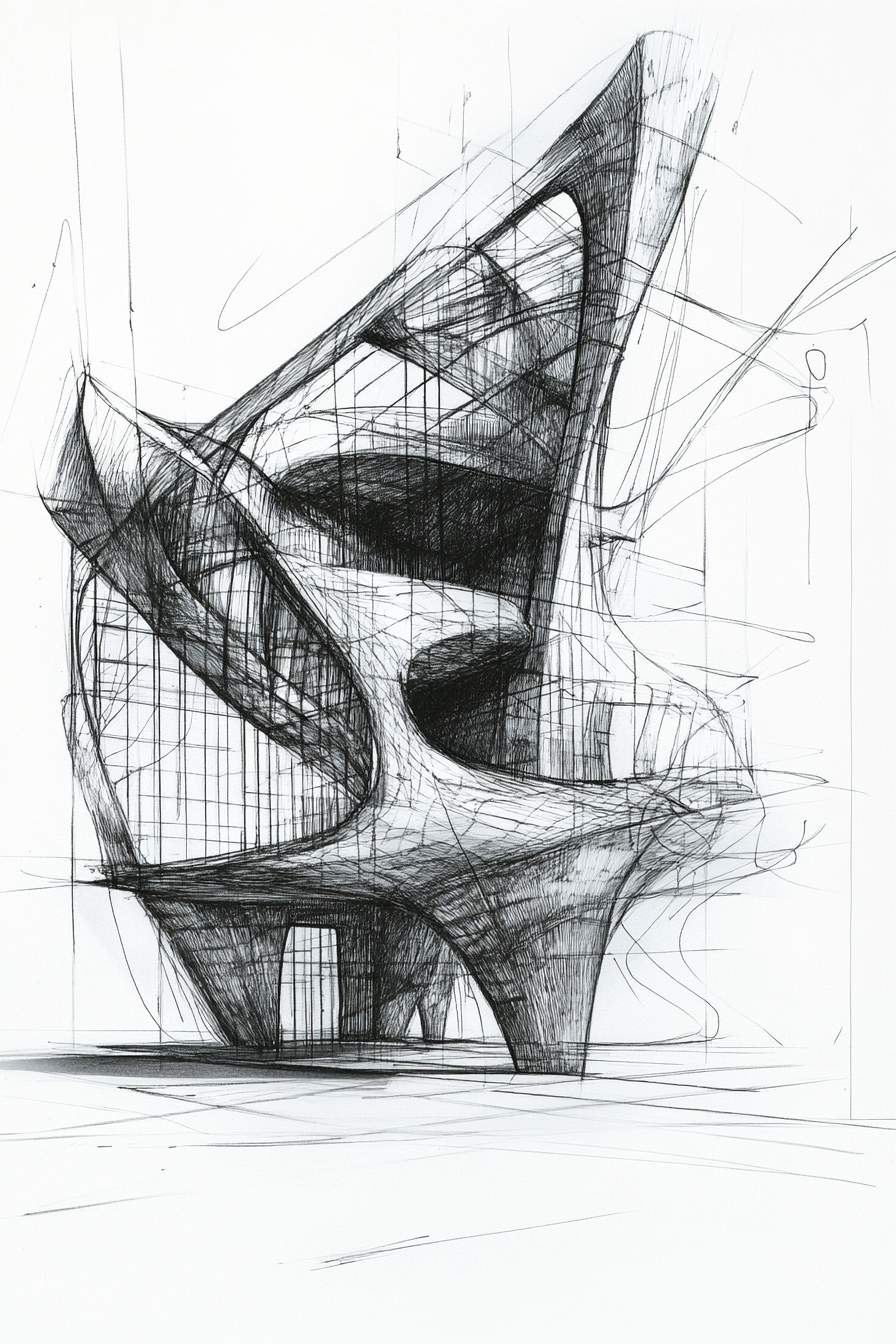
Generative · Simulation · Fabrication Fig. 1 opposite
PCD-101 · Sliders to skyline Live model
PARAMETRIC TOWER Twist · taper · fins — live
3 PARAMETERS Twist 42° · Taper .72 · Fins 320
Plan grid
Parameters → optimised form First concept in 48 hrs Grasshopper · Dynamo · Ladybug
Architecture packages

4 packages. One fixed price per sq.ft.

Choose the specification and see exactly what each package includes — every item written into the agreement, nothing held back for a sales call.

Entry level
Basic Drawing Set01 2D Plans + Elevation ₹15/sq.ft Entry rate · 22 specified items
What's included
Floor plans2D floor plan for each levelDimensioned, furniture indicative
Working drawingsBasic dimensioned drawingsSufficient to set out on site
Most popular
3D + Working Drawings02 3D Visualization + Full 2D Set ₹29/sq.ft +₹14 over entry · 22 specified items
What's included
Floor plans2D floor plan with furniture layoutDimensioned, room layout to scale
Working drawingsComplete working drawing setDoor, window and finish schedules
Best value
Architectural03 Complete Service + Site Visits ₹49/sq.ft +₹34 over entry · 22 specified items
What's included
Floor plans2D plans with furniture and landscape layoutIncluding site and setback plan
Working drawingsWorking set with construction detailsStaircase, railing and joinery details
Top tier
Full04 Full Service + BIM + Vastu ₹69/sq.ft +₹54 over entry · 22 specified items
What's included
Floor plansFull plan set coordinated from a BIM modelClash-checked against services
Working drawingsFull construction issue set, revision controlledIssued with a drawing register
Facades & jalis

Parametric jali design and CNC jali facades.

The jali is an old Tamil answer to heat and privacy. We draw it with the sun: modern jali designs and Tamil jali patterns that change across the wall, cut by CNC jaali work instead of by hand. Pairs with our facade and cladding design in Chennai.

FJ-01

Parametric jali design

Patterns graded across the wall — tighter where the sun hits hardest, open where you want light.
FJ-02

CNC jali facade Chennai

Full-height jali facades cut from metal or cast in GRC for villas and offices.
FJ-03

GRC / metal jali

GRC for a solid, cast look; perforated metal screens for lighter, finer patterns.
FJ-04

Facade fins design

Vertical fins angled to block low sun while keeping the view open.
R Buildiyo · Sheet PCD-201 · Computational services · Night print 2
Parametric design services in Chennai

Eight parametric services,
one shaded facade.

From a jali on a villa’s west wall to fins on an office block — every pattern earns its place against the Chennai sun.

PCD-01 01 Parametric facade design Facade patterns generated from sun, view and privacy, not picked from a catalogue.
PCD-02 02 Generative design architecture Many options generated from your goals, then narrowed with you to the best few.
PCD-03 03 Sun path and shading analysis Sun, shadow and daylight studies that decide where screens and fins go.
PCD-04 04 Parametric jali design Jali patterns graded from dense to open, where the sun and the view need them.
PCD-07 07 Grasshopper and Dynamo scripting Custom scripts for architects who need complex geometry or repetitive tasks automated.
PCD-08 08 Fabrication-ready CNC files Every panel numbered and exported as cut files for CNC, laser or GRC moulds.
PCD-09 09 Facade fins design Vertical or angled fins sized and spaced to block low west sun.
PCD-12 12 Custom facade pattern A one-off pattern — from Tamil motifs to abstract fields — made for your building.
Designed for Chennai sun

Shaped by the Chennai sun.

Before we draw a pattern we model the sun on your building through the year, so every hole and fin has a job.

CS-01

Sun path analysis Chennai

Where and when sun hits each face of your building, month by month.
CS-02

Shading design for west-facing walls

Screens and fins sized for the low afternoon sun that heats west walls most.
CS-03

Daylight analysis

Checks that rooms behind the screen still get enough natural light.
Interiors

Parametric ceilings, walls and partitions.

IN-01

Parametric ceiling design

Baffles, ribs and waves that hide services and soften sound.
IN-02

Parametric wall panel / CNC wall cladding

Routed or 3D-profiled wall panels for living rooms, lobbies and receptions.
IN-03

Parametric jali partition

A CNC jali that divides a room without closing it off.
Commercial

Parametric facades for commercial buildings in Chennai.

CM-01

Parametric facade for commercial building Chennai

A screen or fin system that brands the building and shades it.
CM-02

Showroom facade design

A patterned front that stands out on the street and filters the sun on display glass.
CM-03

Office building facade optimisation

Fins and glazing tuned floor by floor to cut glare and heat on office desks.
Tools & fabrication

Rhino, Grasshopper and files the factory can cut.

TF-01

Rhino Grasshopper design services

Pattern, fin and facade geometry built and tuned in Grasshopper.
TF-02

Dynamo Revit scripting / Ladybug

Dynamo scripts for Revit models and Ladybug sun and daylight studies.
TF-03

Fabrication-ready CNC files

Numbered panels, cut files and installation sheets for the fabricator.
How it works

From sun study to CNC-ready files.

01 Share your plan Share your elevation, orientation and the screen or facade you want. Day 0
02 Review concepts First pattern and sun study within 48 hours. Within 48 hrs
03 Make revisions Suggest changes — we revise accordingly. Revisions
04 Receive final design Optimised geometry, analysis report, fabrication data and 3D views. Data ready
Architectural design services

Revolutionizing architecture with AI-powered innovation.

From concept to creation, we blend cutting-edge AI technology with architectural expertise to design smarter, sustainable and visionary spaces.

Why choose Buildiyo

Driven by data,
shaped by design.

Blending AI-powered precision with design excellence — smart, sustainable and future-ready spaces tailored to your vision.

Tailor-made designs Forms generated from your goals and constraints.
Fabrication-ready files Simulated for sun, wind, daylight and structure.
Expert team Architects and computational designers in-house.
Faster turnaround Iterate in hours; studies delivered in 7–10 working days.
10,000+ floor plans are ready to help.
Frequently asked questions

Before you commission a parametric study.

We give a fixed quote from the facade or screen area and the scope — pattern design, sun study and fabrication files. No per-square-foot figure.

Begin

Share your elevation.
The first pattern and sun study arrive in 48 hours.

Share your elevation and orientation — we return a first pattern and sun study in 48 hours, then the final design with fabrication-ready CNC files and 3D views.

Facades · Structures · Urban · Chennai & Coimbatore
Construction
Interior
AI
Quote
Architecture