Space Planning in Chennai | Office & Home Furniture Layouts | Buildiyo
Buildiyo / Space Planning Studio Chennai · Coimbatore
Space planning Chennai

Space planning for Chennai homes and offices:
every square foot working for you.

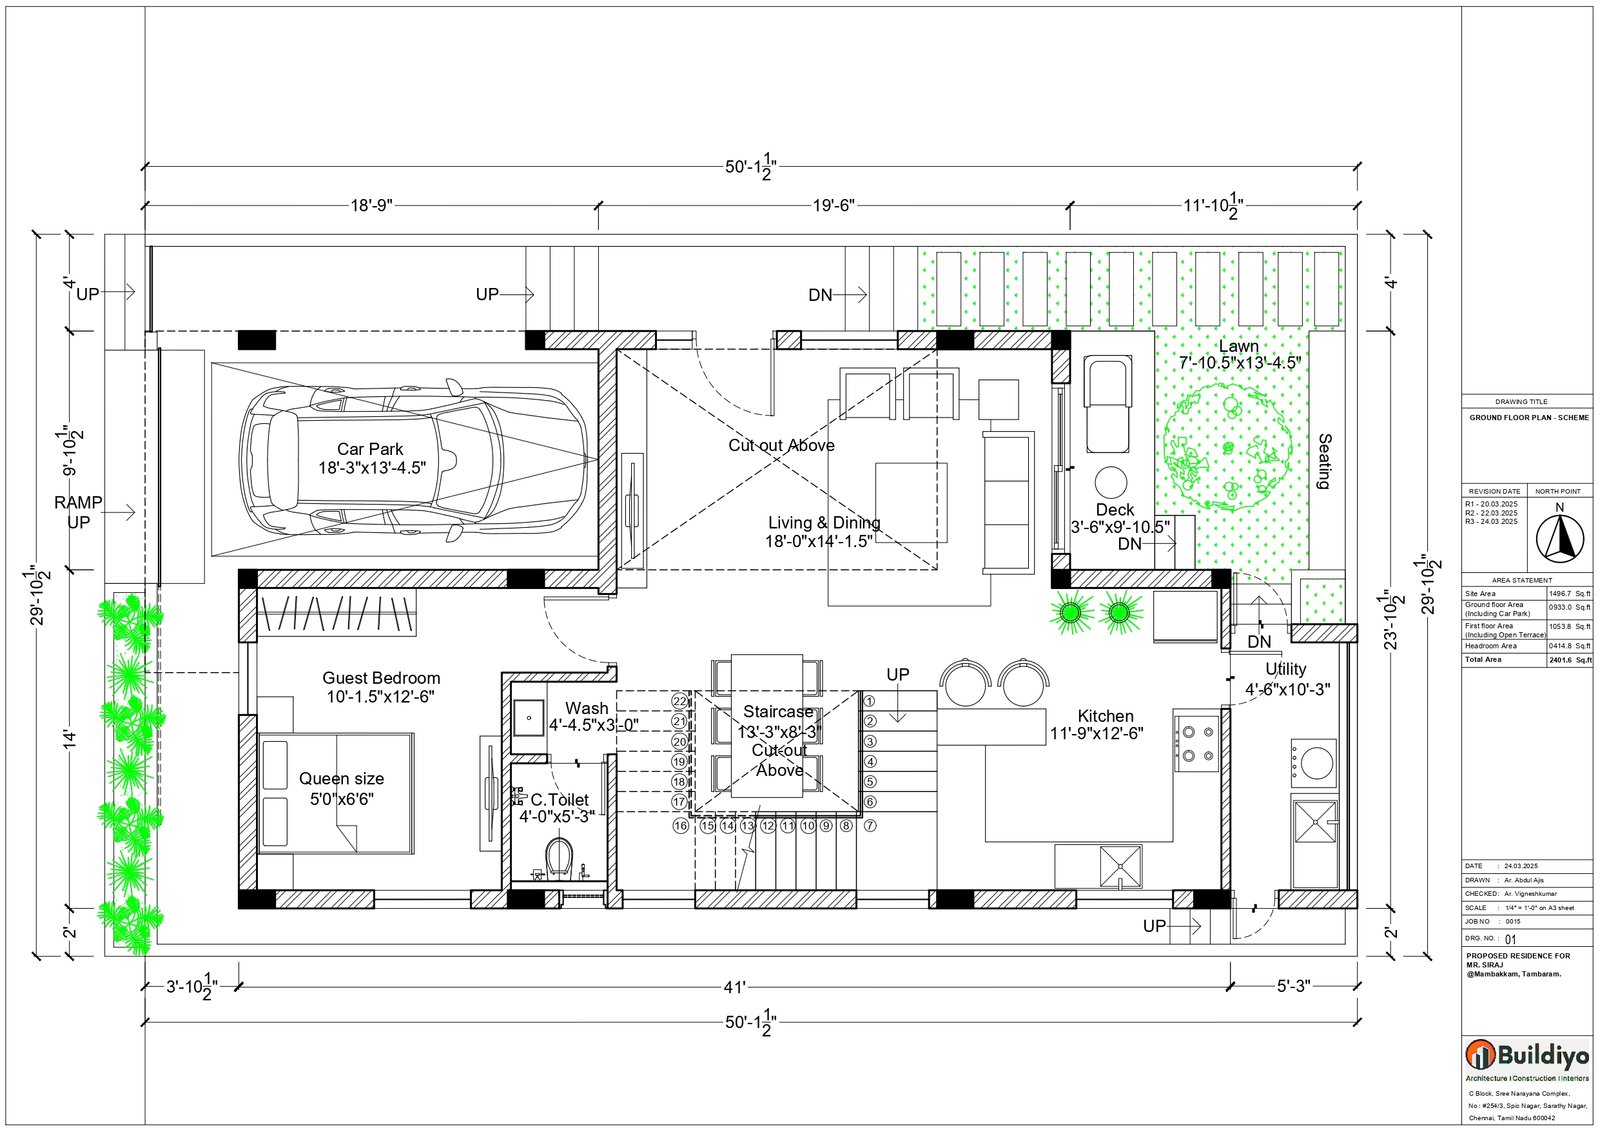
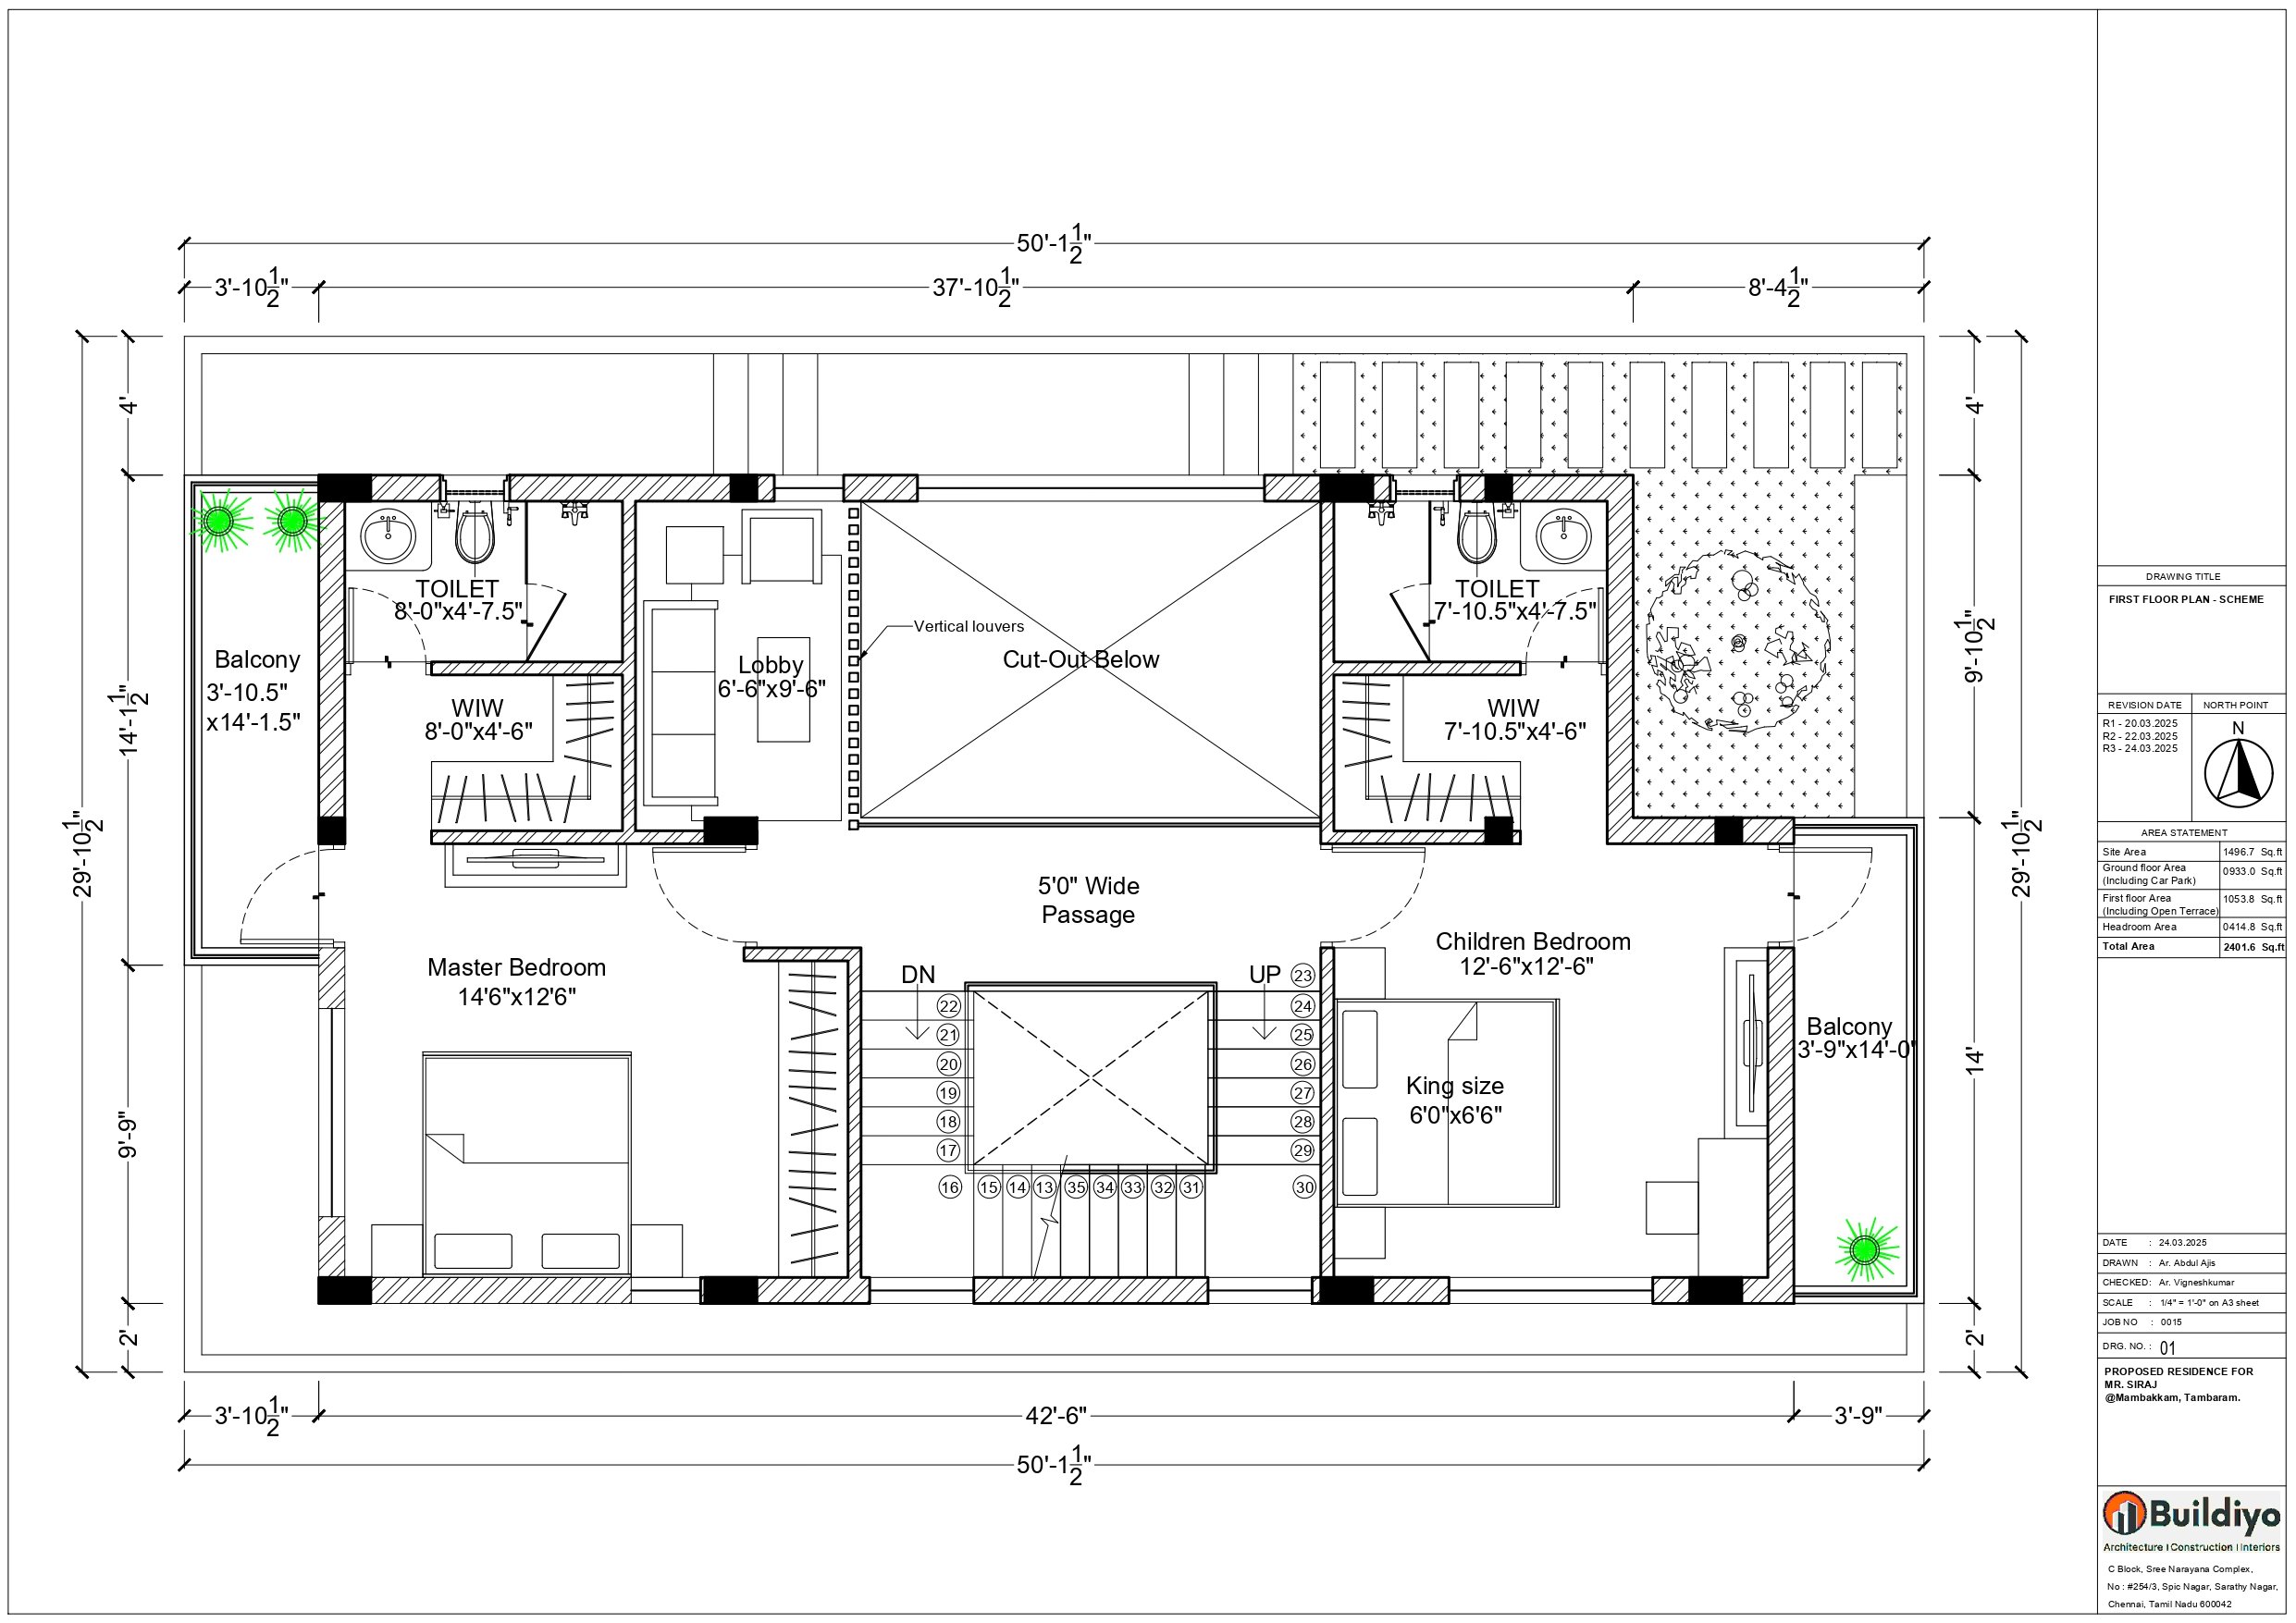
Interior space planning in Chennai for flats, villas and offices. A floor plan places the walls; a space plan places everything inside them — a furniture layout plan with circulation, storage and zones, prepared by a layout consultant before you buy furniture or start the fit-out.

Layouts Personalised room layouts
Style Style & theme integration
Precision Accurate measurements
Zoning · Flow · Furniture · Storage Fig. 1 opposite
ISP-101 · Empty shell to zoned home Cut-away view
SPACE PLAN Measured shell → optimised layout
2 BHK · 92 M² Living · Dining · Work · Sleep
Measured plan
Measured plan → zoned 3D layout First layout in 48 hrs Flow · Storage · Light
Architecture packages

4 packages. One fixed price per sq.ft.

Choose the specification and see exactly what each package includes — every item written into the agreement, nothing held back for a sales call.

Entry level
Basic Drawing Set01 2D Plans + Elevation ₹15/sq.ft Entry rate · 22 specified items
What's included
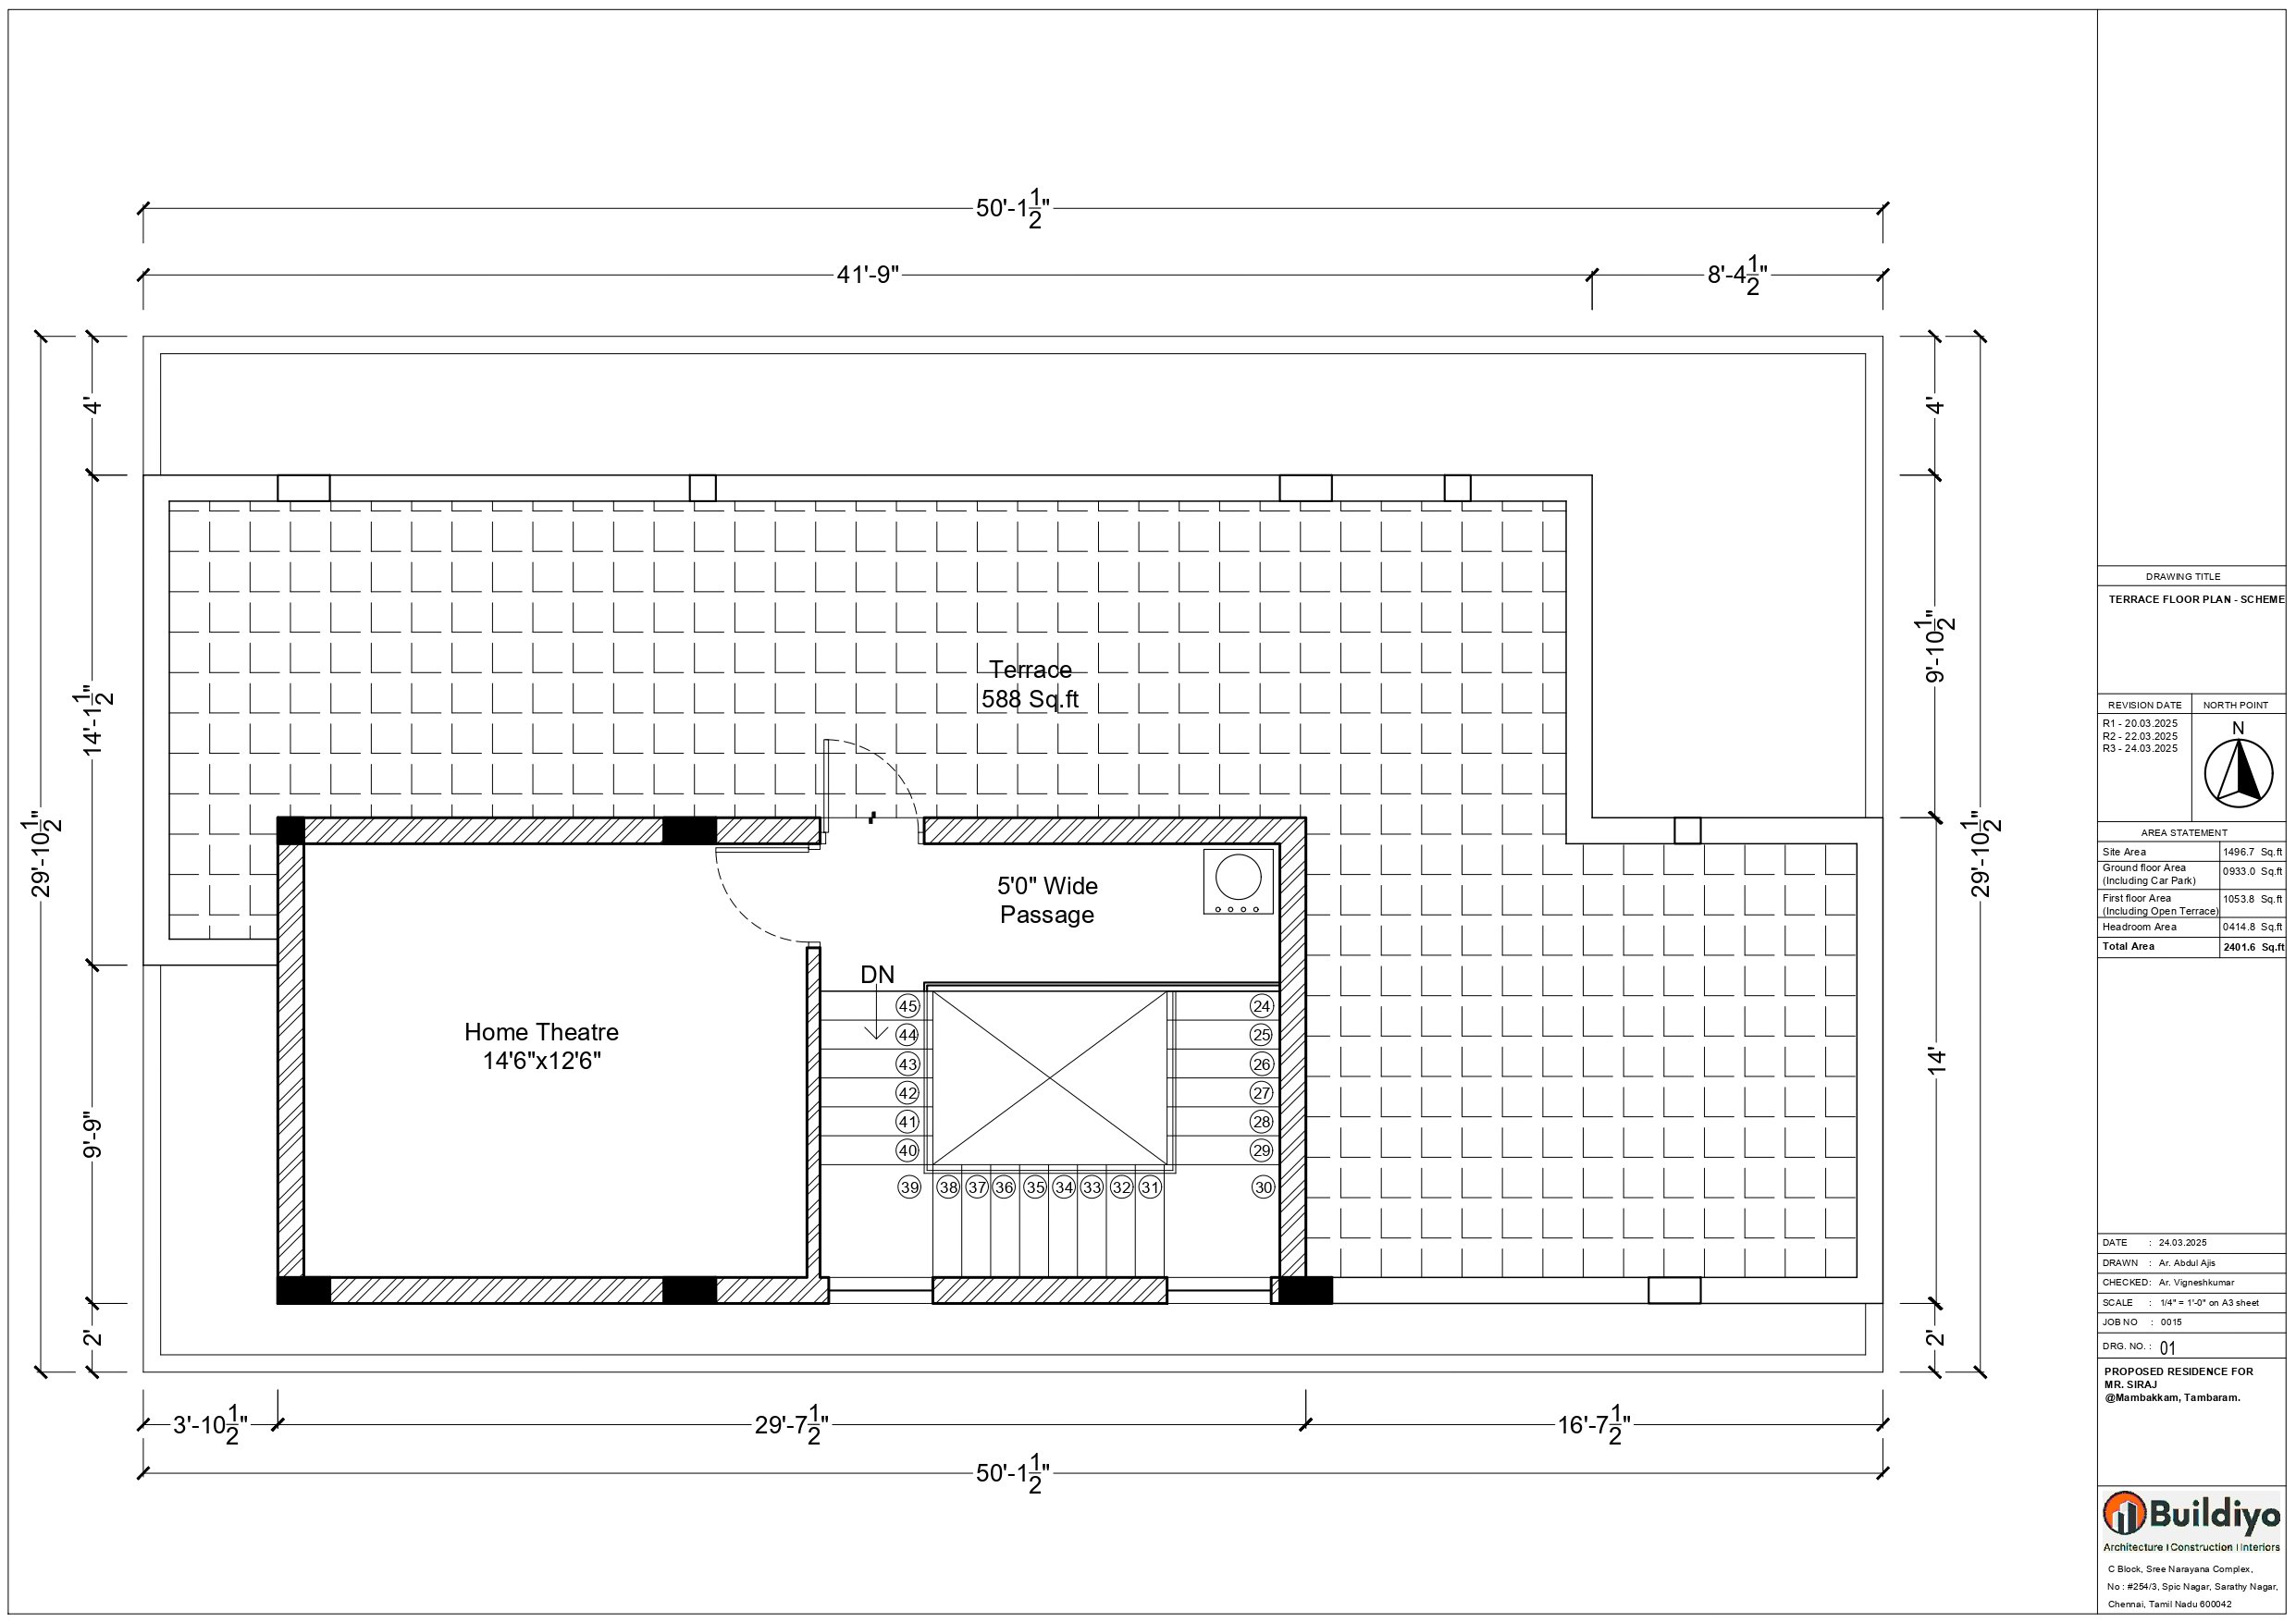
Floor plans2D floor plan for each levelDimensioned, furniture indicative
Working drawingsBasic dimensioned drawingsSufficient to set out on site
Most popular
3D + Working Drawings02 3D Visualization + Full 2D Set ₹29/sq.ft +₹14 over entry · 22 specified items
What's included
Floor plans2D floor plan with furniture layoutDimensioned, room layout to scale
Working drawingsComplete working drawing setDoor, window and finish schedules
Best value
Architectural03 Complete Service + Site Visits ₹49/sq.ft +₹34 over entry · 22 specified items
What's included
Floor plans2D plans with furniture and landscape layoutIncluding site and setback plan
Working drawingsWorking set with construction detailsStaircase, railing and joinery details
Top tier
Full04 Full Service + BIM + Vastu ₹69/sq.ft +₹54 over entry · 22 specified items
What's included
Floor plansFull plan set coordinated from a BIM modelClash-checked against services
Working drawingsFull construction issue set, revision controlledIssued with a drawing register
Office space planning

Office space planning in Chennai.

For IT and startup offices on OMR, in Guindy and Taramani — headcount, teams and meeting needs turned into a layout before fit-out starts. See our office construction.

OF-01

Office layout design Chennai

Zones for focus work, teams, meetings and breakout, planned around your floor plate.
OF-02

Workstation layout

Desk type, spacing and aisles set for your headcount and growth.
OF-03

Co-working space planning

Hot desks, cabins and shared areas that rent well and run smoothly.
OF-04

Office fit-out planning OMR

A layout your fit-out contractor can price and build from.
OF-05

Meeting and breakout rooms

Right-sized rooms placed where teams actually need them.
Flats & apartments

Apartment layout planning for Chennai flats.

Builder flats in Chennai are often compact, with columns and windows you cannot move. In a small flat, the layout matters more than the finish.

FL-01

2BHK / 3BHK layout planning

Bedrooms, living and dining planned so every room is usable, not just furnished.
FL-02

Small apartment space planning Chennai

Fold-away, built-in and multi-use furniture that makes compact rooms work.
FL-03

New flat furniture layout

A furniture plan for your new flat before you buy a single piece.
FL-04

Builder flat layout optimisation

Small changes to doors, wardrobes and kitchens that free up real space.
Before you buy or move

Plan it before you buy or move.

BM-01

Furniture planning before buying

Know exactly what fits — sizes, quantities and positions — before you visit a showroom.
BM-02

Plan around existing furniture

Share sizes or photos of what you are keeping; we build the layout around it.
BM-03

NRI flat layout planning Chennai

Approve your flat layout online before handover, wherever you live.
R Buildiyo · Sheet ISP-201 · Space planning types · Night print 2
Other spaces we plan

Shops, cafés, clinics
and classrooms.

Layouts for the other places Chennai works, eats, heals and learns.

ISP-01 01 Retail space planning Aisles, displays and billing placed so customers see more and move easily. Retail construction
ISP-02 02 Restaurant and café layout planning Seating, service paths and kitchen flow planned together. Restaurant construction
ISP-03 03 Clinic / healthcare layout Waiting, consultation and treatment rooms laid out for patient flow. Healthcare construction
ISP-04 04 Classroom and school layout Classrooms, labs and corridors sized for safe, easy movement. School construction
Chennai homes

Planned for how Chennai families live.

CH-01

Pooja room placement

A pooja corner or room placed with care, with Vastu preferences where you want them.
CH-02

Utility / service area planning

A wet utility area for washing and drying, kept apart from the kitchen.
CH-03

Layout for cross-ventilation

Window walls kept free so breeze moves through in a humid climate.
CH-04

Stilt-floor and parking-level planning

Car bays, two-wheeler parking, a lobby and storage planned at stilt level.

Vastu is a traditional system, not a building code — we apply it as a preference and balance it with light and ventilation.

How it works

Furniture layout drawing, zoned and scheduled.

01 Share your plan Share your floor plan or flat brochure. Day 0
02 Review concepts We deliver the first furniture layout within 48 hours. Within 48 hrs
03 Make revisions Suggest changes — we revise accordingly. Revisions
04 Receive final plan Zoned 2D layout, furniture schedule and 3D views. PDF ready
Architectural design services

Revolutionizing architecture with AI-powered innovation.

From concept to creation, we blend cutting-edge AI technology with architectural expertise to design smarter, sustainable and visionary spaces.

Why choose Buildiyo

Planned for people,
drawn to the centimetre.

Blending AI-powered precision with design excellence — smart, sustainable and future-ready spaces tailored to your vision.

Tailor-made designs Layouts shaped to your family, furniture and habits.
Carpenter-ready layouts Clearances, circulation and sizes your carpenter and fit-out team can build from.
Expert team Architects and interior planners in-house.
Faster turnaround Get space plans within 7–10 working days.
10,000+ floor plans are ready to help.
Frequently asked questions

Before you commission a space plan.

We give a fixed quote from your carpet area and scope — rooms, furniture schedule and 3D views. No per-square-foot figure.

Begin

Share your plan.
The first furniture layout arrives in 48 hours.

Share your floor plan or the builder’s flat brochure — we return a first furniture layout in 48 hours, then a zoned 2D plan, furniture schedule and 3D views.

Homes · Offices · Retail · Chennai & Coimbatore
Construction
Interior
AI
Quote
Architecture