Prefab & Modular House Design in Chennai | LGSF Homes | Buildiyo
Buildiyo / Modular Studio Chennai · Coimbatore
Prefab & modular design Chennai

Prefab and modular design for Chennai:
architect-designed, factory-built, assembled on your plot.

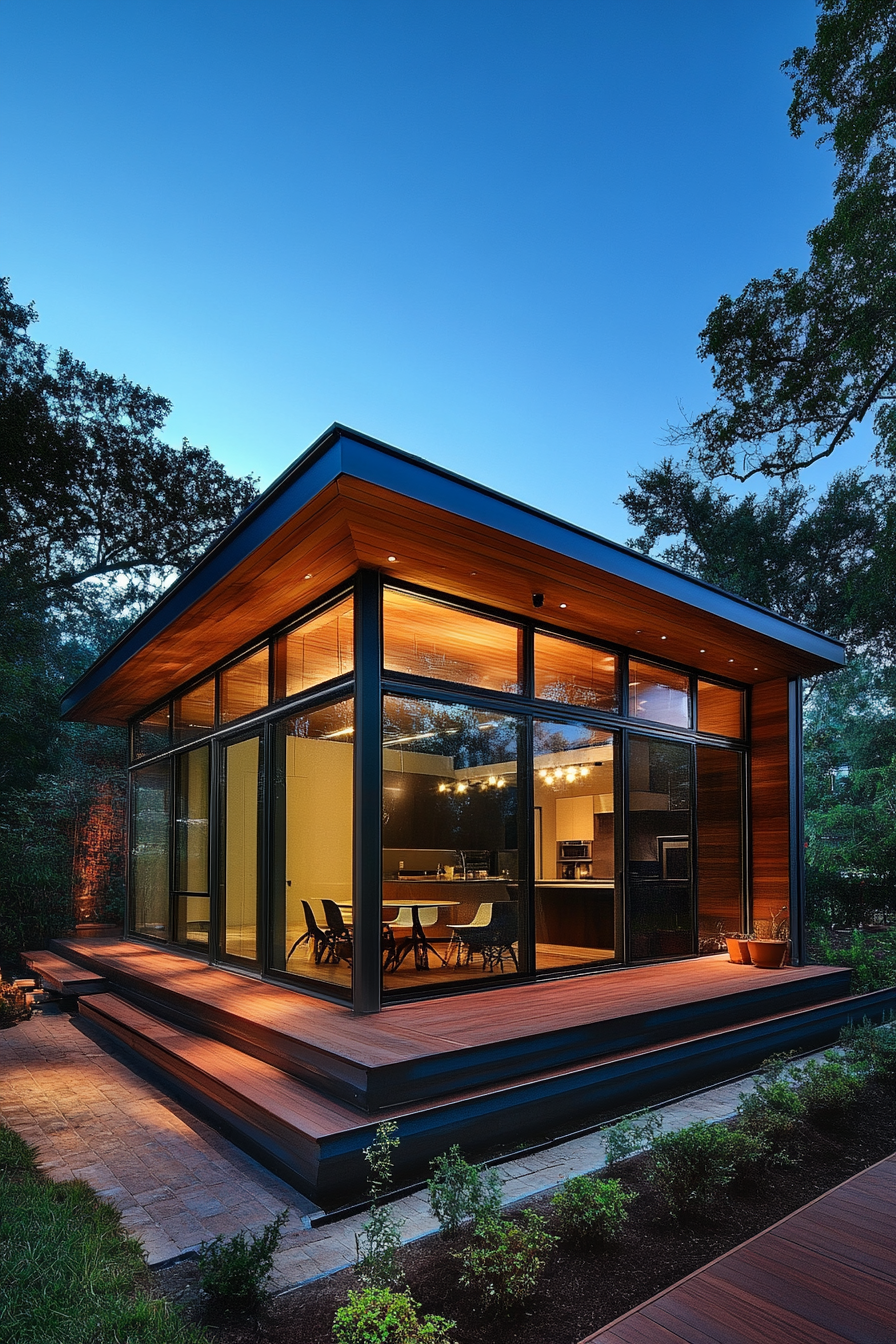
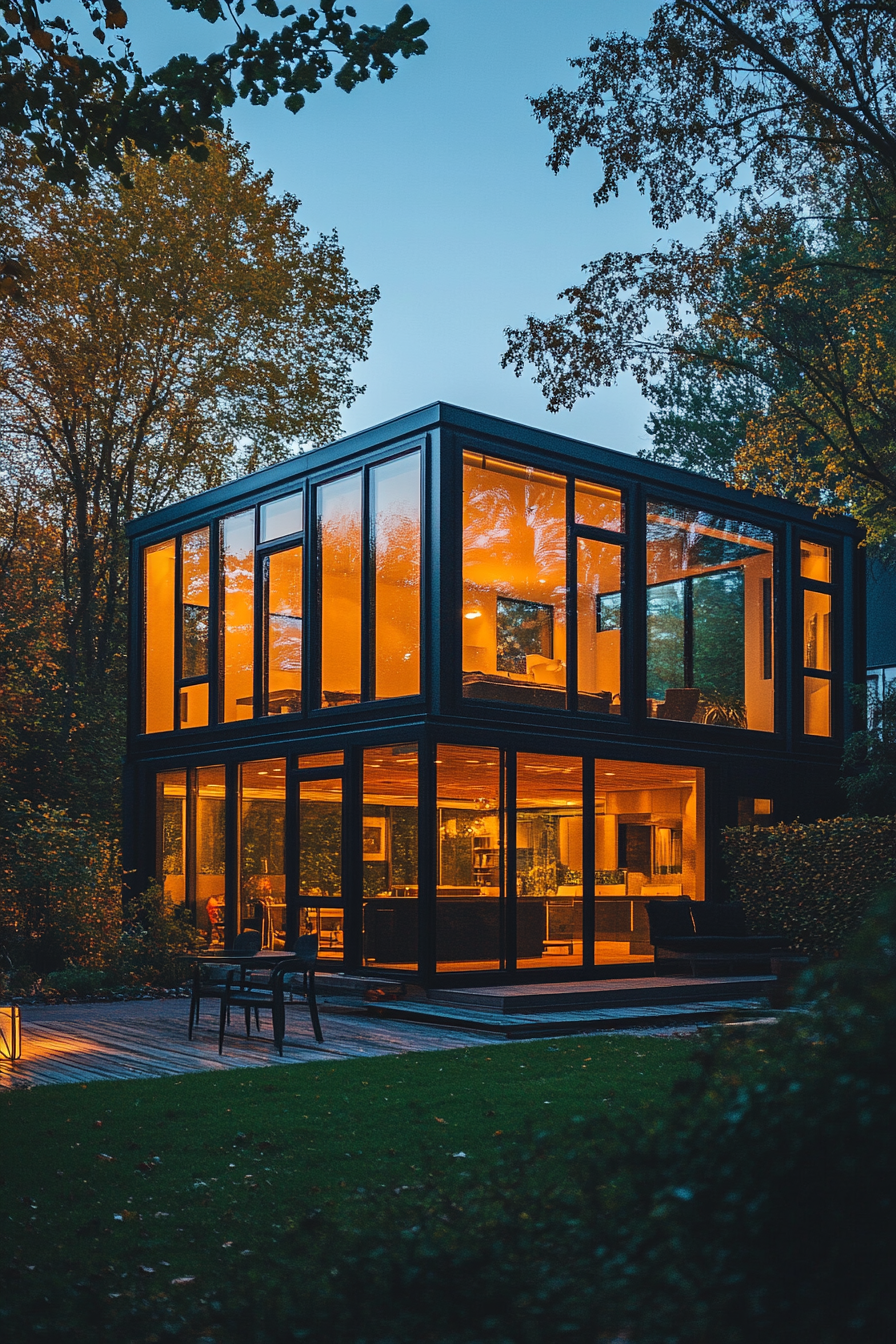
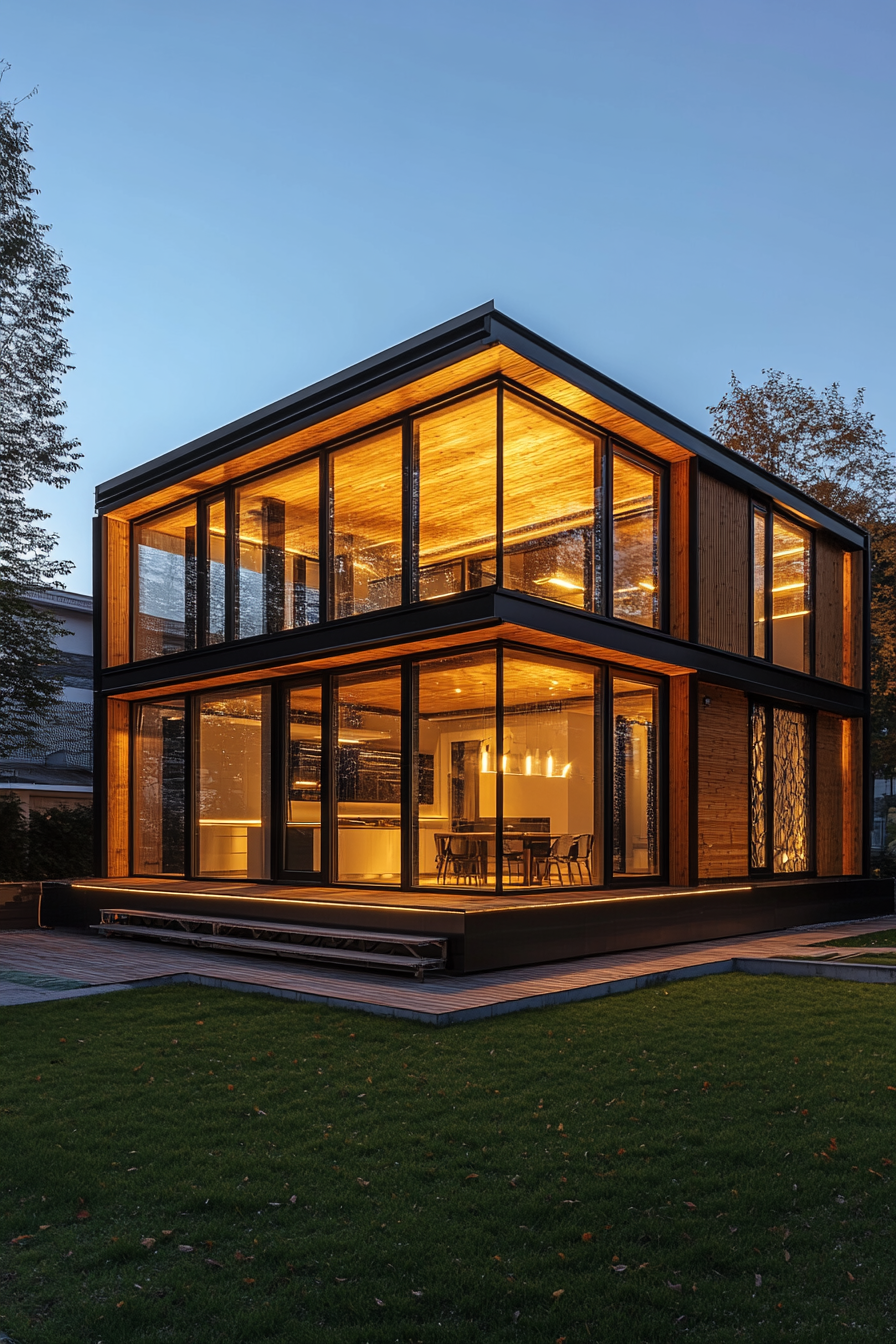
Modular construction in Chennai, designed by our architects and built in a partner factory, then assembled on your plot. A prefabricated house or steel frame house design makes sense when speed matters, when the structure below can only take a light load — like a rooftop room — or when the site is remote or temporary.

Custom Customisable designs
Cost Cost-effective
Durable Durable structures
Modules · Panels · Plug-in MEP · Assembly Fig. 1 opposite
MOD-101 · Factory to site Assembly view
MODULAR HOME Modules → assembled home
6 MODULES Steel frame · SIP panels · 3 weeks
Module plan
Module plan → assembled 3D First layout in 48 hrs Factory-built · 60% faster
Architecture packages

4 packages. One fixed price per sq.ft.

Choose the specification and see exactly what each package includes — every item written into the agreement, nothing held back for a sales call.

Entry level
Basic Drawing Set01 2D Plans + Elevation ₹15/sq.ft Entry rate · 22 specified items
What's included
Floor plans2D floor plan for each levelDimensioned, furniture indicative
Working drawingsBasic dimensioned drawingsSufficient to set out on site
Most popular
3D + Working Drawings02 3D Visualization + Full 2D Set ₹29/sq.ft +₹14 over entry · 22 specified items
What's included
Floor plans2D floor plan with furniture layoutDimensioned, room layout to scale
Working drawingsComplete working drawing setDoor, window and finish schedules
Best value
Architectural03 Complete Service + Site Visits ₹49/sq.ft +₹34 over entry · 22 specified items
What's included
Floor plans2D plans with furniture and landscape layoutIncluding site and setback plan
Working drawingsWorking set with construction detailsStaircase, railing and joinery details
Top tier
Full04 Full Service + BIM + Vastu ₹69/sq.ft +₹54 over entry · 22 specified items
What's included
Floor plansFull plan set coordinated from a BIM modelClash-checked against services
Working drawingsFull construction issue set, revision controlledIssued with a drawing register
Rooftop additions

A rooftop room on your existing Chennai house.

Light steel adds far less load than an RCC floor, which makes it the usual way to add a room on an older house. A structural check of the existing building always comes first.

RT-01

Rooftop room on existing house Chennai

A bedroom, office or studio added on your terrace with minimal disruption below.
RT-02

Lightweight additional floor

A full upper floor in light steel where an RCC floor would be too heavy.
RT-03

LGSF terrace room

Factory-cut frame bolted together on the terrace in days, then insulated and finished.
RT-04

Prefab penthouse on old house

A light, well-insulated top floor that turns an old terrace into living space.
R Buildiyo · Sheet MOD-201 · Modular types · Night print 2
Prefab and modular formats in Chennai

Eight prefab formats,
one faster build.

From an LGSF house to a rooftop room — every format designed by our architects and detailed for Chennai heat, rain and sea air.

MOD-01 01 LGSF house design Light gauge steel frame homes, designed by our architects and factory-cut to the drawing.
MOD-02 02 Prefab villa / farmhouse near Chennai Weekend homes and farm villas that go up quickly on remote plots.
MOD-03 03 Container house Chennai Converted shipping containers for studios, cafés and site homes, insulated for the heat.
MOD-04 04 Prefab rooftop room A light steel room or penthouse added on an existing terrace.
MOD-05 05 Modular site office / cabin Ready-to-use offices and cabins for construction sites and campuses.
MOD-06 06 Prefab school / clinic block Classroom and clinic blocks that open in weeks instead of months.
MOD-07 07 PEB shed design Pre-engineered steel sheds for warehouses and workshops — see our warehouse construction page.
MOD-08 08 Tiny home / studio Compact, well-planned single units for backyards, farms and rentals.
Coastal & cyclone detailing

Prefab houses for coastal Chennai.

Sea air corrodes steel and cyclones test every fixing — Chennai saw that with Cyclone Vardah in 2016. We detail prefab buildings for both.

CD-01

Corrosion-resistant steel frame

Galvanised or coated framing and fasteners for homes near the sea.
CD-02

Cyclone-resistant prefab

Frames anchored to the foundation and braced for cyclone winds.
CD-03

Roof sheet fixing

Closely spaced, sealed fixings so roof sheets stay down in high wind.
CD-04

Monsoon drainage

Gutters, downpipes and raised plinths that keep water away from the frame.
Farmhouses & weekend homes

Prefab farmhouses near Chennai.

Remote plots are where prefab helps most: fewer trips, less site labour, a faster finish. See our farmhouse and weekend home construction.

FH-01

Prefab farmhouse near Chennai

A light steel home on a raised plinth with deep verandahs.
FH-02

ECR weekend home prefab

Coastal-detailed weekend homes that are ready in weeks.
FH-03

Farm stay cottages

A cluster of identical cottages built quickly for a farm stay.
Commercial & institutional

Modular offices, classrooms and cabins.

CI-01

Modular office Chennai

Fast-built offices and sales lounges. Office construction
CI-02

Prefab classrooms

Extra classrooms without closing the campus. School construction · Healthcare
CI-03

Portable cabins for sites

Site offices, security cabins and labour rest rooms that move with the project.
How it works

Prefab design process, drawing to assembly.

01 Share your plan Upload plot size, facing and requirements through our form. Day 0
02 Review concepts We deliver the first module layout within 48 hours. Within 48 hrs
03 Make revisions Suggest changes — we revise accordingly. Revisions
04 Receive final plan Factory drawings, 3D views and an assembly schedule for the fabricator. PDF ready
Architectural design services

Revolutionizing architecture with AI-powered innovation.

From concept to creation, we blend cutting-edge AI technology with architectural expertise to design smarter, sustainable and visionary spaces.

Why choose Buildiyo

Designed for the factory,
drawn for the crane.

Blending AI-powered precision with design excellence — smart, sustainable and future-ready spaces tailored to your vision.

Tailor-made designs Modules sized to your plot, road access and rooms.
Approval-ready layouts IS 800 / IS 801 steel and panel detailing.
Expert team Architects and prefab engineers in-house.
Faster turnaround Get modular designs within 7–10 working days.
10,000+ floor plans are ready to help.
Frequently asked questions

Before you commission a modular build.

We give a fixed quote from your plot, size and specification — frame, walls, finishes and services. No per-square-foot figure.

Begin

Share your plot.
The first module layout arrives in 48 hours.

Share your plot and requirements — we return a module layout in 48 hours, then factory drawings, 3D views and an assembly schedule for our fabrication partner.

Homes · Offices · Kiosks · Chennai & Coimbatore
Construction
Interior
AI
Quote
Architecture