4 packages. One fixed price per sq.ft.
Choose the specification and see exactly what each package includes — every item written into the agreement, nothing held back for a sales call.
A simple, streamlined process.
See what we've designed.
Real issued sheets from client projects — dimensions, furniture layouts and circulation resolved on paper first.
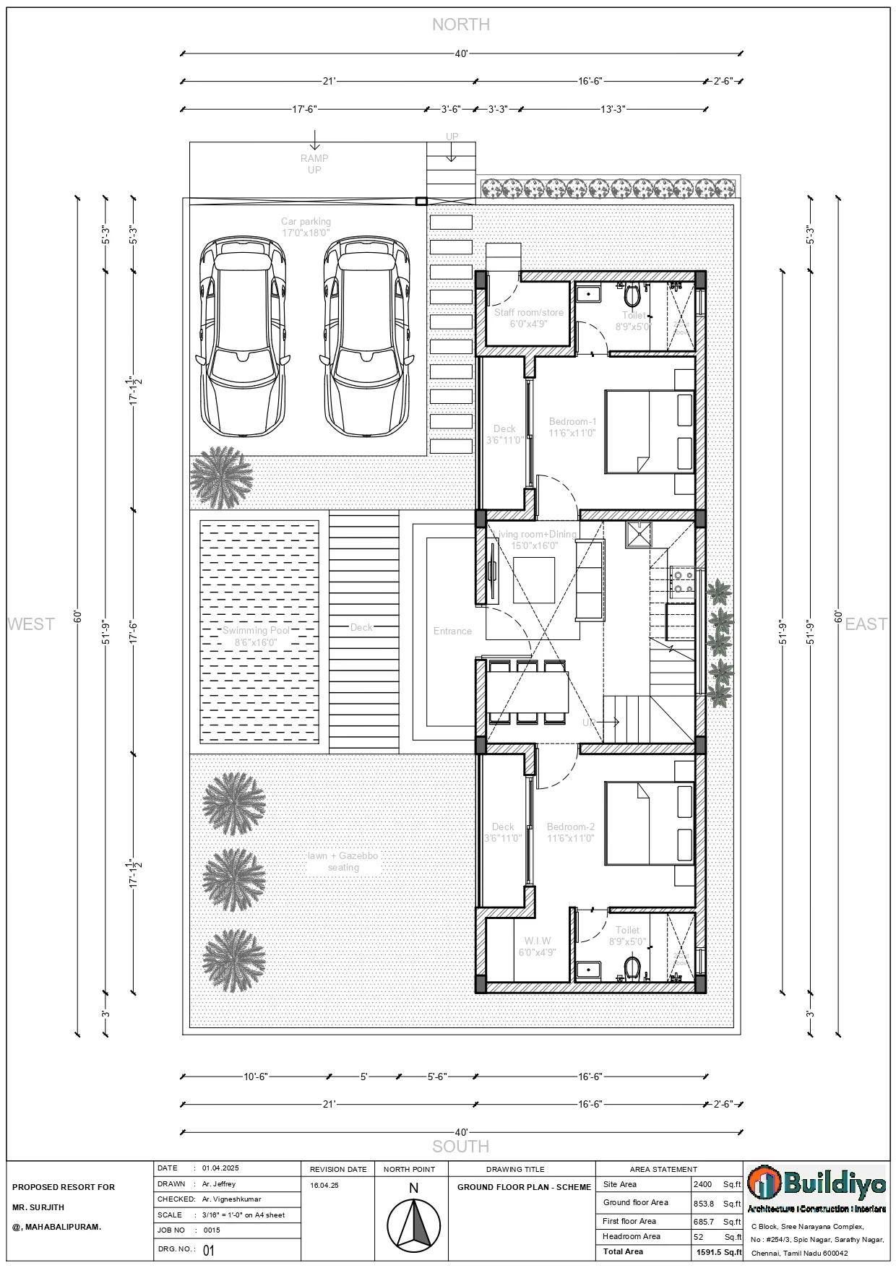
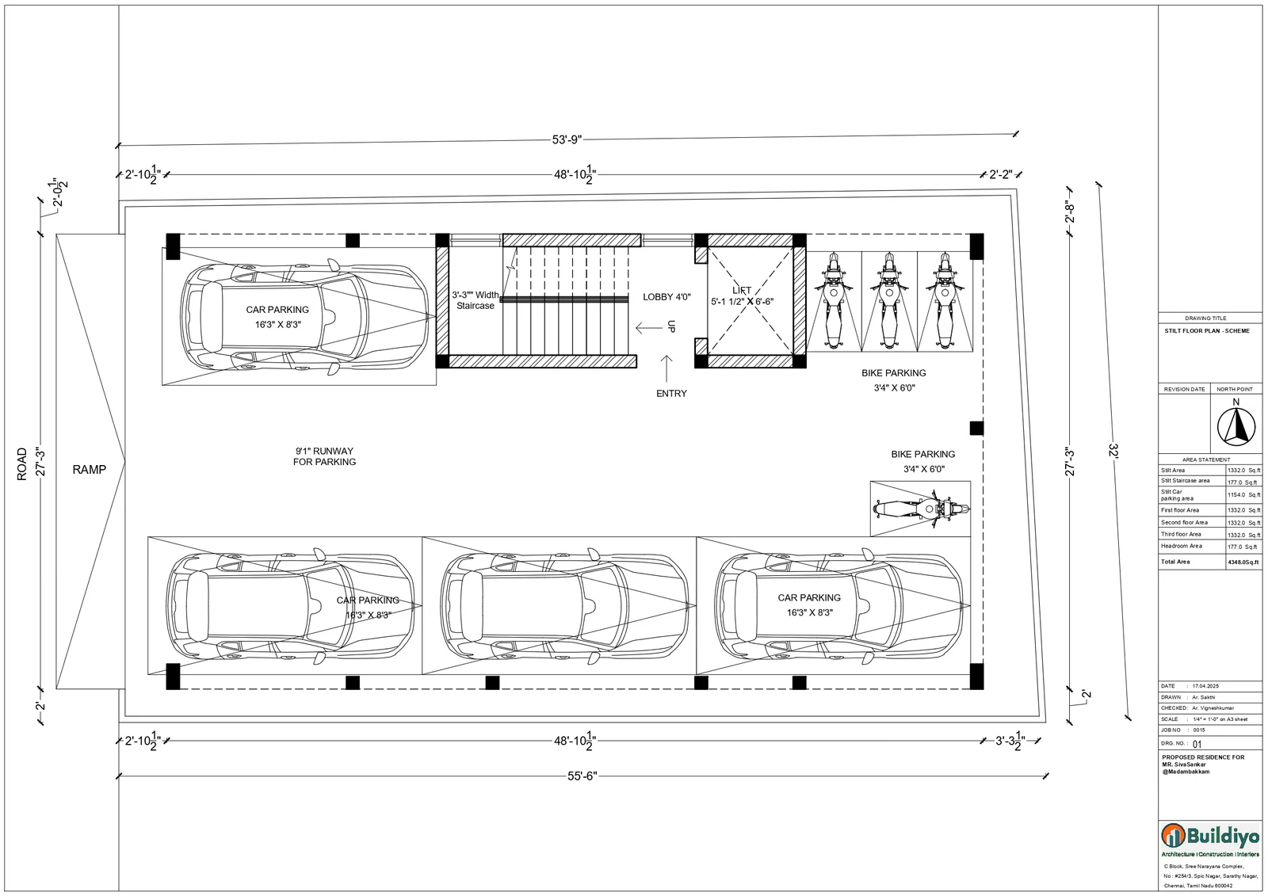
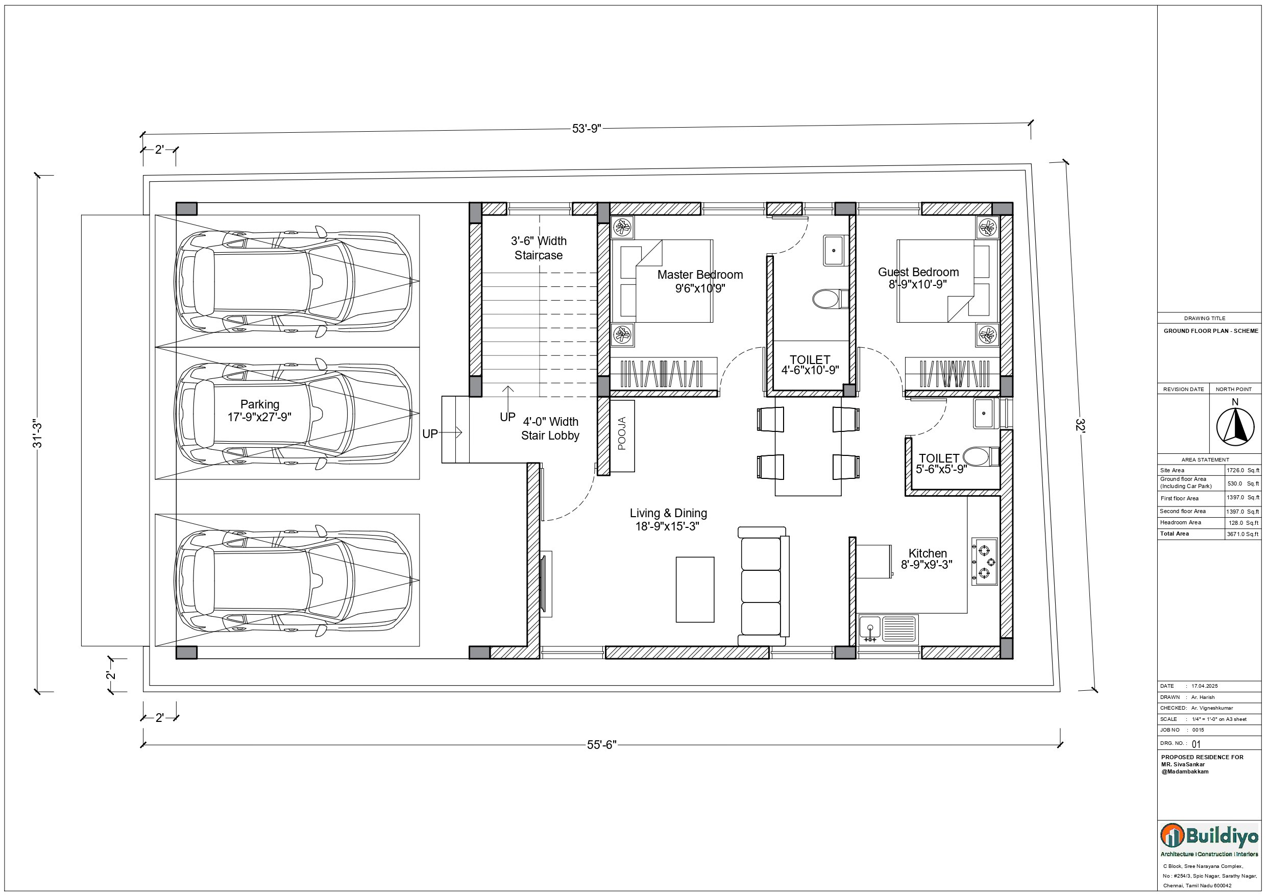
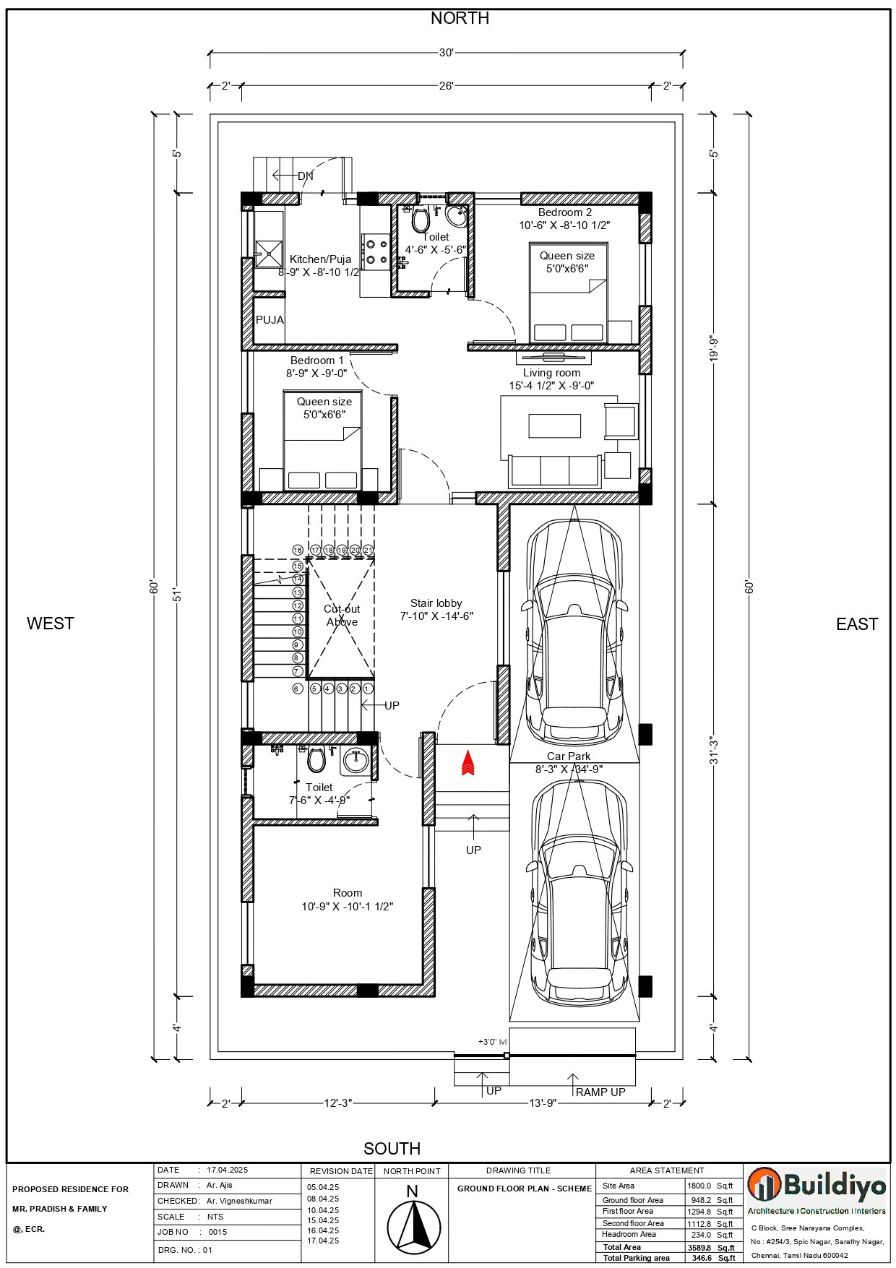
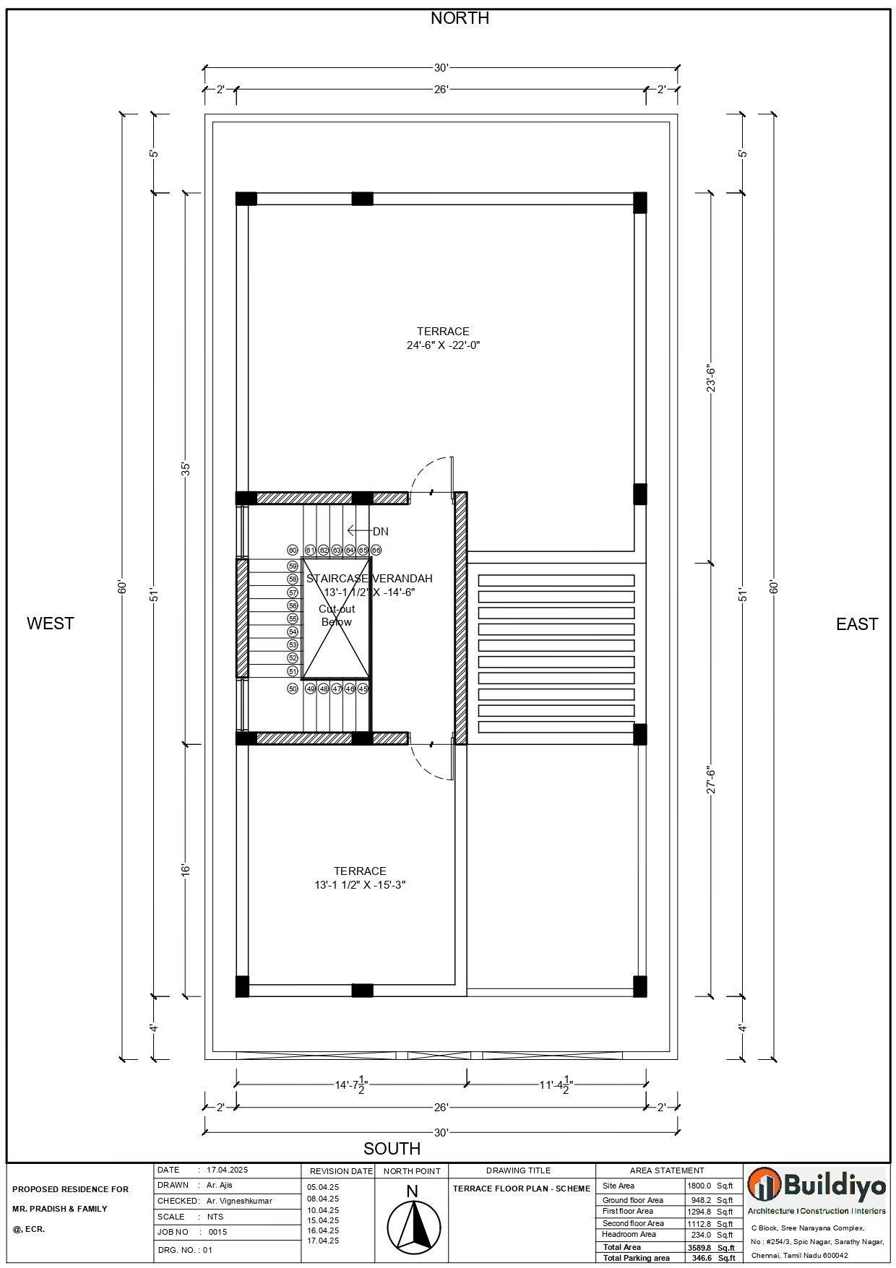
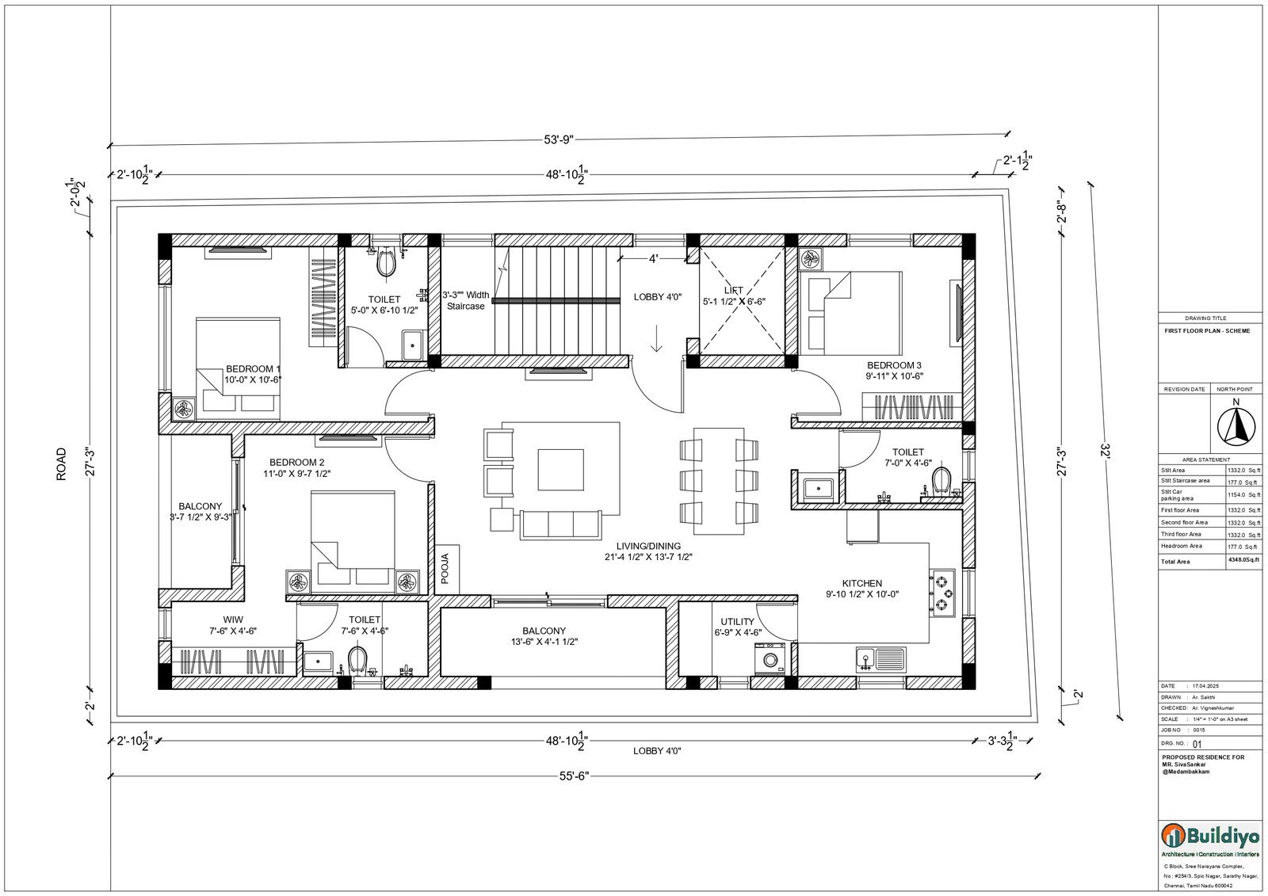
One plot, many designs.
Every design is a starting point — pick the closest layout and we redraw it to your plot, facing and Vastu preference.
Drawn by architects,
checked against approvals.
Blending AI-powered precision with design excellence — smart, sustainable and future-ready layouts tailored to your plot and your family.
Plans that became Chennai homes.
Approval-ready building plans for Chennai.
Which authority approves your building plan depends on where the plot is. We draw setbacks, FSI, parking and open space to the right norms from the first sketch, so the approval set does not need a redesign.
Indicative only. Approval authority, setbacks and FSI depend on your plot's location, road width and size — confirm with a COA-registered architect before submission.
Every facing, Vastu-aware,
and every format you need.
The most requested vastu house plans in Chennai — main door in the auspicious pada, pooja in the north-east, kitchen in the south-east and the master bedroom in the south-west.
Main door · Pooja NE · Kitchen SESouth and west facing plots work well with the right entrance pada, a sit-out buffer and bedrooms that stay cool. Vastu is applied as a design preference and always balanced with light, ventilation and setback rules.
Entrance pada · Sit-out · Cool bedroomsBefore you commission a plan.
House plan charges in Chennai depend on plot size, number of floors and the drawings you need (2D only, 2D with 3D, or full working drawings). Share your plot details and we send a fixed quote before any work starts.
Share your Chennai plot.
The first house plan arrives in 48 hours.
Send your plot size, facing and patta sketch — our Chennai architects return a dimensioned 2D floor plan, revise it with you, and deliver PDF and AutoCAD files ready for the approval set.
Free revisions · Vastu-compliant options · Chennai & Coimbatore