01→
Owners Rebuilding Older Homes
From single-storey to modern G+1 / G+2
Many Alapakkam homes are older ground-floor houses. We test the soil, design the new structure and take it from demolition to handover on one BOQ.
Buildiyo is the best residential construction company in Alapakkam for families rebuilding along Alapakkam Main Road, Gangai Amman Koil Street and the lanes towards Porur. Several streets drain towards the Porur Lake surplus channels, so we survey levels and test the soil first, then price the house on an itemised BOQ, never a square-foot rate.
Turn an older Alapakkam house into a G+1 or G+2 home designed to the floor area your plot permits.
Villas with stilt parking for the wider plots off Arcot Road, with the plinth taken from the survey.
Duplexes for Alapakkam’s tight lanes, with the stair, car space and daylight worked out together.
Upper floors let separately to staff from DLF IT Park and Sri Ramachandra hospital, each with its own entry and meter.
We measure what an older Alapakkam house can carry before we design an extra floor.
Our Velachery head office prepares the drawings and sends site engineers to Alapakkam.
Construction shouldn't feel like a gamble. Here's why thousands of homeowners, business owners, and developers trust Buildiyo to deliver — on time, on budget, and on promise.
Pay only for actual materials & labour used.
Milestone-based billing — pay as you build.
Smart material selection for maximum savings.
Walk your home in AR before execution.
Every material, labour cost & vendor — visible.
No middlemen — buy direct from suppliers.
AI scheduling guarantees on-time completion.
Optimised interiors with smart space planning.
Free maintenance on construction & interiors.
Excellence at every stage of execution.
Recent homes by our residential builders, including Mrs. Kokila’s S+3 in nearby Iyappanthangal. Tap a row for the photo.
An S+3 in Iyappanthangal, a few kilometres from Alapakkam, built to the BOQ it was quoted on.
See the full portfolio →No middlemen. Just one in-house team of architects, engineers, and designers managing your project from start to finish.
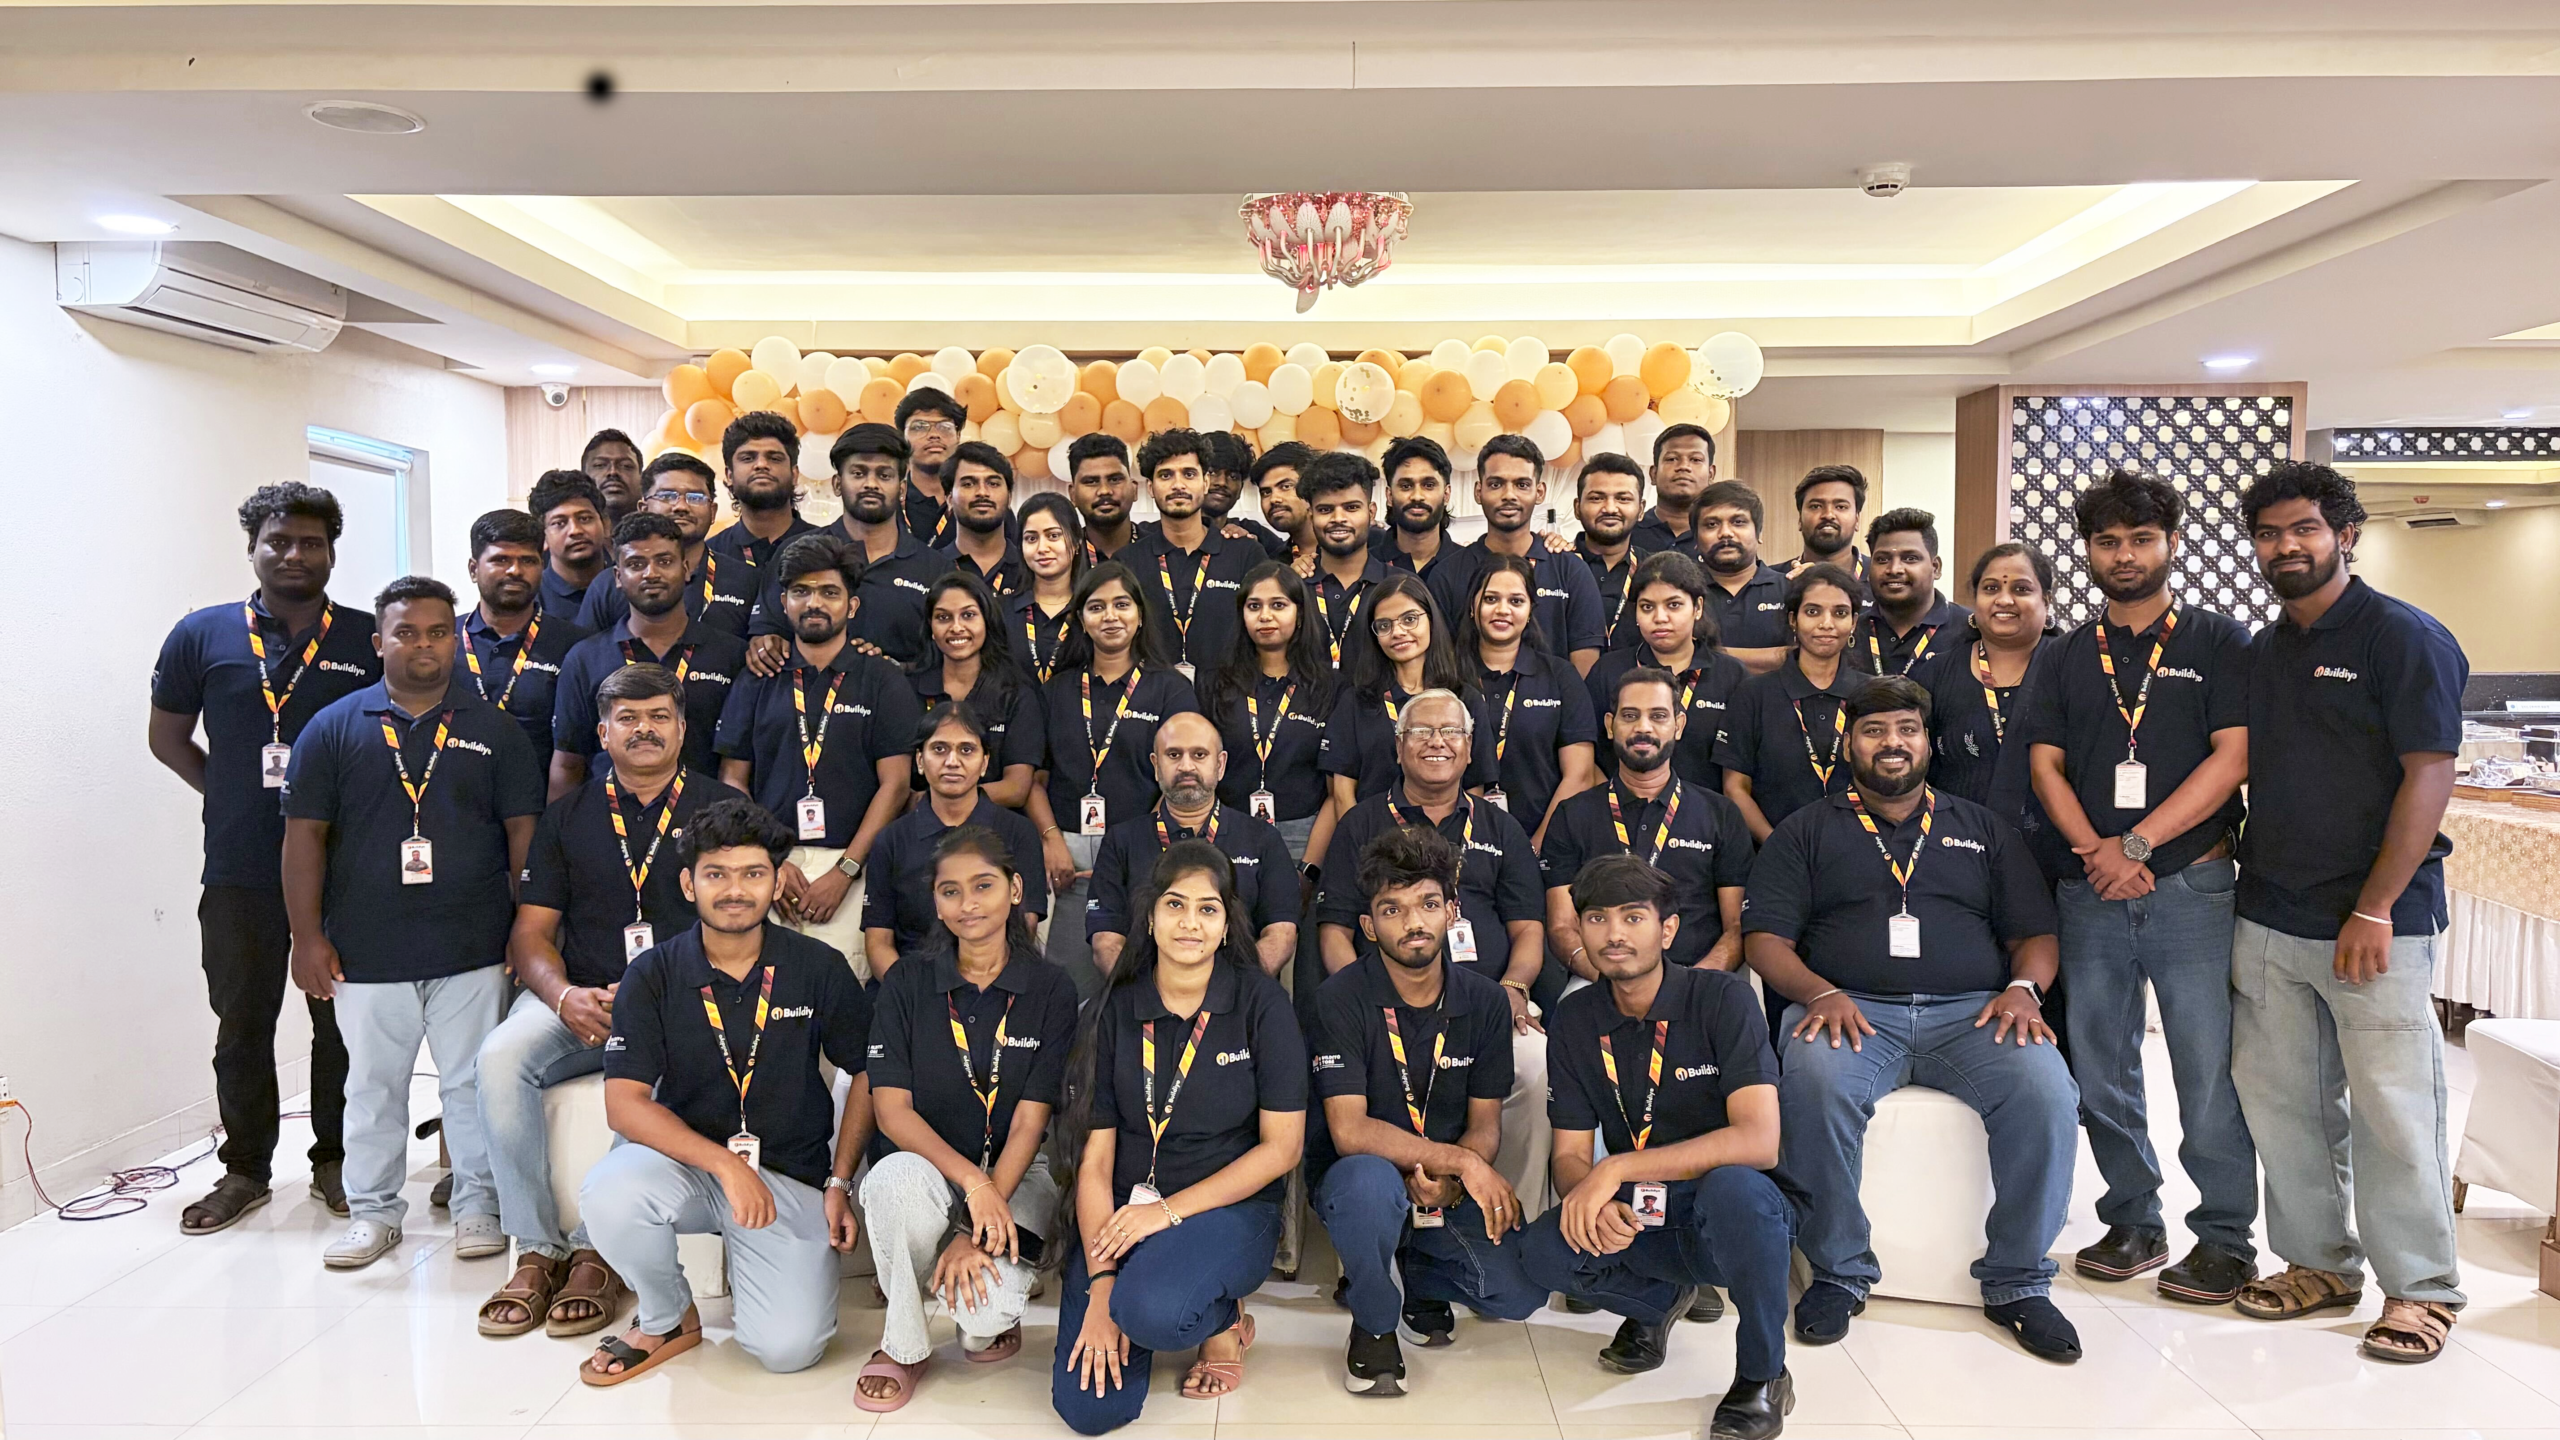 In-house architects
Site engineers
Interior designers
AI operations
A single point of contact for your entire home construction journey.
Architecture, residential construction, and interior design services delivered by full-time Buildiyo professionals.
Transparent pricing, milestones, materials, and a 10-year structural warranty documented in one contract.
Track home construction progress, monitor costs, view a 3D model, and manage everything through our construction management app and real-time building tracker.
Soil in Alapakkam is not uniform — clay patches hold water after rain, while other plots are firmer. A square-foot rate hides that difference; a BOQ writes the foundation quantity from your soil report before you sign.
Foundation designed to your Alapakkam soil report, then columns, beams, slabs and stairs — the structure under our 10-year warranty.
Block walls, lintels, chajjas and plaster, billed on measured quantity.
Tiles, stone and skirting for each room, from a written finish list.
Doors, windows, frames, glass and fittings, matched to the drawing.
Wiring, DB, switches and points, plus provision for AC, inverter and solar.
Sump, tank, pipes, drainage and branded sanitary fittings.
Plinth, terrace and wet-area waterproofing for heavy monsoon rain.
Kitchen, wardrobes and false ceiling appear only if you add them.
Compound wall, gate, paving and storm-water line, each quoted separately.
No advance and no square-foot figure. Each stage is measured, you approve it, then it is billed.
The five house types Alapakkam families request most. Open a card to see what we settle on paper before site work.
Replace a single-storey Alapakkam home with a G+1 family house — soil report first, then drawings.
The projects we build in Alapakkam, from new homes to floor additions — open a line for its scope.
G+1 and G+2 family homes on plots along Alapakkam Main Road and Gangai Amman Koil Street.
Bigger homes on the wider plots near Arcot Road, with covered parking.
Duplexes for compact plots, with a skylight above the stair.
Homes with a tenant floor, a separate entry and their own EB and water meters.
Premium homes for families who want more space close to Porur’s hospitals and schools.
We assess the existing frame before recommending an extra floor.
Architecture, approvals, building and interiors under one BOQ and one team.
Cost-controlled homes, priced item by item, with the foundation left untouched.
For NRI owners: daily photos in the app and stage payments approved from abroad.
From architecture to interiors and project management — each item quoted and measured under a single contract.
Homes on your Alapakkam plot, drawn to your brief.
Drawings produced by our own architects and structural engineers.
Services suited to Alapakkam’s plot sizes, soil and drainage.
Take the whole schedule or only the items you need for your Alapakkam plot, each priced on paper.
From your first meeting to the keys in five stages, each signed off and dated in the contract.
We walk your Alapakkam plot or meet at our Velachery office, note the lane width, street level and drainage, and take your brief.
Check your Alapakkam home from anywhere — daily photos, stage status, quality checks and a live 3D model.
Each design is adjusted for Alapakkam’s lane widths, Arcot Road traffic and monsoon drainage — the style changes, the engineering does not.
Our Alapakkam clients: families rebuilding, IT and hospital staff, NRIs and landlords.
From single-storey to modern G+1 / G+2
Many Alapakkam homes are older ground-floor houses. We test the soil, design the new structure and take it from demolition to handover on one BOQ.
Stay in control, wherever you are
Daily updates and remote approvals let you build in Alapakkam from overseas.
Close to DLF IT Park and Porur
Work-from-home rooms, quiet bedrooms and quick access to the Porur Metro stations.
A bigger home, same neighbourhood
Families who want more room without moving away from Alapakkam.
Quality without compromise
Every item is priced; savings never come from the foundation.
Rental floors with separate access
Separate entries and meters for each floor, laid out for tenants from Porur’s IT and hospital sector.
Outside India? Follow each day on the app and release payments only after approval.
Answers to what Alapakkam owners ask before hiring a builder.
Choose one that tests the soil and surveys levels before quoting. Some Alapakkam streets drain towards the Porur Lake surplus channels, so the plinth and foundation must come from the site, not a standard rate.
A soil test, a level survey, a setback check and the approval route. We do all four first, so the BOQ matches the plot.
Alapakkam is within Greater Chennai Corporation, with its zone office on Arcot Road, and planning under CMDA. We prepare the drawings and documents for that route.
The soil report decides. Clay or water-holding ground may need deeper footings or a raft; firmer plots can use standard footings.
Often, yes. DLF IT Park, Porur’s hospitals and the new Yellow Line Metro keep tenant demand steady. We plan rental floors with separate entries and meters.
We set the plinth above the street level from a survey, and plan the sump and storm-water outlet so rain drains away from the house.
A G+1 home usually takes 9 to 14 months from foundation to keys, depending on size, soil and finishes; every milestone is dated in the contract.
Our head office is in Velachery: No. 254/3, Sree Narayana Complex, C Block, Spic Nagar, Sarathy Nagar, Velachery, Chennai 600042. We also meet owners at their Alapakkam plot.
Still choosing a builder? A soil test, concept plan and itemised BOQ for your Alapakkam plot are free, with no obligation.