21.40 m
Homes for PIN 600087 Top Residential Home Construction Company · Alwarthirunagar

Best Residential
Construction Services In
Alwarthirunagar.

Buildiyo is the best residential construction company in Alwarthirunagar for owners of the late-1960s plots in Ramakrishna Nagar, Janaki Nagar and Velan Nagar. Many inner streets sit lower than Arcot Road and hold water after heavy rain, so we survey the street level and test the soil before drawing, then price the home on an itemised BOQ with no square-foot rate.

Open the cost split→
100+Families moved in
400+Stage inspections logged
10 yrFrame warranty on paper
Plan Built ↔
01 — Mrs. Kalaivani
Mrs. Kalaivani
Mrs. Kalaivani, Perumbakkam — G+1, 1,870 sq.ft, frame complete, walls going up
Move the slider — signed drawing on one side, finished house on the other
what we do

Home Construction
Services Across Alwarthirunagar

Independent House Construction in AlwarthirunagarResidential

Independent House Construction in Alwarthirunagar

Replace a late-1960s Alwarthirunagar house with a G+1 or G+2 home planned to the full floor area your plot allows.

  • Soil report before footing design
  • Two- and three-floor structural plans
  • GCC Zone 11 plan approval support
Villa Construction in AlwarthirunagarVilla

Villa Construction in Alwarthirunagar

Stilt-parking villas for the larger plots near Dr Radhakrishnan Salai, with the plinth set from a street-level survey.

  • Plinth fixed above the lane’s flood mark
  • Covered parking under the first floor
  • Finish grades chosen line by line
Duplex Construction in AlwarthirunagarDuplex

Duplex Construction in Alwarthirunagar

Duplexes for the narrow cross streets of Veerappa Nagar and Thirumalai Nagar, with parking, stair and light planned as one drawing.

  • Space-saving stair cores
  • Light wells for deep, narrow plots
  • Vastu planning on request
Rental / Multi-Unit Homes in AlwarthirunagarRental

Rental / Multi-Unit Homes in Alwarthirunagar

Upper floors let separately to tenants working at DLF IT Park Ramapuram or the Vadapalani hospitals, each with its own entry and meter.

  • Independent entry for each unit
  • Own EB and water meter per floor
  • Plans that suit working tenants
Renovation & Extension in AlwarthirunagarRenovation

Renovation & Extension in Alwarthirunagar

Before adding a floor to an older Alwarthirunagar house, we check what its footings and columns can carry.

  • Load check on the existing frame
  • Jacketing where the frame needs it
  • Staged work so you can stay in
Architecture & Interiors in AlwarthirunagarDesign

Architecture & Interiors in Alwarthirunagar

Drawings come from our Velachery head office team, and site engineers cover Alwarthirunagar from there.

  • Plans, elevations and 3D views
  • Kitchens, wardrobes and ceilings
  • Site engineers from our Velachery office
Why choose us

The Smarter Way to
Build Your Dream Space.

Construction shouldn't feel like a gamble. Here's why thousands of homeowners, business owners, and developers trust Buildiyo to deliver — on time, on budget, and on promise.

02 / 11
01

No Sqft Charges

Pay only for actual materials & labour used.

02

No Bulk Advances

Milestone-based billing — pay as you build.

03

Budget Lock

Smart material selection for maximum savings.

04

3D & AR Experience

Walk your home in AR before execution.

05

Smart BOQ

Every material, labour cost & vendor — visible.

06

Direct Vendor Marketplace

No middlemen — buy direct from suppliers.

07

Zero Delay Guarantee

AI scheduling guarantees on-time completion.

08

AI Space Planning

Optimised interiors with smart space planning.

09

1-Year Maintenance

Free maintenance on construction & interiors.

10

400+ Quality Checks

Excellence at every stage of execution.

Projects on record

Homes We Have Built,
Floor By Floor

Six homes from our residential builders, from a single-floor house in Melakottaiyur to Mrs. Kokila’s S+3 in Iyappanthangal. Pick a row to open its photo.

Owner & stageTypologyAreaFloors
Stilt / ground + floors100+ trusted homes
Mr. JenitoG residence · Melakottaiyur · 1,400 sq.ft

A single-floor home in Melakottaiyur, finished to the exact BOQ it was signed on.

Browse all projects →
The people behind your build

Real people. Real accountability.

No middlemen. Just one in-house team of architects, engineers, and designers managing your project from start to finish.

10 / 11
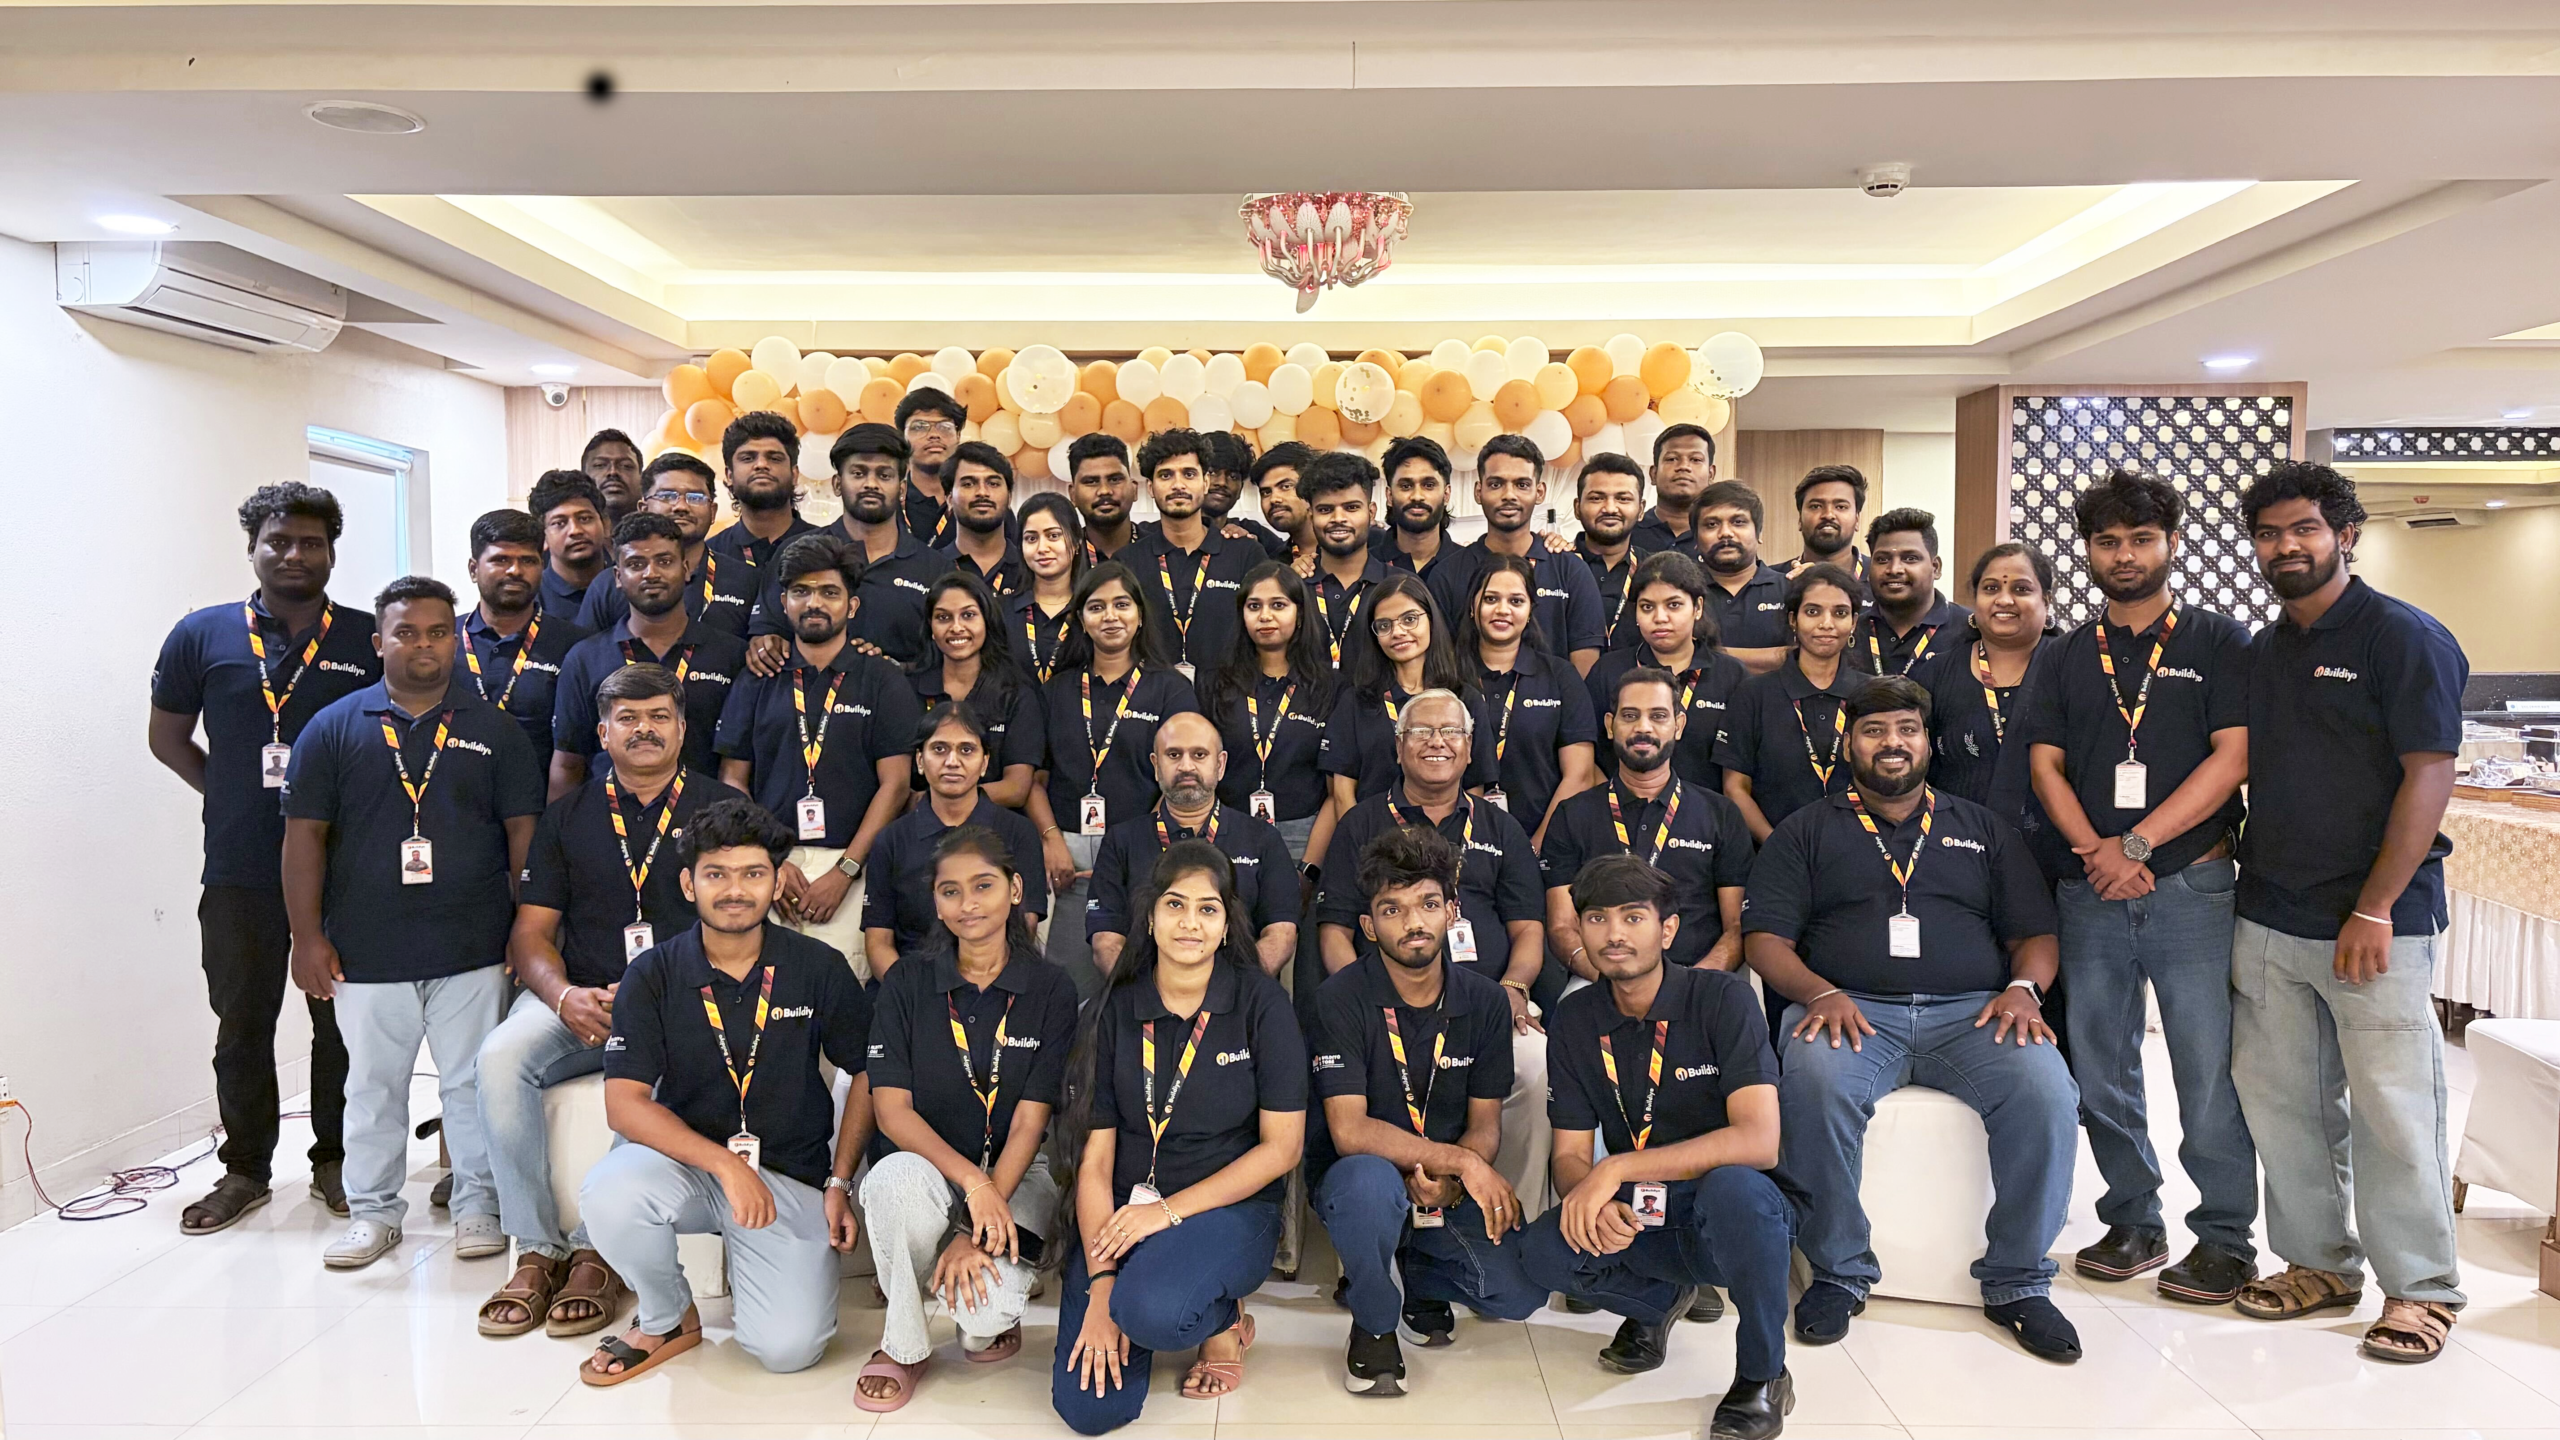
The Buildiyo team at the Chennai office In-house architects Site engineers Interior designers AI operations
Team Buildiyo· Velachery, Chennai HQ
Dedicated Site Engineer

A single point of contact for your entire home construction journey.

In-House Team

Architecture, residential construction, and interior design services delivered by full-time Buildiyo professionals.

Everything in Writing

Transparent pricing, milestones, materials, and a 10-year structural warranty documented in one contract.

The Buildiyo promise
  • 400+ Quality checkpoints at every milestone
  • 10-year structural warranty, in writing
  • Live progress, costs and photos on your phone — daily
Team Buildiyo100+ homes & counting
Digital Twin
VR Walkthrough
Daily Progress (DPR)
Budget & Payments
Quality Checks
Material Tracking
Labour Tracking
NCRs & Tickets
Digital Twin
App Buildiyo App

Your entire build, in your pocket.

Track home construction progress, monitor costs, view a 3D model, and manage everything through our construction management app and real-time building tracker.

iOSAndroidReal-time site sync
Itemised, not per sq.ft

Where The Money Goes On
An Alwarthirunagar Home

Plots vary even inside one nagar — a house near the Ramakrishna Nagar ground may sit on wetter, softer soil than one closer to Arcot Road. A per-square-foot rate cannot price that; the BOQ takes the footing quantity straight from your soil report.

Structure (RCC & steel)24%

Footings from the Alwarthirunagar soil report, then columns, beams, slabs and the stair — all inside the 10-year frame warranty.

Masonry & plaster12%

Walls, lintels, sunshades and two plaster coats, paid by measured area.

Flooring & wall finishes14%

Tiling, granite and skirting room by room, as listed in the finish schedule.

Doors, windows & joinery10%

Frames, shutters, glazing and hardware sized to each opening on the plan.

Electrical9%

Concealed wiring, DB and points, with AC, inverter and solar provision.

Plumbing & sanitary9%

A sump sized for summer shortages, overhead tank, pipes, drains and named fittings.

Painting & waterproofing8%

Waterproofing at plinth, terrace and wet areas for streets that hold rainwater.

Kitchen, wardrobes & interiors8%

Modular kitchen, wardrobes and false ceiling, listed only if you include them.

Site & external works6%

Compound wall, gate, driveway and storm-water outlet, priced as separate items.

There is no advance and no per-square-foot price. A stage is billed only after it is measured and you sign it off.

house plans

House Types
We Build Here.

Five home types Alwarthirunagar owners ask about most. Pick one to see what we fix on the drawing before any digging.

01 / G+1 family homeSHT 1/5
G+1 family home in Alwarthirunagar
02 / Stilt-parking villaSHT 2/5
Stilt-parking villa in Alwarthirunagar
03 / Duplex houseSHT 3/5
Duplex house in Alwarthirunagar
04 / Rental floor homeSHT 4/5
Home with rental floor in Alwarthirunagar
05 / Floor additionSHT 5/5
Floor addition in Alwarthirunagar
Specification
G+1 family home in Alwarthirunagar

Swap an ageing ground-floor house in Janaki Nagar or Palaniappa Nagar for a G+1 — soil report, then drawings.

DesignSoil report before footing design
StructureTwo- and three-floor structural plans
Checks400+ quality checkpoints
OwnershipGCC Zone 11 plan approval support
Ask an engineer
project types

Projects We Accept
In Alwarthirunagar

Every project type we build in Alwarthirunagar, from full rebuilds to an extra floor — open one for the details.

01Independent House Construction in Alwarthirunagar+

G+1 and G+2 homes on plots in Ramakrishna Nagar, Janaki Nagar and Velan Nagar.

02Villa Construction in Alwarthirunagar+

Larger homes with covered parking on the wider plots near Dr Radhakrishnan Salai.

03Duplex House Construction in Alwarthirunagar+

Duplexes on small plots, lit by a skylight above the stairwell.

04Rental Home Construction in Alwarthirunagar+

A home plus a rental floor, each with its own entrance, EB and water meter.

05Luxury Home Construction in Alwarthirunagar+

Premium homes for families who want more room while staying near Arcot Road’s schools and shops.

06Floor Addition in Alwarthirunagar+

An extra floor, recommended only after the existing frame is tested.

07Turnkey Home Construction in Alwarthirunagar+

Design, approvals, construction and interiors handled by one team on one BOQ.

08Budget Home Construction in Alwarthirunagar+

Homes built to a fixed budget, priced item by item, without trimming the foundation.

09NRI Home Construction in Alwarthirunagar+

NRI owners get daily photos and approve each stage payment from abroad.

scope of work

Top Residential Construction
Services Across Alwarthirunagar

Design, structure, building, interiors and site management — every item priced, measured and billed under one agreement.

01Construction services6 lines

New homes on your Alwarthirunagar plot, planned to your brief.

01Independent House Construction in AlwarthirunagarTwo- or three-floor family houses•
02Villa Construction in AlwarthirunagarStilt parking, surveyed plinth•
03Duplex Construction in AlwarthirunagarLight wells over tight stairs•
04Rental / Multi-Unit Homes in AlwarthirunagarOwn entry and meter per unit•
05Renovation & Extension in AlwarthirunagarLoad check on the existing frame first•
06Floor Addition in AlwarthirunagarNew floor sized to the frame•
02Architecture & design6 lines

A complete drawing set from our in-house architects and engineers.

01Floor Plans in AlwarthirunagarRoom sizes, circulation, furniture•
023D Architectural Rendering in AlwarthirunagarWalk-through views before you sign•
03Building Elevation Design in AlwarthirunagarSunshades drawn for each face•
04Structural Design & Drawings in AlwarthirunagarFootings taken from soil data•
05Electrical Layout Drawings in AlwarthirunagarPoints, circuits and DB layout•
06Plumbing & Drainage Drawings in AlwarthirunagarSump, drains and rain outlets•
03Specialized in Alwarthirunagar5 lines

Services planned around Alwarthirunagar’s small plots, soft soil pockets and lane drainage.

01Soil Testing Before Design in AlwarthirunagarBorehole, silt and density tests•
02Plan Approval Assistance in AlwarthirunagarZone 11 drawings and CMDA papers•
03Budget Home Construction in AlwarthirunagarBudget held line by line•
04NRI Home Construction in AlwarthirunagarDaily photos, approvals from abroad•
05Interiors in AlwarthirunagarDamp-resistant boards and finishes•

Pick the full scope or only the items your Alwarthirunagar plot needs — each one quoted in writing.

Phone our engineers
process

How Our Home Construction
Company In Alwarthirunagar Works

Five stages take you from the first conversation to the keys. Each closes with a document you sign and a date written into the contract.

Stage VisitSoil & DesignBOQApprovals & BuildHandover Order
Selected stage Managed by Buildiyo
Step 1 of 5

Visit

We visit your Alwarthirunagar plot or meet you at our Velachery office, check the street level against Arcot Road, the lane width and drainage, and note your brief.

FormOn site or at our office
SiteLane width, levels, adjoining walls
BriefFamily size, rental plans, budget
construction styles

Design Styles For
Alwarthirunagar Homes.

Every style is adapted to Alwarthirunagar’s narrow cross streets, Arcot Road noise and monsoon waterlogging — the look varies, the engineering stays the same.

01 Modern House Construction in Alwarthirunagar Modern homes with flat roofs, deep sunshades and cross-ventilation in each room.
02 Traditional Tamil Homes in Alwarthirunagar Traditional Tamil homes with tiled slopes, a courtyard and a shaded thinnai.
03 Contemporary House Construction in Alwarthirunagar Double-glazed fronts for plots facing Arcot Road and Dr Radhakrishnan Salai.
04 Colonial House Construction in Alwarthirunagar Colonial-style homes with pillars, pitched roofs and a raised plinth.
05 Vastu-Compliant Homes in Alwarthirunagar Vastu layouts drawn to your brief and plot orientation.
06 Compact Homes for Narrow Plots Compact homes with skylights for narrow Alwarthirunagar plots.
07 Eco-Friendly Homes in Alwarthirunagar Eco homes with recharge pits, solar-ready roofs and heat-reflective terraces.
08 Luxury & Smart Homes in Alwarthirunagar Luxury homes with premium finishes and wiring for home automation.
09 Rental-Ready Homes in Alwarthirunagar Rental floors with their own entries and meters, close to the Arcot Road metro stations.
who we help

The Owners We
Build For Here.

Who we build for in Alwarthirunagar: families rebuilding 1960s homes, IT staff, NRIs and landlords.

01→

Owners Rebuilding Older Homes

From a 1960s house to a new G+1 / G+2

Much of Alwarthirunagar was laid out in the late 1960s, and many original houses are due for rebuilding. We test the soil, design a new structure and run demolition to handover on one BOQ.

02→

NRI Home Owners

Run the build from any time zone

Daily site updates and remote approvals let you build in Alwarthirunagar while living abroad.

03→

IT Professionals

Close to DLF IT Park and Vadapalani

Home offices, quiet bedrooms and short trips to the upcoming Alwarthirunagar metro station.

04→

Families Upgrading Locally

A bigger home, same neighbourhood

Families who need more space but want to stay near their schools and temple.

05→

Budget-Conscious Families

Quality without compromise

Costs are controlled item by item — never by cutting the foundation.

06→

Owners Planning Rental Income

Rental floors with separate access

Own entries and meters for each floor, planned for tenants from DLF IT Park and the Vadapalani hospitals.

Living abroad? Watch each day’s progress in the app and pay only for stages you have approved.

+91 70921 66366
100+Homes Delivered Across Chennai & Coimbatore
2000+Verified Materials
400+Quality checkpoints
100%BOQ Transparency — Zero Hidden Costs
questions

Alwarthirunagar Home Building:
Owners’ Questions

What Alwarthirunagar owners usually ask before choosing a builder, answered plainly.

01Who are the best residential builders in Alwarthirunagar for low-lying streets?+

Look for a builder that surveys the street level and tests the soil before quoting. Parts of Ramakrishna Nagar and Velan Nagar, and streets such as Thiruvalluvar Street, sit lower than Arcot Road and hold water after heavy rain, so the plinth and footings must be designed from the site.

02What do top residential construction contractors in Alwarthirunagar inspect before pricing?+

The soil, the street level, setbacks and the approval route. We complete all four before pricing, so the BOQ reflects your actual plot.

03Which authority approves house plans in Alwarthirunagar?+

Alwarthirunagar is in Greater Chennai Corporation’s Zone 11 (Valasaravakkam), with planning under CMDA. We prepare the drawings and documents for both.

04What foundation do Alwarthirunagar homes need?+

The soil report sets that. Softer, water-holding pockets may need deeper footings or a raft; firmer ground can take standard isolated footings.

05Is a rental floor worth building in Alwarthirunagar?+

For many owners, yes. DLF IT Park in Ramapuram, the Vadapalani hospitals and the planned metro station on Arcot Road keep rental demand steady. We plan each rental floor with its own entry and meters.

06How do you handle summer water shortages and monsoon waterlogging?+

We size the sump for summer gaps in supply, add rainwater recharge, and set the plinth above the surveyed street level so monsoon water stays outside.

07How many months does an Alwarthirunagar home take to build?+

A G+1 home usually takes 9 to 14 months from foundation to handover, depending on size, soil and finishes. Each milestone date is fixed in the contract.

08Is there a top residential home construction company office close to Alwarthirunagar?+

Yes — our head office is a short drive away in Velachery, at No. 254/3, Sree Narayana Complex, C Block, Spic Nagar, Sarathy Nagar, Velachery, Chennai 600042. Our engineers also meet owners on their Alwarthirunagar plot.

Comparing builders? We prepare a soil test, a concept plan and an itemised BOQ for your Alwarthirunagar plot free of charge, with no commitment.

+91 70921 66366
Construction
Interior
AI
Quote
Architecture