Buildiyo / Facade Studio Chennai · Coimbatore
Facade & cladding design

Transform your space with stunning facades.
the skin that makes a lasting impression.

Elevate the aesthetics and functionality of your building with innovative, custom-made facades and cladding — stone, timber, ACP, glass, terracotta and perforated screens composed for your elevation, detailed with sub-frames, joints and shading so the finish lasts and the structure makes a statement.

Style Modern & traditional styles
Consult Expert design consultation
Durable Functional & durable
Stone · Timber · ACP · Glass · Screen Fig. 1 opposite
FC-101 · Shell to skin Street view
FACADE SYSTEM Bare shell → layered cladding
5 MATERIALS Sub-frame · Panel · Joint · Shade
Elevation
Bare shell → clad facade First concept in 48 hrs Stone · Timber · ACP · Glass · Screen
R Buildiyo · Sheet FC-201 · Cladding types · Night print 2
Types of facade & cladding we offer

Twelve facade systems,
one lasting impression.

From glass curtain walls to living green walls — every material chosen for climate, maintenance and the character of your building.

FC-01 01 Glass facades Elegant and modern, glass facades provide transparency, natural light and a sleek urban look.
FC-02 02 Metal cladding Durable and contemporary, ideal for sharp, industrial-style aesthetics with aluminium, steel or copper.
FC-03 03 Stone cladding Timeless and earthy, stone cladding brings natural texture and a premium finish to any structure.
FC-04 04 Brick facades Classic and robust, brick offers traditional appeal with low maintenance and excellent thermal performance.
FC-05 05 Timber cladding Warm and sustainable, timber adds character and blends seamlessly with natural surroundings.
FC-06 06 Ceramic panels Modern and fire-resistant, ceramic facades are stylish, long-lasting and great for custom finishes.
FC-07 07 Concrete panels Strong and minimalist, precast concrete gives a bold, monolithic appearance to buildings.
FC-08 08 HPL cladding Lightweight and versatile, high-pressure laminate panels come in many finishes for creative, cost-effective solutions.
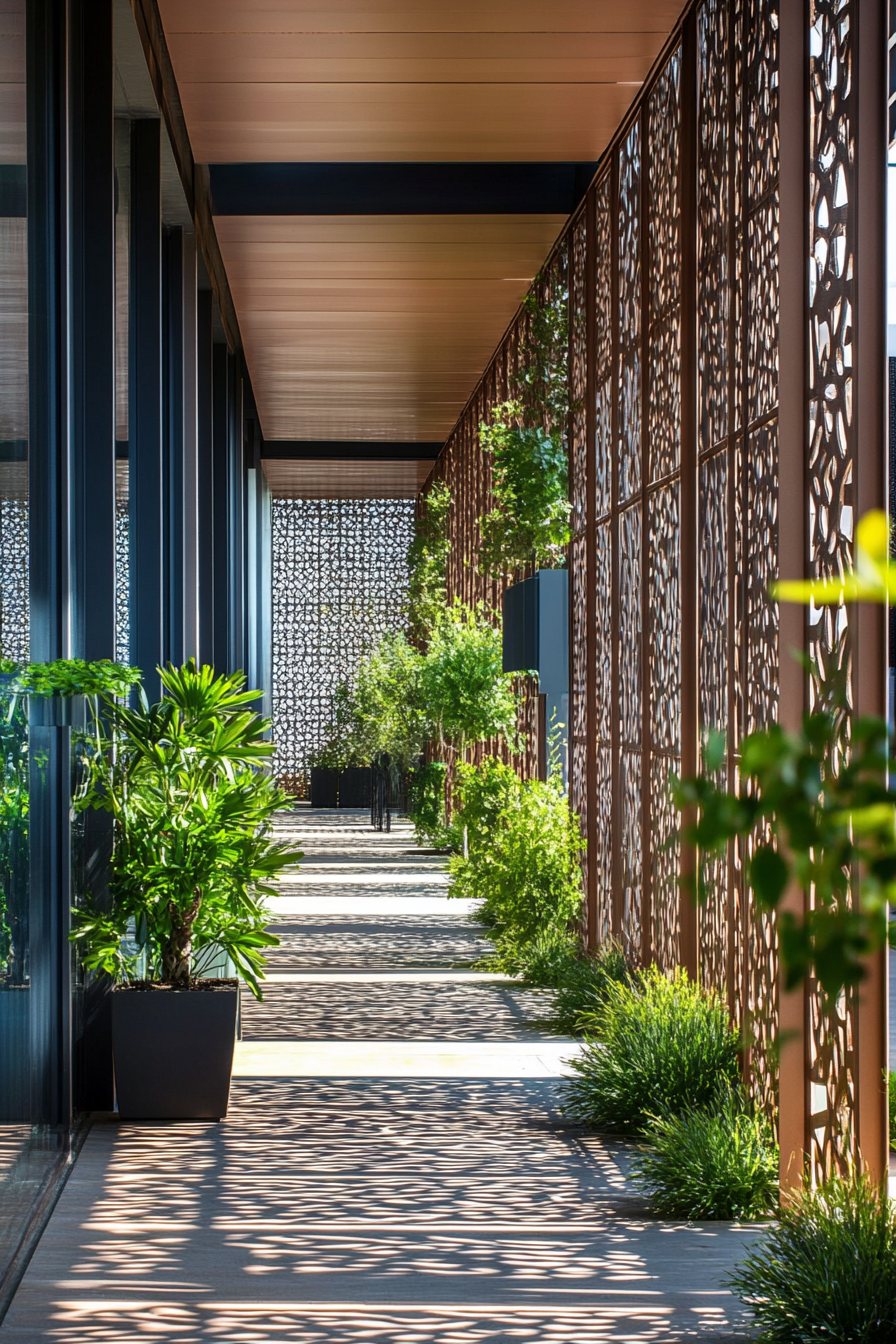
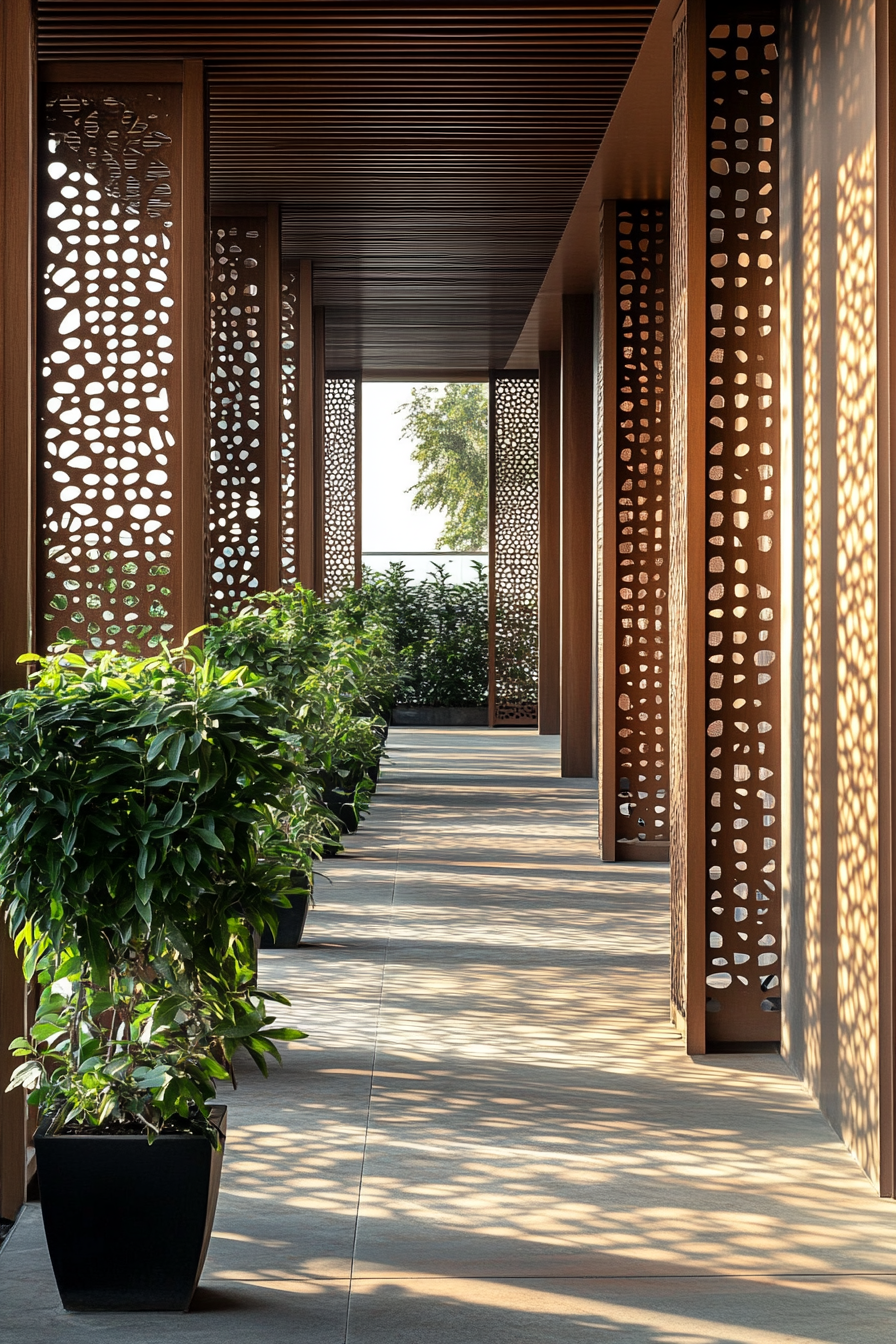
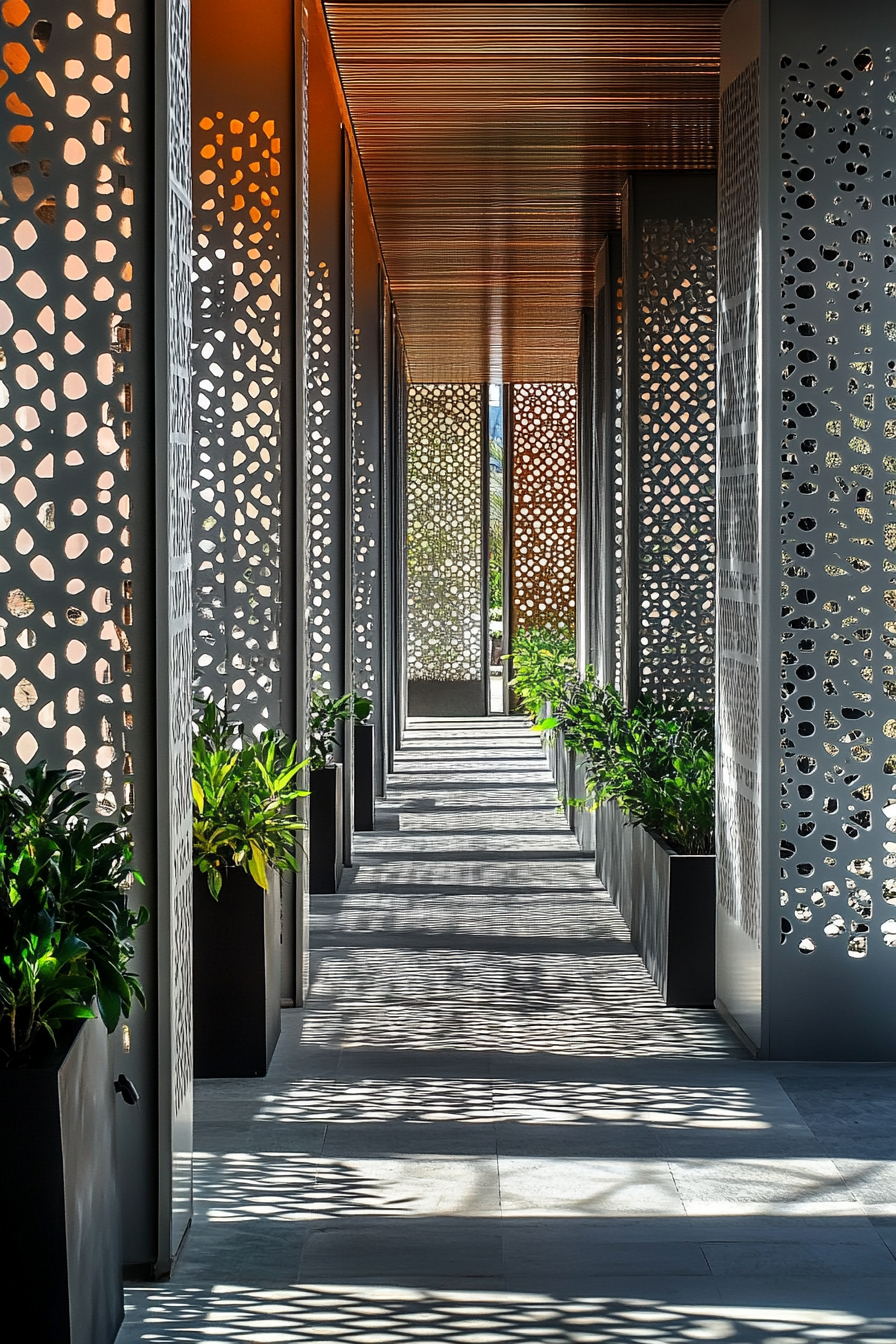
FC-09 09 Perforated screens Functional and artistic, metal or composite perforated panels add shading and visual intrigue.
FC-10 10 Terracotta cladding Eco-friendly and textured, terracotta offers a rich, earthy aesthetic with great thermal properties.
FC-11 11 Composite panels Highly flexible, composite materials like ACP combine performance with sleek design.
FC-12 12 Green facades Living wall systems that promote sustainability and improve air quality while enhancing building beauty.
How it works

A simple, streamlined process.

01 Share your plan Upload your elevation drawings or photos of the building through our form. Day 0
02 Review concepts We deliver the first facade concept within 48 hours. Within 48 hrs
03 Make revisions Suggest changes — we revise accordingly. Revisions
04 Receive final design Cladding drawings, material schedule and 3D views. PDF ready
Architectural design services

Revolutionizing architecture with AI-powered innovation.

From concept to creation, we blend cutting-edge AI technology with architectural expertise to design smarter, sustainable and visionary spaces.

Why choose Buildiyo

Designed for the street,
detailed for the weather.

Blending AI-powered precision with design excellence — smart, sustainable and future-ready spaces tailored to your vision.

Tailor-made designs Compositions shaped to your elevation and style.
Approval-ready layouts Fire, wind and thermal performance to NBC norms.
Expert team Architects and facade engineers in-house.
Faster turnaround Get facade designs within 7–10 working days.
10,000+ floor plans are ready to help.
Our projects

Facades that became landmarks.

P-01Handover
Mr. Sundar & Lavnya
Mr. Sundar & Lavnya 7740 sqft · S + 2
P-02Handover
Mr. Sundaraman
Mr. Sundaraman 6880 sqft · G + 1
P-03Handover
AL Indra Apartments
AL Indra Apartments 10200 sqft · S + 3
Frequently asked questions

Before you commission a facade.

For residential homes, popular materials for facade design include stone, brick and wood for traditional designs, and glass, steel and aluminium for modern homes.

Begin

Share your elevation.
The first facade concept arrives in 48 hours.

Send your elevation drawings or photos of the existing building — we return a facade concept with material palette, size sub-frames, joints and shading devices, and deliver cladding drawings with 3D views your fabricator can build from.

Homes · Commercial · Retrofit · Chennai & Coimbatore
Construction
Interior
AI
Quote
Architecture