01→
Owners Rebuilding Older Homes
Old Egmore house to new G+2 / G+3
A lot of Egmore land still carries a modest older house. We knock it down, test the ground, draw a taller home and build it, all on a single BOQ.
Buildiyo is among the best residential home builders in Egmore, building new family homes on the quieter residential pockets behind Pantheon Road, Ethiraj Salai and Ritherdon Road. Lanes nearer the Cooum take on water in a heavy downpour, and a lorry cannot always reach a plot wedged between offices and hospitals — so levels, soil and delivery routes are fixed before the first sketch, and your price comes as an itemised BOQ, not a square-foot figure.
Turn an older Egmore house into a G+2 or G+3 designed to the full floor area your central plot allows.
On the roomier plots near Montieth Road, a ground-level car deck with homes stacked above it, floor height taken from the road survey.
Duplexes for the smaller plots on Egmore’s inner streets, with stair, parking and daylight drawn as one plan.
Upper floors let to doctors and staff from the Egmore hospitals, railway employees and government officers, each floor with its own entry and meter.
Thinking of another floor on an older Egmore house? We test what its footings and columns can carry first.
Every plan is drawn at our Velachery head office, and our site engineers cover Egmore from there.
Construction shouldn't feel like a gamble. Here's why thousands of homeowners, business owners, and developers trust Buildiyo to deliver — on time, on budget, and on promise.
Pay only for actual materials & labour used.
Milestone-based billing — pay as you build.
Smart material selection for maximum savings.
Walk your home in AR before execution.
Every material, labour cost & vendor — visible.
No middlemen — buy direct from suppliers.
AI scheduling guarantees on-time completion.
Optimised interiors with smart space planning.
Free maintenance on construction & interiors.
Excellence at every stage of execution.
Recent work by our residential builders, opening with Mr. Bernard’s G+1 in Thirumullaivayil. Click a name to open that house.
A G+1 that is near handover.
Open the portfolio →No middlemen. Just one in-house team of architects, engineers, and designers managing your project from start to finish.
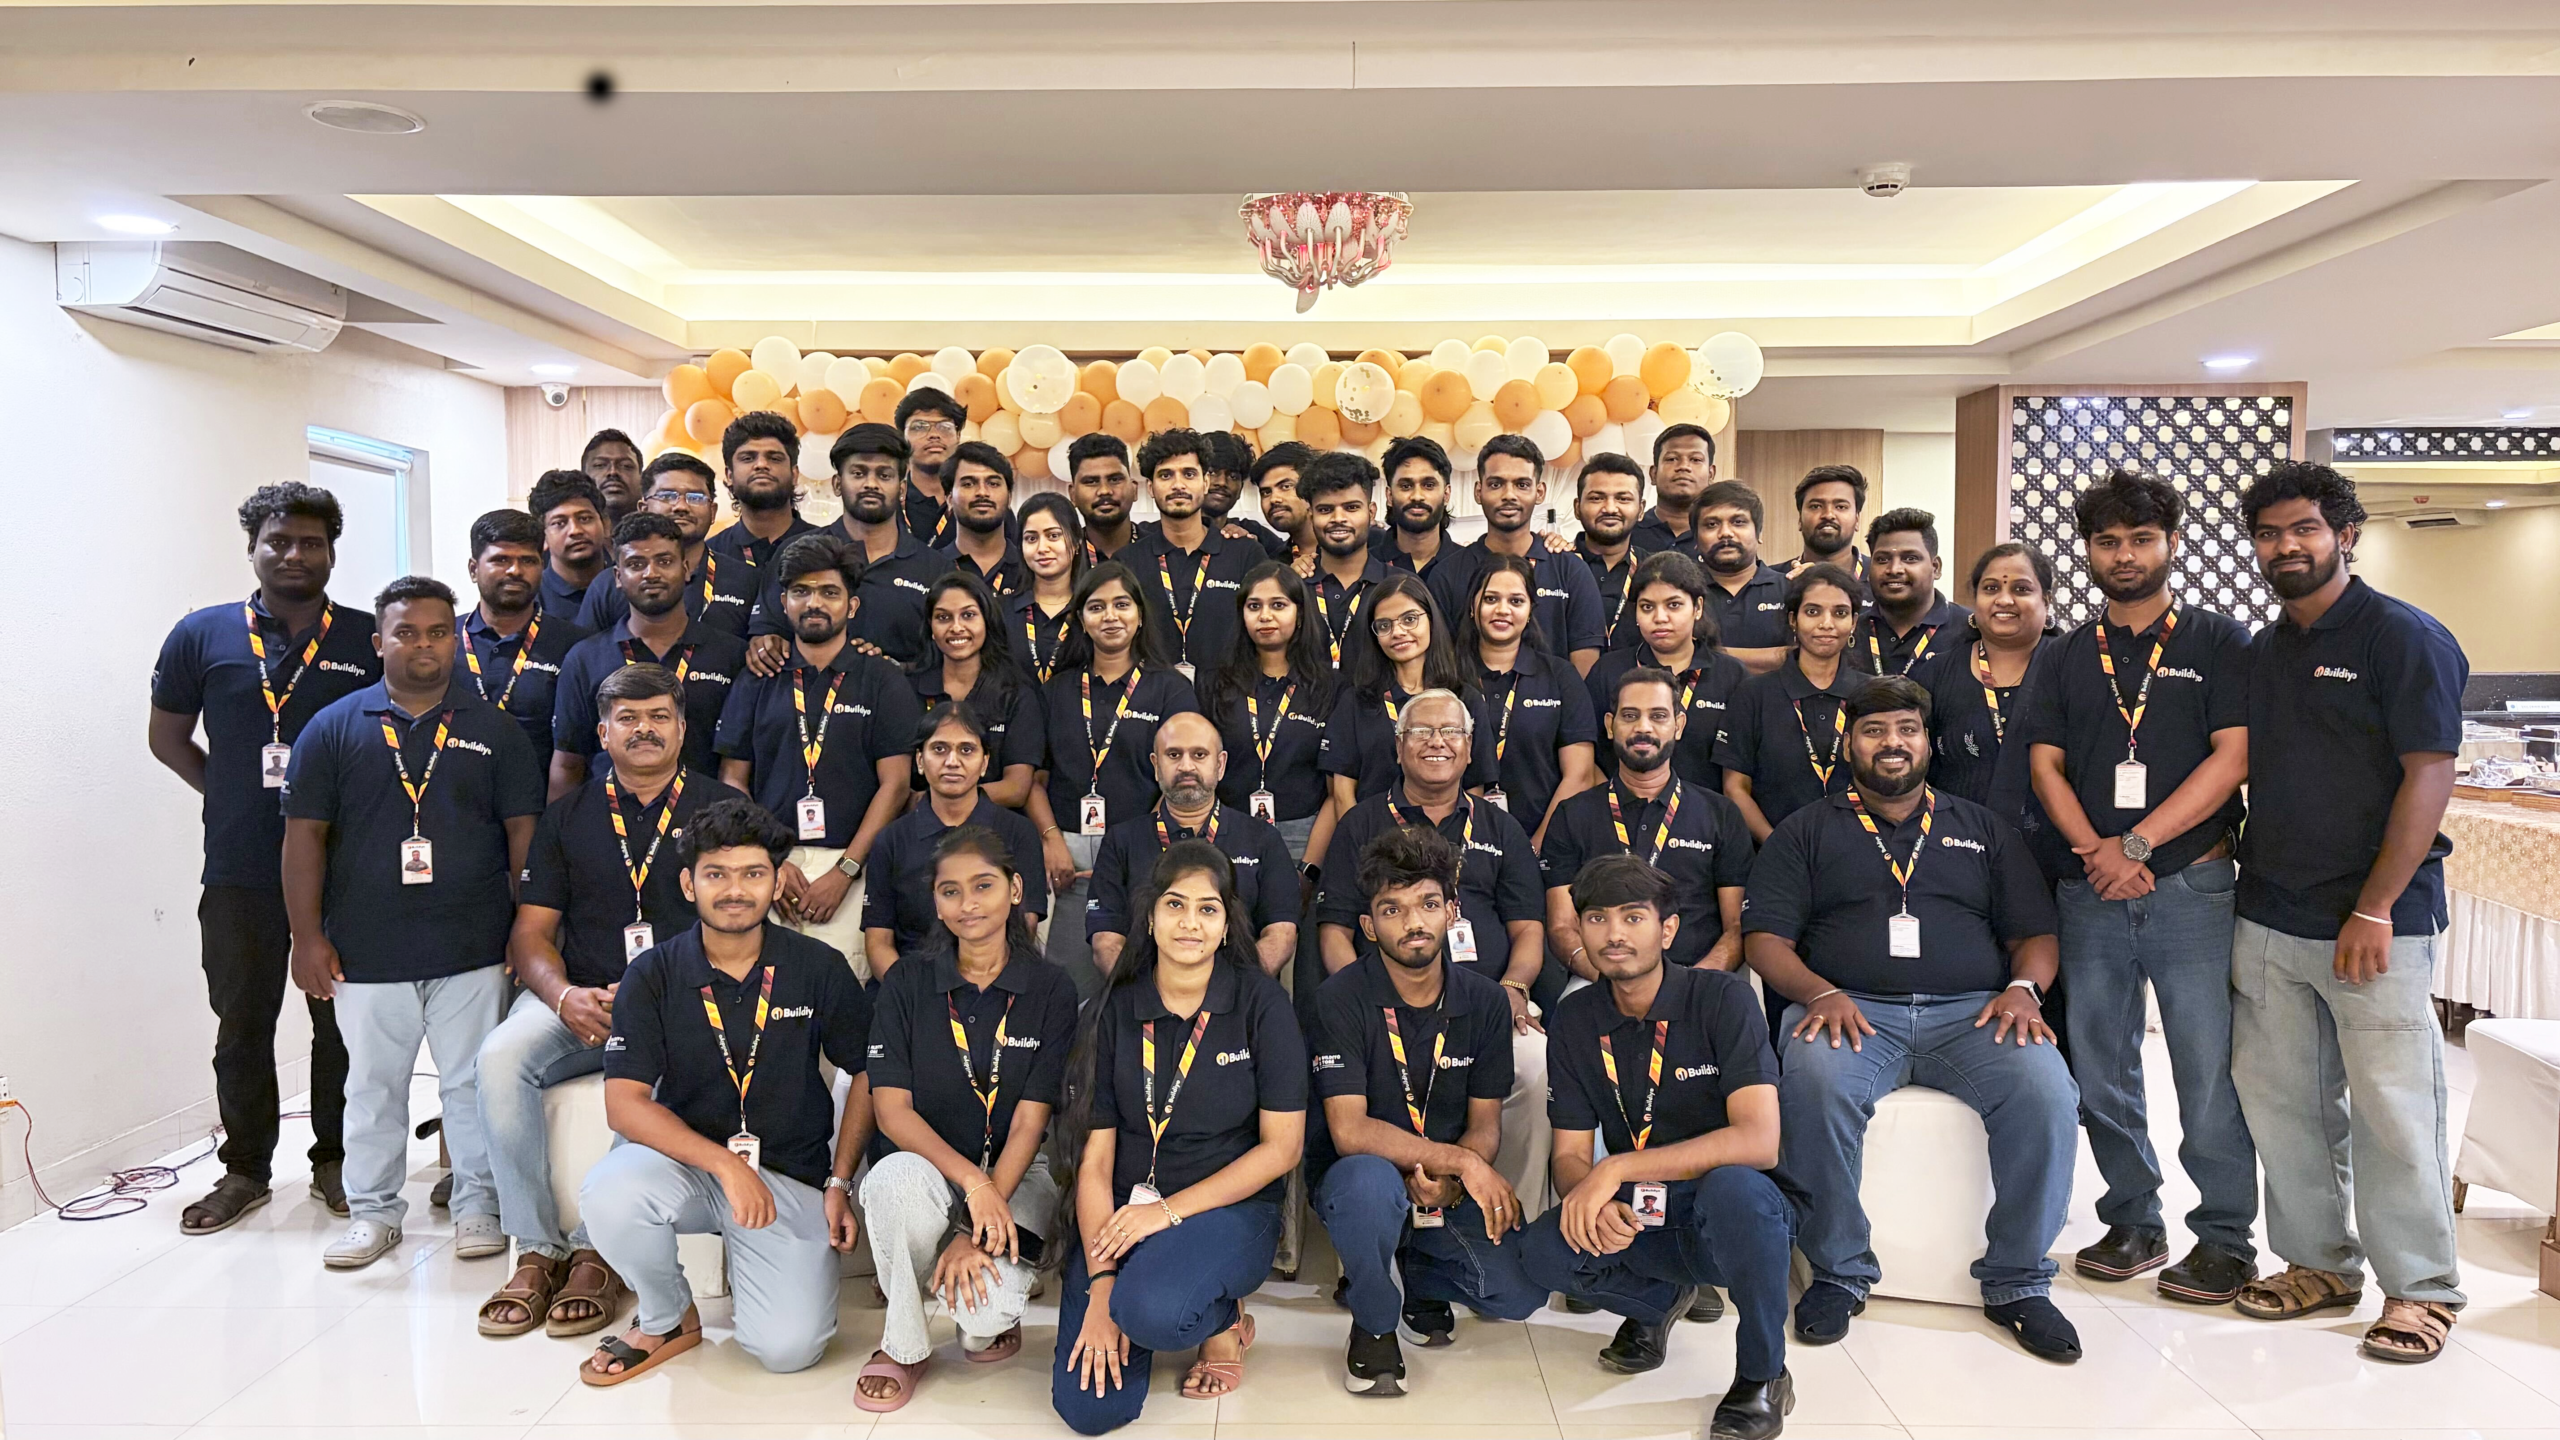 In-house architects
Site engineers
Interior designers
AI operations
A single point of contact for your entire home construction journey.
Architecture, residential construction, and interior design services delivered by full-time Buildiyo professionals.
Transparent pricing, milestones, materials, and a 10-year structural warranty documented in one contract.
Track home construction progress, monitor costs, view a 3D model, and manage everything through our construction management app and real-time building tracker.
A taller home on a central Egmore plot needs more steel and a heavier foundation, deliveries have to be timed around busy roads, and a street near the Cooum may need a higher plinth. A square-foot rate blurs all of that; your BOQ prices each item from your own drawings, soil test and survey.
Everything that carries load — footings, columns, beams, slabs, stair — sized off the Egmore soil report and backed by a ten-year warranty.
Walls, lintels, chajjas and two-coat plaster, billed by area.
Floor and wall surfaces chosen room by room on a finish sheet you sign.
Every door and window counted from the plan, with glass and hardware named.
Hidden wiring, the DB, and conduits ready for air-conditioning, a lift and rooftop solar.
Sump, tanks, supply and drains, with named sanitaryware.
Waterproofing at plinth, terrace and wet areas before each monsoon.
Kitchen, wardrobes and ceilings, priced only when chosen.
Compound wall, gate, paving and rain outlet, listed separately.
There is no advance and no per-square-foot price; a stage is measured, signed off by you, then invoiced.
Egmore clients usually want one of these five. Tap a type to see what gets locked down on the drawing.
An ageing Egmore house cleared and replaced by a G+2, after the road levels and soil are checked.
Residential projects we handle in Egmore, from G+3 rebuilds to an added floor — tap one for the detail.
Three- and four-level family homes in the lanes behind Pantheon Road and Ethiraj Salai.
Car deck below, living floors above, where the plot is wide enough.
Two-storey homes for the tighter plots, brightened by a light shaft.
You live on one level and let the others; every unit has a separate door and meters.
Bigger, better-finished houses for families who want to keep their children in the Egmore schools.
Another floor, drawn after a structural check.
From drawings and permits to the last cupboard, one firm and one BOQ.
A firm budget broken into line items; savings are found in finishes, never in the foundation.
Owners overseas follow daily photos and approve stage payments online.
Our architects, structural engineers, site crew and interior team work from the same BOQ, and every line in it is measured before you pay.
Your Egmore house, designed around how your family lives.
No outsourced drawings — our in-house team does them all.
Services shaped by Egmore’s central plots, busy roads and Cooum-side drainage.
Choose the whole package or only what your Egmore home needs, each priced in writing.
Five stages from first meeting to keys; each closes with a signed document and a date fixed in the contract.
At your Egmore plot, or at our Velachery office, we look at the current house, mark the setbacks, take road levels, work out how a lorry gets in, and write down what you need.
Wherever you are, the app shows your Egmore site: new photos daily, which stage is done, what was inspected and a 3D model of the house.
Pick any look you like; we fit it to Egmore’s city-centre plots, the traffic around the station and the monsoon. The structure is held to one standard whatever the style.
Who we build for in Egmore: families rebuilding, hospital and railway staff, NRIs and landlords.
Old Egmore house to new G+2 / G+3
A lot of Egmore land still carries a modest older house. We knock it down, test the ground, draw a taller home and build it, all on a single BOQ.
Building from abroad
Families abroad watch their Egmore house go up through daily photos and approve each stage on their phone.
Next to the station and hospitals
Study corners and quiet bedrooms for people who work at Central, on Anna Salai or in Nungambakkam.
More room without moving away
Families who want more space without leaving Egmore’s schools and the museum quarter.
Quality without compromise
Each rupee is listed, and the frame is never trimmed to cut cost.
Let-out floors with their own entrance
Tenants from the hospitals and railways get their own door and meters.
Living abroad? You release money only for work you have seen and approved in the app.
The questions Egmore owners put to us before they sign — answered.
Ask whether they will check the soil, the old structure and the road level before giving a number. Lanes near the Cooum flood in a heavy downpour, and a quote that skips those checks is guessing at your floor height and footings.
The ground, the setbacks, the road level, how much you are allowed to build, and how materials will get to your gate. All of it is sorted out before your BOQ.
Greater Chennai Corporation approves the plan, with CMDA rules for taller and larger buildings. Some plots near heritage buildings may need extra clearance, which we check first.
That comes down to the plot width, the road in front and the setbacks. We work out what height and floor area the rules allow, then design the parking level and frame around that.
For many owners, yes. Egmore station, the government hospitals and offices nearby, and the Green Line metro keep tenant demand steady. Tenants get their own entrance and separate meters.
Big loads arrive outside rush hour, concrete is pumped in when the lane is tight, and materials are stacked inside your boundary, not on the road.
A G+1 is usually 9–14 months from the first footing to the keys; three- and four-level homes run longer. Each stage has a date written into the contract.
Come to No. 254/3, Sree Narayana Complex, C Block, Spic Nagar, Sarathy Nagar, Velachery, Chennai 600042, or book a free visit and our engineer will meet you on your Egmore plot.
Before you choose anyone, take a free soil report, first-draft plan and line-item BOQ for your Egmore plot — you owe us nothing for them.