Skip links
  Introducing    Expert Construction Company in Potheri

Smart Home Construction in Potheri – No Sqft Charges, No Surprises

Buildiyo operates as a construction company in Potheri by aligning residential development with the needs of education hubs and growing suburban communities. As a home construction company in Potheri, we deliver independent houses, villas, duplex homes, and apartment projects by studying proximity to institutions, transport access, and residential demand. Recognized among the best construction company in Potheri and trusted builders in Potheri, Buildiyo ensures that house construction is executed with structured planning, efficient layouts, and long-term value. This approach supports both end-use housing and rental-focused developments in a rapidly evolving locality.Call: +91 70921 66366

End-to-End Construction Services in Potheri

As a leading construction company, Buildiyo offers integrated services covering planning, construction, interiors, technology, and project management under one roof.

Why Buildiyo Is the Best Construction Company in Potheri

We combine engineering discipline, transparency, and technology to deliver durable homes with complete accountability.

No Bulk Advances, Pay as You Build

No Bulk Advances, Pay as You Build

Budget Lock & Cost Optimization

Budget Lock & Cost Optimization

Post-Completion Maintenance

Post-Completion Maintenance

500+ Quality Checks & On-Site Inspections

500+ Quality Checks & On-Site Inspections

No Sqft Charges, Pay for What’s Built

No Sqft Charges, Pay for What’s Built

3D & AR Interactive Experience

3D & AR Interactive Experience

Smart BOQ (Bill of <br> Quantities)

Smart BOQ (Bill of
Quantities)

Direct Vendor & Material Marketplace

Direct Vendor & Material Marketplace

BOQ Rate Vs Sqft Rate

A Homeowner's Guide to Construction Pricing

Feature Details
The Standard
Buildiyo
Competitors
FINANCES

Pricing Model

BOQ-Based (Bill of Quantities)
Per Sqft Rate (Lump Sum)
ESTIMATION

Cost Accuracy

Exact calculation based on approved drawings
Approximate estimate based on average rate
TRANSPARENCY

Item-wise Cost Breakdown

Fully itemized (cement, steel, labour, finishes)
Not available
MATERIALS

Material Brand Transparency

Brands & specs clearly mentioned
Often unspecified or changeable
FINANCES

Budget Control

Full control from start to finish
Final cost often increases
Legal

Contract Transparency

BOQ-linked, clear scope agreement
Vague or generic contracts
Verified Cost Optimization
Up to 5–7%
Organizations transitioning to Buildiyo streamline vendor management, material tracking, and approvals—cutting avoidable costs without disrupting ongoing projects.
Estimate Your Savings

The Way We Work in Potheri

AI-powered, transparent, and efficient process ensuring quality, cost control, and on-time delivery. Would you like any refinements?

Raise a Request

Share your project details, and our experts will guide you through planning.

AI-Driven Design

Get intelligent floor plans, 3D designs, and structural layouts tailored to your requirements.

Transparent Pricing & BOQ

Receive a detailed Bill of Quantities with cost transparency and direct material savings.

Real-Time Tracking

Monitor progress, track expenses, and approve milestones via our AI-powered mobile app.

Popular House Plans

Duplex House Construction in Potheri

Duplex house construction in Potheri is designed to create clear separation between shared and private living areas across two levels. The lower floor supports daily interaction, while the upper floor provides quieter and more controlled spaces. Builders in Potheri plan these homes to improve space organization while maintaining functional comfort.

G+2 Apartment Construction in Potheri

G+2 apartment construction in Potheri is structured as a vertical residential system that accommodates multiple families within a single building. Each level is designed to function independently while maintaining efficient accessibility. Apartment builders in Potheri focus on practical layouts that support long-term usability.

Compact Home Construction in Potheri

Compact home construction in Potheri is approached by arranging spaces to deliver maximum functionality within limited built-up areas. Layouts are designed to reduce unused space and improve movement flow. Home builders in Potheri ensure compact homes remain efficient and comfortable.

Track Your Construction Project

Buildiyo presents house construction in Potheri as a step-by-step process where each stage contributes to the final structure. Homeowners receive updates explaining both progress and the importance of each activity. This ensures transparency and helps clients understand the entire construction journey clearly.

Milestone Approvals

Expense Tracking

Blueprint Access

Mobile Dashboard Image

Revolutionizing Architecture with AI-Powered Innovation

From concept to creation, we blend cutting-edge AI technology with architectural expertise to design smarter, sustainable, and visionary spaces.

Floor Plans

Floor Plans

3D Rendering

3D Rendering

Elevation Design

Elevation Design

Interior

Interior

Structural Plan

Structural Plan

Electrical Layout

Electrical Layout

Plumbing Drawings

Plumbing Drawings

HVAC

HVAC

Landscaping

Landscaping

Lighting

Lighting

Eco Friendly

Eco Friendly

Prefabricated

Prefabricated

Space Save

Space Save

BIM

BIM

Cladding

Cladding

VR & AR

VR & AR

Urban

Urban

MEP

MEP

Why Choose us

Blending AI-powered precision with design excellence, we create smart, sustainable, and future-ready spaces tailored to your vision.

AI-Powered Design Precision

AI-Powered Design Precision

Cutting-edge AI tools ensure flawless planning, reducing errors and optimizing efficiency.

End-to-End Architectural Services

End-to-End Architectural Services

From concept to execution, we cover planning, design, visualization, and project management.

3D Visualization & Realistic Rendering

3D Visualization & Realistic Rendering

Experience lifelike representations of your project before construction begins.

 On-Time, Cost-Effective Execution

On-Time, Cost-Effective Execution

Streamlined workflows and transparent pricing ensure projects stay within budget and on schedule.
Pure Sourcing & Premium Materials

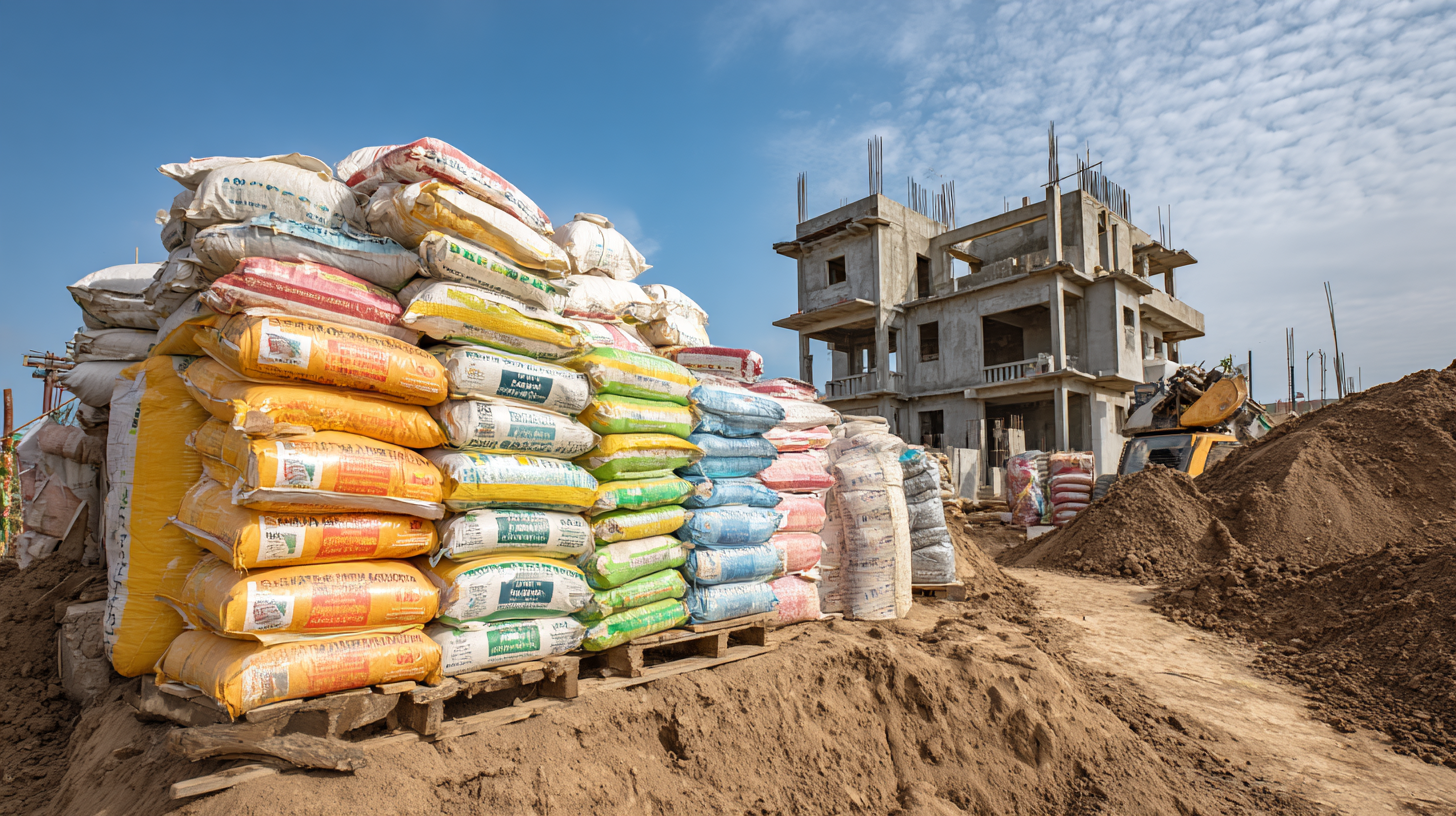
Material selection in Potheri projects is based on durability and suitability for long-term residential usage. Builders ensure consistent quality across all stages of construction. This improves structural performance.

Building Construction

TMT Steel

Anti-corrosive CRS steel bars following strict earthquake seismic protocols.

Cement Matrix

Setting-time optimized cement for Chennai's extreme heat and humidity.

Finishing Lab

High-luminance emulsions and self-cleaning exterior facade coats.

Plumbing Tech

Lead-free, non-scaling pipelines with verified industrial pressure nodes.

Energy Audits & Soil Engineering

Potheri has an expansive clay-over-hard-rock soil profile — the defining construction characteristic that separates it from every other South Chennai locality. The clay swells when wet and contracts in dry weather, creating ground movement that strip footings cannot handle. Hard rock sits below the clay layer, requiring specialist drilling for any foundation that needs to anchor into it. Water table deeper than in lake-adjacent localities; no documented seasonal flooding; Potheri does not sit on a flood plain unlike Velachery or Buckingham Canal-adjacent Sholinganallur. Buildiyo conducts a soil analysis on every Potheri project before any design work begins.

SPT Borehole Test

Silt Content Audit

pH Balance Check

Hydrology Mapping

Kinetics Report

Soil Compaction Log

soil testing
residential contruction building in chennai

Project Types in Potheri

Independent house construction in Potheri is planned to provide flexibility in layout while supporting long-term usability. Designs allow future modifications without major structural changes. This ensures adaptability for evolving residential needs.

Villa construction in Potheri focuses on creating spacious and well-organized interiors that improve comfort and functionality. Layouts are designed to maximize internal usability rather than increasing external size. This results in balanced residential spaces.

Duplex construction in Potheri uses vertical zoning to assign specific functions to each level within the home. This separation improves organization and reduces overlap between activities. Builders ensure layouts remain practical and efficient.

Apartment construction in Potheri is developed to support multi-family living with independent units within a shared structure. Each unit is designed for self-contained functionality. This ensures efficient use of space.

Compact homes in Potheri are designed to deliver essential living features within smaller plots. Layouts are optimized to improve accessibility and usability. This ensures efficient use of available space.

Smart home construction in Potheri integrates infrastructure for automation systems such as security, lighting, and energy control. These features are planned during construction to avoid future modifications. This improves convenience.

Row house construction in Potheri organizes multiple homes in a continuous layout while maintaining independent functionality. This supports efficient land utilization and structured residential development.

Construction Styles in Potheri

Buildiyo Home Construction

Specialized Services in Potheri

Budget home construction in Potheri is planned by focusing on essential features while controlling overall project cost. Builders ensure efficient use of resources without compromising quality. This makes construction practical.

Custom house construction in Potheri allows homeowners to design layouts based on their lifestyle and preferences. Each space is planned for a specific function. This results in personalized homes.

Rental property construction in Potheri is designed to support consistent occupancy due to demand from students and professionals. Layouts are planned for easy maintenance. This improves rental value.

Senior citizen homes in Potheri are designed to improve accessibility and reduce movement effort within the house. Spaces are arranged for safety and comfort. This supports independent living.

Developer construction in Potheri focuses on building multiple residential units within a structured framework. Builders ensure consistency across all units. This supports organized development.

IT professional homes in Potheri include dedicated workspace areas integrated within residential layouts. These spaces support productivity without affecting daily living. This creates a balanced environment.

Interior Design services

Designs That Inspire Living

We craft personalized interiors, blending creativity, functionality, and elegance to redefine modern living spaces.

Modular Kitchen

Modular Kitchen

Wardrobe

Wardrobe

Bathroom

Bathroom

Master Bedroom

Master Bedroom

Living Room

Living Room

Pooja Room

Pooja Room

TV Unit

TV Unit

False ceiling

False ceiling

Kids bedroom

Kids bedroom

Balcony

Balcony

Dining Room

Dining Room

Foyer

Foyer

Home Office

Home Office

Study Room

Study Room

Window Design

Window Design

Flooring Design

Flooring Design

Kitchen Sink

Kitchen Sink

Tile Design

Tile Design

Why Choose us

AI-powered interior, sustainable designs, 3D visualization, and cost-effective solutions—delivering innovative, future-ready spaces with precision and efficiency.

Customized AI Design

Customized AI Design

Personalized AI-powered interior designs, blending innovation, functionality, and aesthetics for smart, modern living spaces.

Mobile Tracking

Mobile Tracking

Real-time mobile tracking for seamless project monitoring, progress updates, and transparent communication anytime, anywhere.

40 Days Delivery

40 Days Delivery

Guaranteed 40-day delivery with AI-optimized planning, efficient execution, and seamless project management for hassle-free completion.

200 Quality Checks

200 Quality Checks

Ensuring excellence with 200+ quality checks, AI-powered precision, and expert supervision for flawless construction and interior execution.

Beyond the Handover

After completion, homeowners receive guidance on maintaining their property effectively. This supports long-term usability and building performance.

Plumbing Audit

Plumbing Audit

Complete inspection of pipelines, joints, water pressure, and leak points to prevent hidden damage and ensure smooth water flow.

Electrical Health Check

Electrical Health Check

Detailed evaluation of wiring, load balance, earthing, and switchboards to maintain safety, efficiency, and uninterrupted power.

Paint Retouch & Surface Care

Paint Retouch & Surface Care

Minor crack repairs, surface touch-ups, and refinishing to protect walls from moisture and aging, restore aesthetics, extend the lifespan of finishes.

Structural & Fixture Inspection

Structural & Fixture Inspection

Assessment of doors, windows, fittings, and visible structural elements to catch early signs of wear and ensure lasting durability.

Space Anatomy

Layouts in Potheri homes are designed to improve movement, ventilation, and functional usability. Builders focus on optimizing internal space planning. This ensures comfortable living environments.Potheri plots on east-facing streets receive strong morning sun — valuable for natural light but a heat-gain risk without proper overhangs. Buildiyo\'s solar analysis for Potheri specifies extended overhangs on east and west faces, high-performance glazing on road-facing windows, and roof insulation sized for inland Tamil Nadu temperatures. The target is a significant HVAC load reduction without sacrificing natural light.

We conduct solar path analysis to determine optimal building orientation, fenestration ratios, and shading devices. This reduces direct solar heat gain by up to 30%, improving indoor operative temperatures and lowering HVAC loads.

Computational Fluid Dynamics (CFD) simulations are used to map wind pressure zones and airflow velocity. This allows us to design effective cross-ventilation corridors, ensuring uniform air distribution and reduced stagnation across habitable spaces.

Advanced sight-line mapping and spatial offset modeling are employed to eliminate direct inter-building visibility. This ensures acoustic and visual privacy while preserving natural light and ventilation performance.

Double-height voids and vertical air shafts are structurally engineered to enhance stack effect ventilation, daylight diffusion, and spatial perception—maximizing volumetric efficiency on compact urban plots.

Area Cover

We never compromise on the chemistry of construction. Direct industrial tie-ups ensure your project uses genuine, lab-verified materials.

Madipakkam

Velachery

Porur

Thiruvanmiyur

Guindy

Perungudi

Anna Nagar

Injambakkam

George Town

Saidapet

Sithalapakkam

Royapettah

Koyambedu

St.Thomas Mount

Our Projects

Mr. Sundar & Lavnya

7740 sqft

S+2

Mr. Sundaraman

6880 sqft

G+1

AL Indra Apartments

10200 sqft

S+3

Testimonials

Discover Why Our Customers Love Us!

Trusted by our customers for quality, reliability, and exceptional service, we offer limitless possibilities.

Earn
REWARDS

Earn REWARDS

Knowsomeone looking to build their dream home in Chennai? Refer them to us and earn a referral.

Join Referral Program
REFER & EARN

REFER & EARN

₹ 50,000

LIVE In
GRACE.

LIVE In GRACE.

Book a free design consultation and receive a conceptual floor plan for your plot today.

Book a Free Consultation

FAQ – Construction Company in Potheri

Potheri is growing due to its proximity to educational institutions like SRM University and industrial zones. It attracts students, professionals, and families. This increases residential demand.

Yes, rental demand is strong due to students and working professionals in the area. Many homeowners build additional units for income. This ensures consistent occupancy.

Independent houses, hostels, apartments, and rental-focused buildings are commonly developed. The area supports both residential and investment projects.

Yes, Potheri offers affordable land and flexible development options. It is suitable for budget-friendly construction. This makes it ideal for new homeowners.

Potheri is well-connected via GST Road and railway networks. Public transport is easily available. This improves accessibility to major locations.

Yes, multi-floor construction is allowed based on approvals and local regulations. Builders ensure compliance. This supports vertical development.

Buyers should verify approvals, land classification, water availability, and road access. These factors impact construction planning. Proper verification is important.

Yes, due to the presence of educational institutions, hostel and PG construction is highly common. It offers good rental returns. This supports investment.

We use cookies to provide the best web experience possible. Read privacy policy here.
Construction
Interior
AI
Quote
Architecture