01→
Owners Rebuilding Older Homes
An older block house rebuilt as a G+1 / G+2
Many Anna Nagar blocks still have original single-storey houses. We test the soil, design the replacement and handle demolition to handover on one BOQ.
Buildiyo is the top residential construction company in Anna Nagar for owners replacing older homes on the planned blocks of Anna Nagar East, Anna Nagar West and Shanthi Colony. A few low streets, mostly on the western side, hold water after heavy rain, so we test the soil and survey the street level first, then price the new home on an itemised BOQ rather than a square-foot rate.
Turn an ageing house on your Anna Nagar block into a G+1 or G+2, designed to the full permitted floor area.
Villas with stilt parking for the larger plots along 2nd Avenue and 3rd Avenue, with the plinth set from a level survey.
Duplexes for the smaller plots of Shanthi Colony and Anna Nagar West, with stair, car and daylight solved in one plan.
Upper floors let to doctors and professionals working along 2nd Avenue or at the Ambattur IT parks, each with its own entry and meter.
Planning an extra floor on an older Anna Nagar house? We check the existing footings and columns before drawing it.
The design team at our Velachery head office prepares drawings, and engineers attend Anna Nagar sites from there.
Construction shouldn't feel like a gamble. Here's why thousands of homeowners, business owners, and developers trust Buildiyo to deliver — on time, on budget, and on promise.
Pay only for actual materials & labour used.
Milestone-based billing — pay as you build.
Smart material selection for maximum savings.
Walk your home in AR before execution.
Every material, labour cost & vendor — visible.
No middlemen — buy direct from suppliers.
AI scheduling guarantees on-time completion.
Optimised interiors with smart space planning.
Free maintenance on construction & interiors.
Excellence at every stage of execution.
A short list from our residential builders, starting with Mr. Balaji’s courtyard G+1 in Tambaram. Select any row for its photo.
A G+1 in Tambaram arranged around an open central courtyard.
Open the portfolio →No middlemen. Just one in-house team of architects, engineers, and designers managing your project from start to finish.
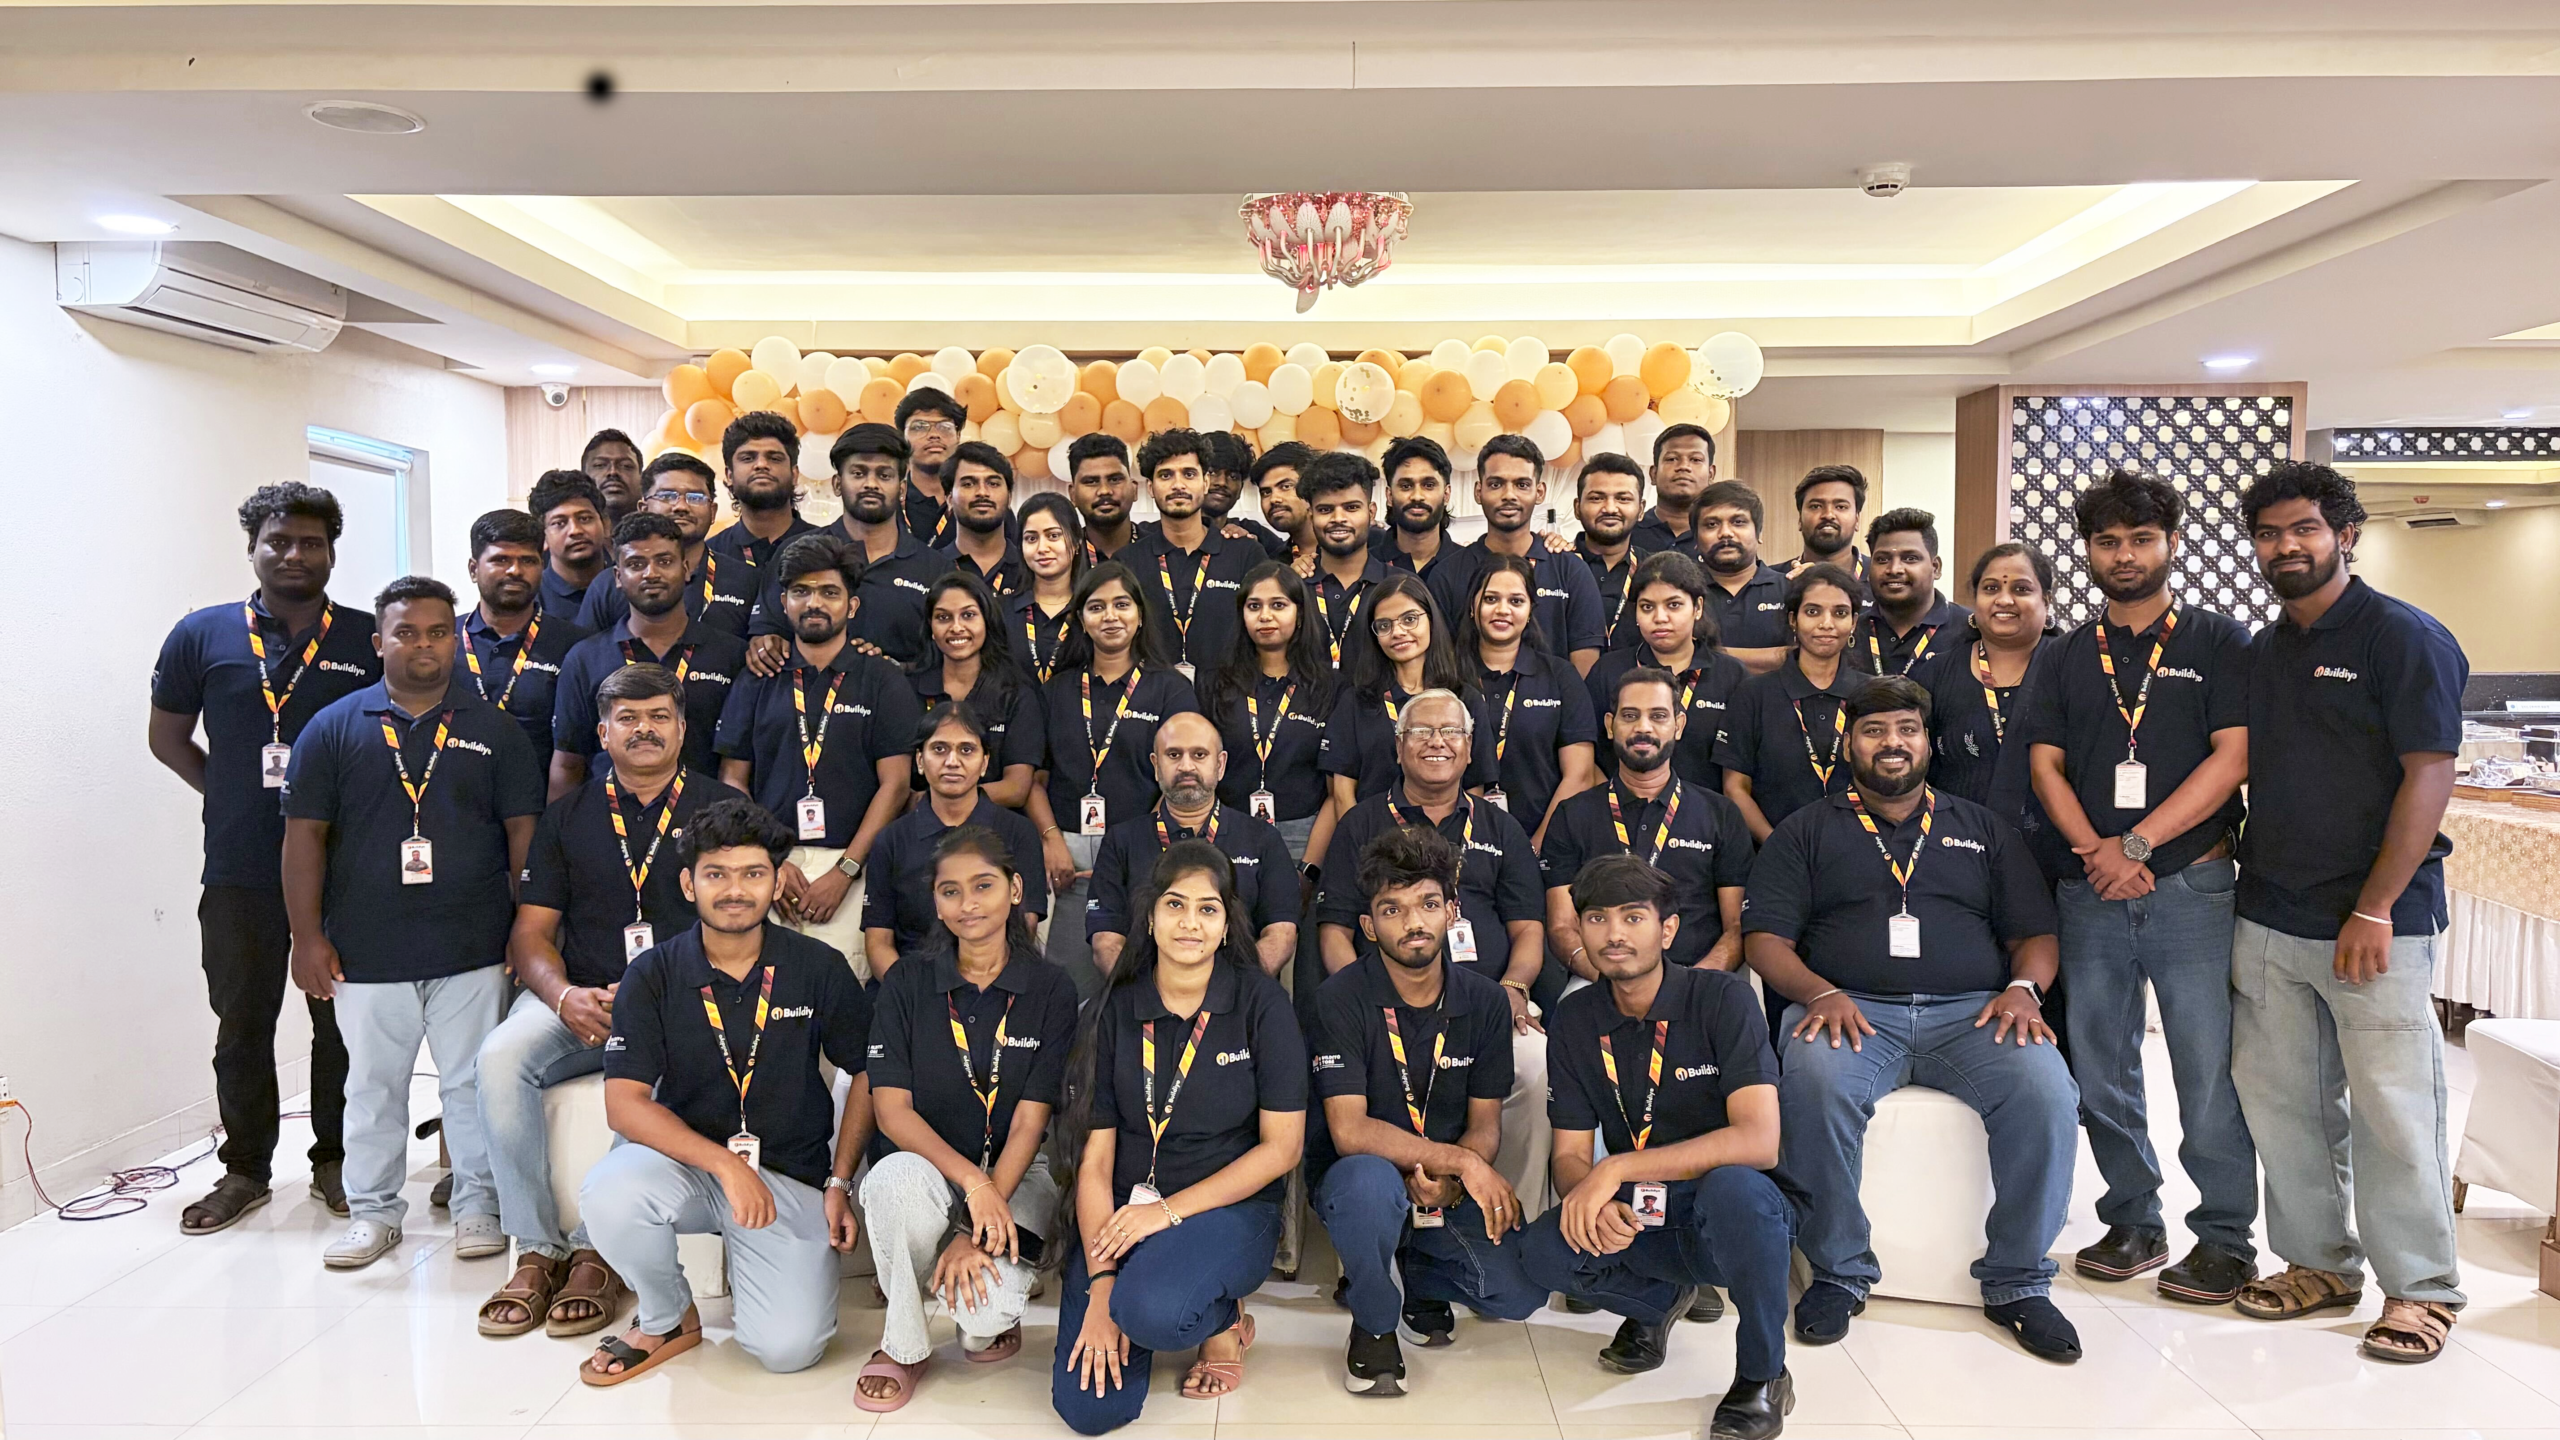 In-house architects
Site engineers
Interior designers
AI operations
A single point of contact for your entire home construction journey.
Architecture, residential construction, and interior design services delivered by full-time Buildiyo professionals.
Transparent pricing, milestones, materials, and a 10-year structural warranty documented in one contract.
Track home construction progress, monitor costs, view a 3D model, and manage everything through our construction management app and real-time building tracker.
Two plots a few blocks apart can sit on different soil, and a low street needs a higher plinth. A square-foot rate ignores both; your BOQ takes footing and plinth quantities from your own soil report and level survey.
Footings from the Anna Nagar soil report, plus columns, beams, slabs and the stair — all under the 10-year structural warranty.
Blockwork, lintels, sunshades and plastering, billed by measured area.
Floor and wall finishes for each room, from a signed finish list.
Doors, windows, glazing and hardware, sized to the plan openings.
Concealed wiring, DB and points, with provision for AC and terrace solar.
Sump, tank, supply and drainage lines, with branded fittings listed.
Plinth, terrace and bathroom waterproofing for Chennai’s monsoon.
Kitchen, wardrobes and false ceiling, only if you add them.
Compound wall, gate, driveway and rain outlet, each priced separately.
We take no advance and use no square-foot rate. You approve each measured stage before it is billed.
Five home types Anna Nagar owners ask for most. Open one to see what is fixed on the drawing first.
Replace a 30-year-old house on an Anna Nagar East block with a G+1 — soil test first, drawings next.
Every type of residential project we handle in Anna Nagar, from full rebuilds to added floors — select one to see its scope.
G+1 and G+2 homes across Anna Nagar East, Anna Nagar West and Shanthi Colony.
Bigger homes with stilt parking on the wide plots off 2nd and 3rd Avenue.
Two-level homes for tighter block plots, with a skylit stair.
An owner floor plus a tenant floor, each with its own door and meters.
Premium homes for families who want more space near Anna Nagar’s schools, parks and hospitals.
An extra floor, designed only after a structural check.
One team for design, approvals, building and interiors, on one BOQ.
Budget-led homes priced item by item, with no savings taken from the foundation.
NRI owners follow daily photos and approve each stage payment online.
Architecture, engineering, construction and interiors from one team — every line priced and measured in one BOQ.
Homes on your Anna Nagar block, built to your brief.
All drawings come from our in-house architects and engineers.
Services matched to Anna Nagar’s block plots, soil and street levels.
Choose the whole package or only the items your Anna Nagar plot needs — each priced in writing.
From the first visit to handover in five stages, each ending with a signed document and a dated milestone.
We walk your Anna Nagar plot or meet you at our Velachery office, check the street level, setbacks and drainage, and note what your family needs.
Follow your Anna Nagar home from any city — daily photos, stage updates, quality checks and a live 3D model.
Every style is adapted to Anna Nagar’s block plots, avenue traffic and monsoon rain — the design changes, the engineering standard does not.
Who we build for in Anna Nagar: families rebuilding older homes, doctors and professionals, NRIs and landlords.
An older block house rebuilt as a G+1 / G+2
Many Anna Nagar blocks still have original single-storey houses. We test the soil, design the replacement and handle demolition to handover on one BOQ.
Build without flying home
Daily site photos and app approvals let NRI families build in Anna Nagar from abroad.
Near metro and hospitals
Study rooms, quiet bedrooms and quick access to the Green Line metro stations.
A bigger home, same neighbourhood
Families who want a bigger home without leaving Anna Nagar’s schools and parks.
Quality without compromise
Every cost is itemised; the structure is never where we save.
Rental floors with separate access
Separate entries and meters per floor, planned for professional tenants.
Overseas? See every stage in the app and pay only once you have approved it.
Direct answers to what Anna Nagar owners ask us before they sign.
Choose one that tests the soil, surveys the street level and checks the existing house before quoting. Older homes on Anna Nagar blocks often sit below today’s road level, so the new plinth and foundation must come from your site.
The soil report, street level, setbacks and the approval route. We finish all four before pricing so the BOQ reflects your plot.
Plans are approved by Greater Chennai Corporation under CMDA rules. We prepare and file the drawings and documents.
It depends on your soil report. Softer ground may need deeper footings or a raft; firm ground can take standard footings.
For many owners, yes. Green Line metro stations, hospitals and offices nearby keep rental demand strong. Each rental floor is planned with a separate entrance and meters.
We survey the road and your plot, then set the plinth above the highest water level seen on your street, with waterproofing and a storm-water outlet.
Most G+1 homes take 9 to 14 months from foundation to handover, depending on size, soil and finish level. Each milestone date is in the contract.
Yes — visit our head office in Velachery at No. 254/3, Sree Narayana Complex, C Block, Spic Nagar, Sarathy Nagar, Velachery, Chennai 600042, or our engineers will meet you at your Anna Nagar plot.
Still comparing builders? Ask for a free soil test, concept layout and itemised BOQ for your Anna Nagar plot, with no obligation.