Buildiyo / MEP Studio Chennai · Coimbatore
MEP · Mechanical, electrical & plumbing

Powering smart buildings with precision.
mechanical, electrical, plumbing — one coordinated model.

Expert MEP solutions for seamless mechanical, electrical and plumbing systems — HVAC ducting, power and lighting, water and drainage, fire fighting and automation, clash-checked in one BIM model so everything fits before site work begins.

Mechanical HVAC & mechanical layouts
Electrical Power, lighting & emergency plans
Plumbing Water, drainage & fire design
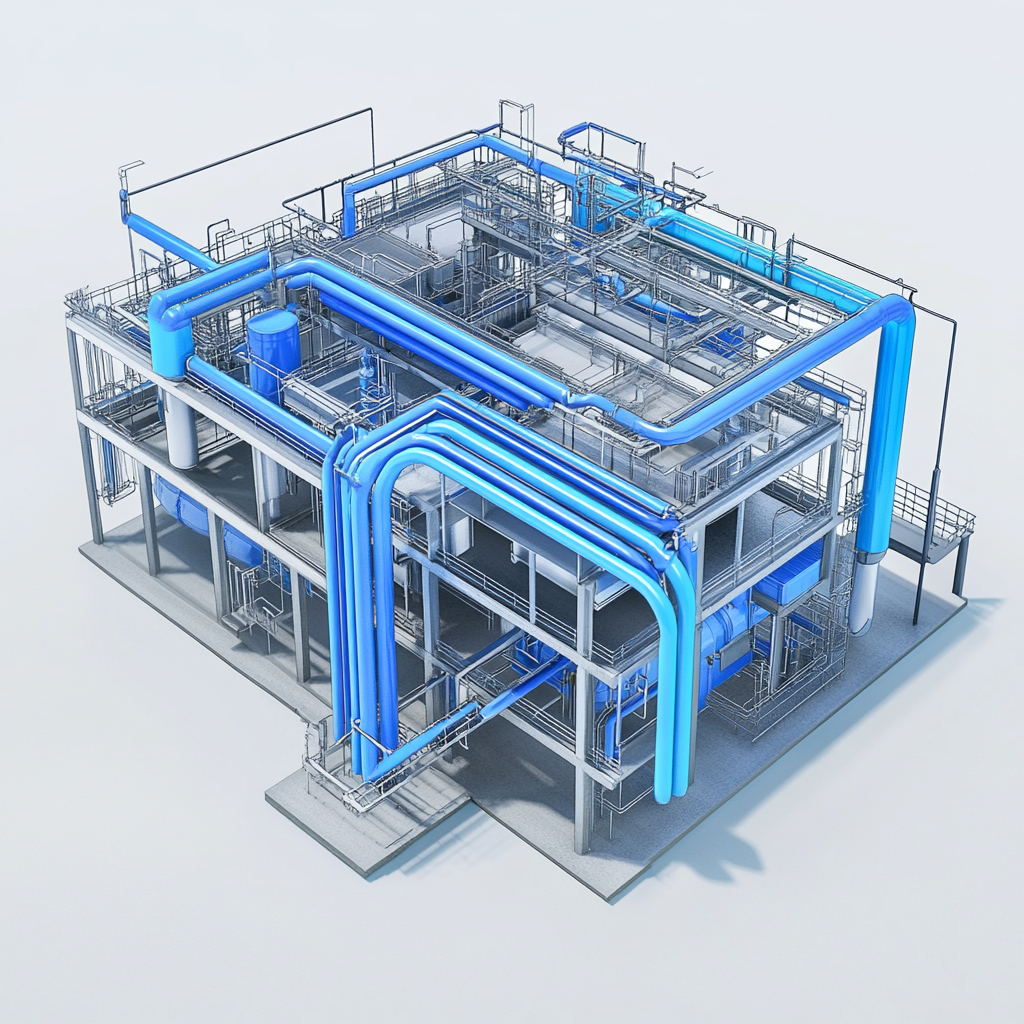
HVAC · Electrical · Plumbing · Fire · BIM Fig. 1 opposite
MEP-101 · Three services, one ceiling Cut-away view
MEP COORDINATION Layers → clash-free model
4 SERVICES Duct · Tray · Pipe · Sprinkler
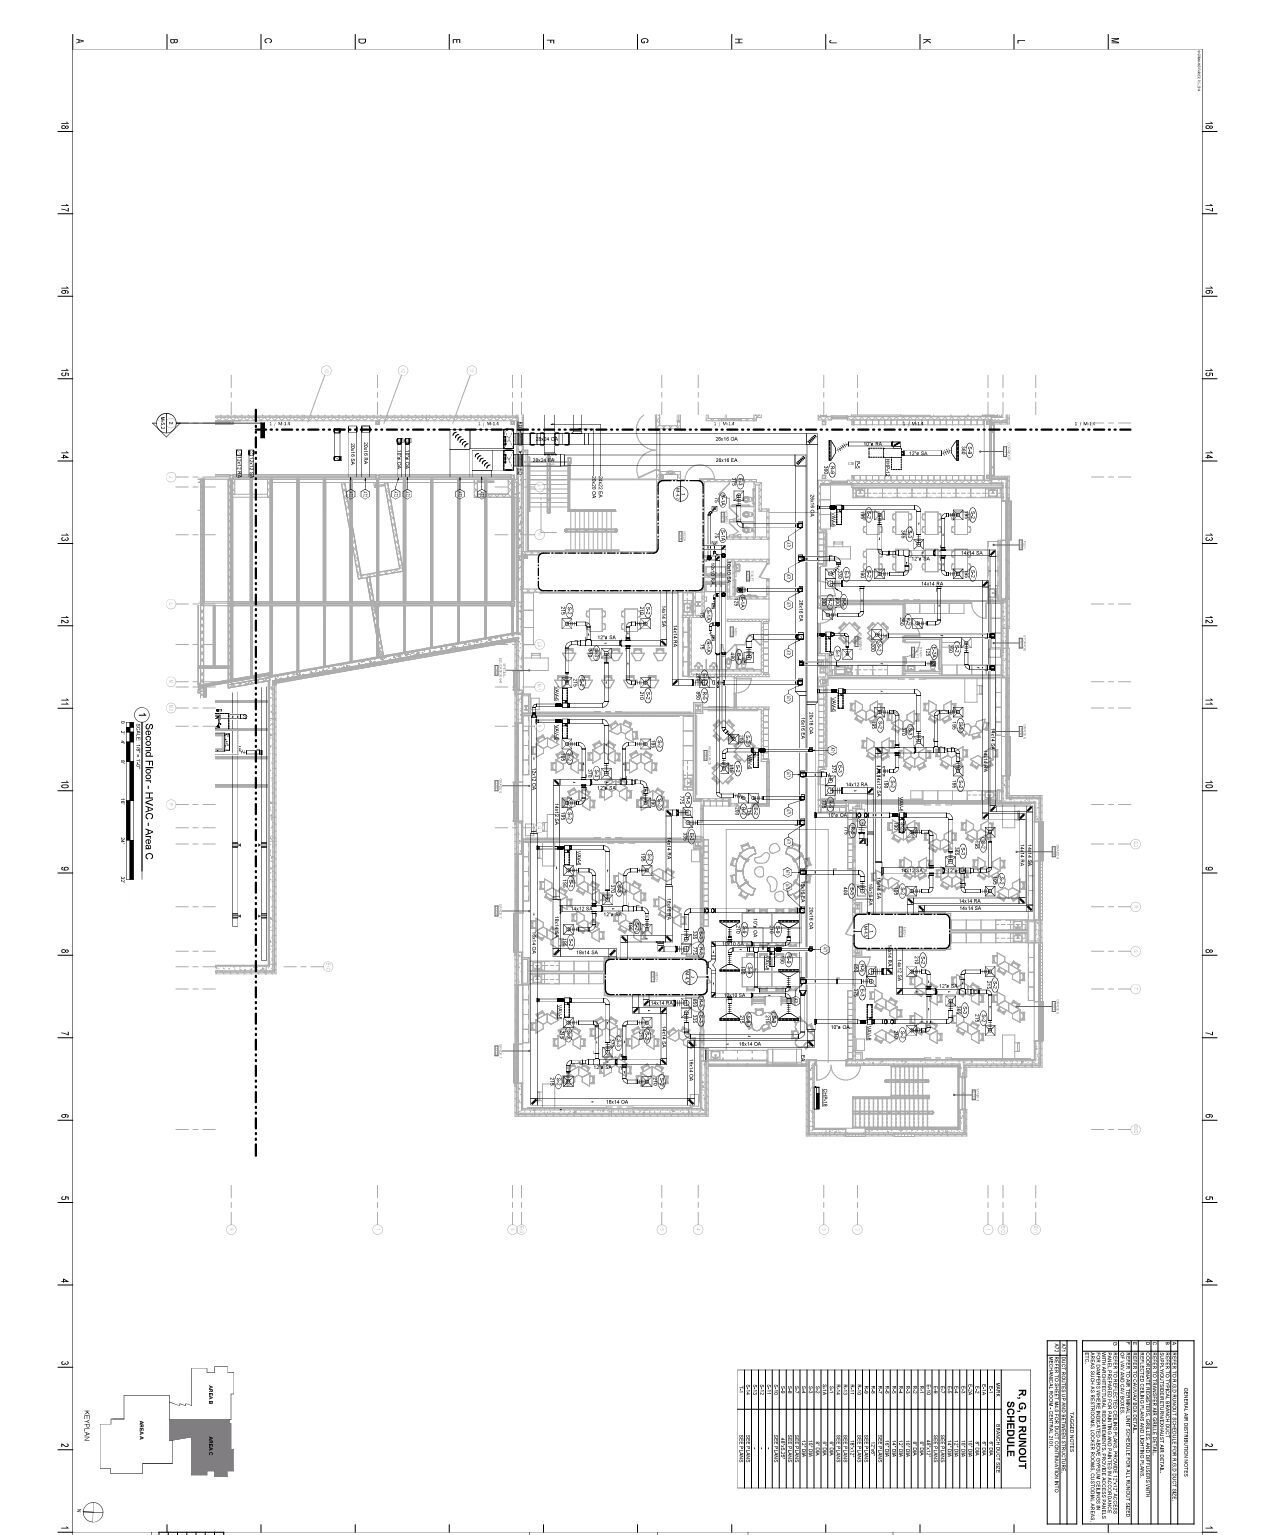
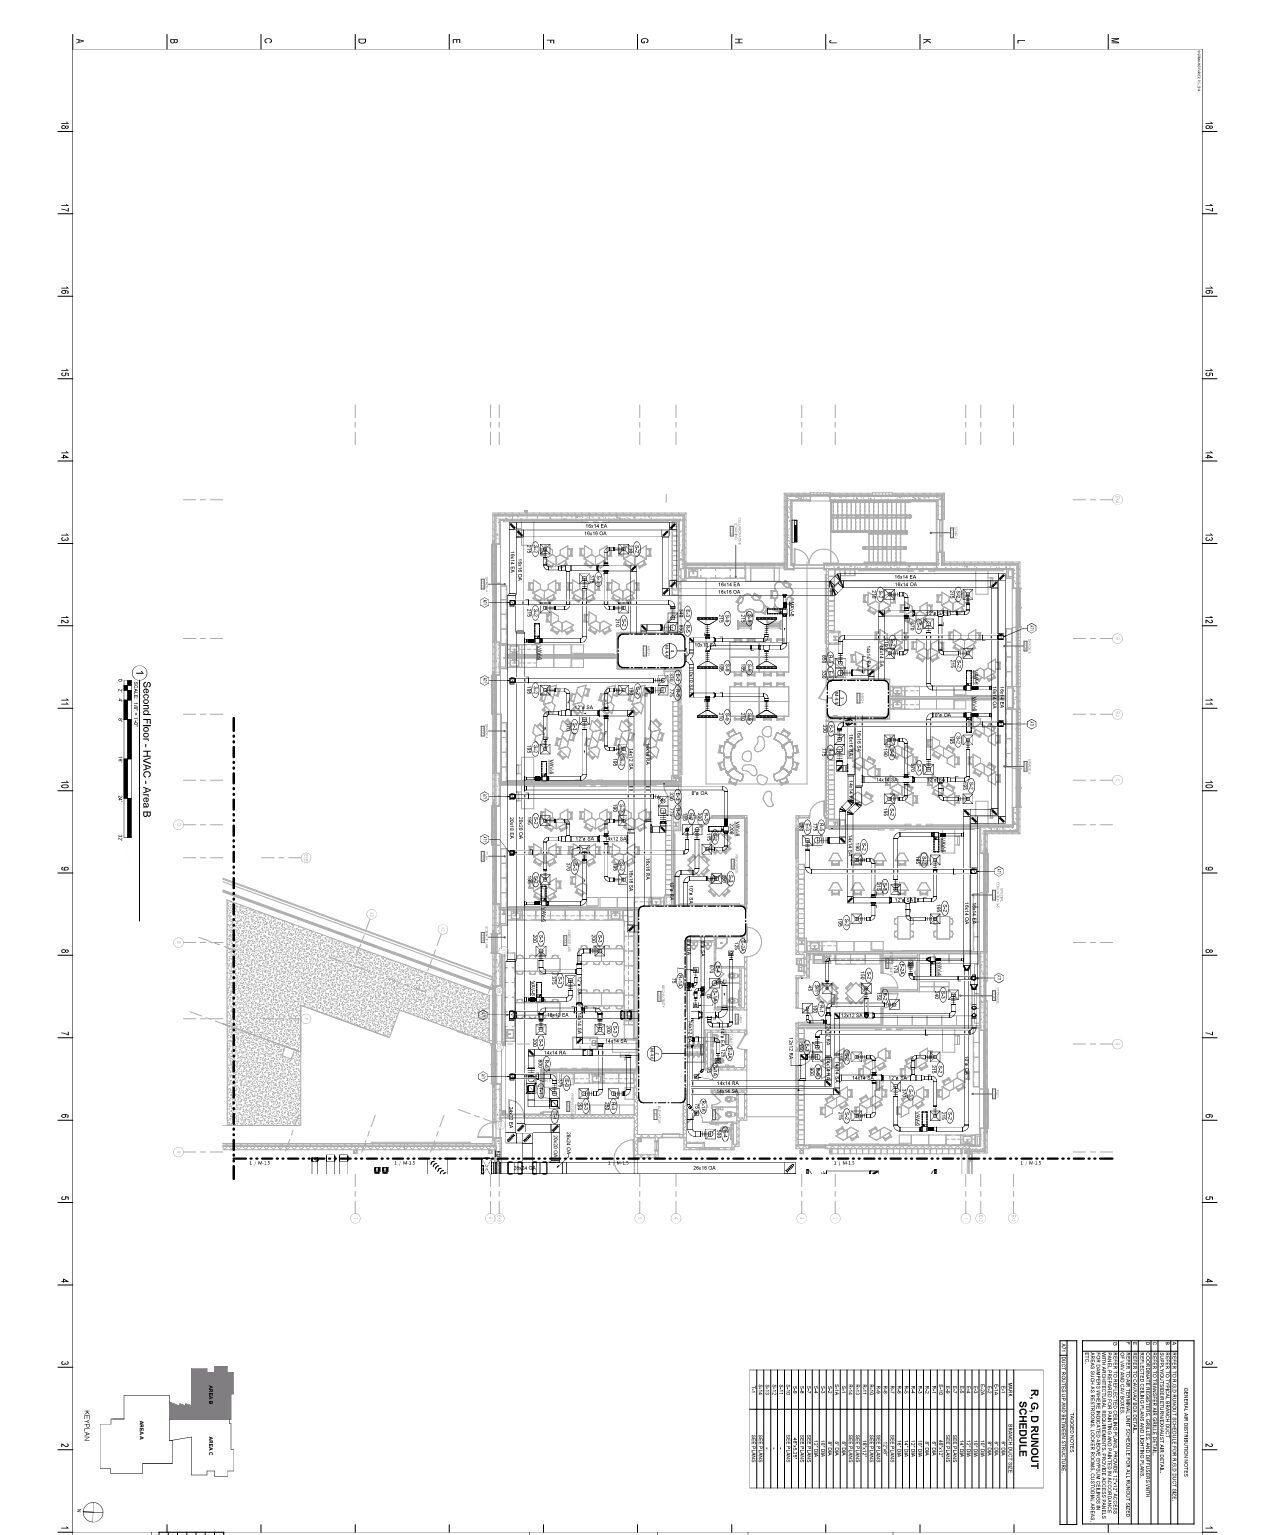
Services plan
Services plan → BIM model First layout in 48 hrs Clash-checked · Code compliant
R Buildiyo · Sheet MEP-201 · MEP drawing types · Night print 2
Types of MEP drawing we offer

Twelve MEP systems,
one coordinated building.

From HVAC ducting to fire sprinklers — every service routed, sized and clash-checked in one model so the ceiling void, shafts and risers work together.

MEP-01 01 HVAC systems Efficient heating, ventilation and air conditioning solutions tailored for comfort and energy efficiency.
MEP-02 02 Electrical design Complete electrical layout planning, including power distribution, lighting and emergency systems.
MEP-03 03 Plumbing systems Design of reliable water supply, drainage and sanitary systems for all types of buildings.
MEP-04 04 Fire fighting systems Advanced fire suppression systems designed for safety and code compliance.
MEP-05 05 Building automation systems Integrated smart controls for lighting, HVAC and security to improve operational efficiency.
MEP-06 06 Energy management Optimised energy consumption strategies for sustainable and cost-effective building operations.
MEP-07 07 Low voltage systems Structured cabling, data, CCTV, access control and communication systems.
MEP-08 08 Solar & renewable energy Solar panels and renewable technologies for eco-friendly energy solutions.
MEP-09 09 Smoke ventilation systems Specialised smoke control systems for enhanced fire safety and occupant protection.
MEP-10 10 Water treatment systems Water filtration, softening and recycling systems to ensure water quality.
MEP-11 11 Sustainable MEP design Eco-conscious solutions focusing on LEED, IGBC and other green building certifications.
MEP-12 12 MEP coordination & BIM 3D modelling and coordination using BIM to detect clashes and ensure seamless integration.
How it works

A simple, streamlined process.

01 Share your plan Upload your architectural and structural drawings through our form. Day 0
02 Review concepts We deliver the coordinated services layout within 48 hours. Within 48 hrs
03 Make revisions Suggest changes — we revise accordingly. Revisions
04 Receive final drawings GFC MEP set with BIM model and schedules, ready for site. GFC ready
Architectural design services

Revolutionizing architecture with AI-powered innovation.

From concept to creation, we blend cutting-edge AI technology with architectural expertise to design smarter, sustainable and visionary spaces.

Why choose Buildiyo

Coordinated in BIM,
drawn for the site.

Blending AI-powered precision with design excellence — smart, sustainable and future-ready spaces tailored to your vision.

Tailor-made designs Every service routed for your plan and use.
Approval-ready layouts NBC, IS and NFPA compliant drawings.
Expert team Designed by certified MEP engineers.
Faster turnaround Get MEP drawings within 7–10 working days.
10,000+ floor plans are ready to help.
Our projects

Systems that became buildings.

P-01Handover
Mr. Sundar & Lavnya
Mr. Sundar & Lavnya 7740 sqft · S + 2
P-02Handover
Mr. Sundaraman
Mr. Sundaraman 6880 sqft · G + 1
P-03Handover
AL Indra Apartments
AL Indra Apartments 10200 sqft · S + 3
Frequently asked questions

Before you commission an MEP set.

Traditional MEP systems use time-tested methods for reliability. Modern MEP systems incorporate advanced technology for energy efficiency, smart controls and sustainability.

Begin

Share your plan.
The first MEP layout arrives in 48 hours.

Send your architectural and structural drawings — we return a coordinated services layout, size HVAC, electrical and plumbing systems, resolve clashes in BIM, and deliver GFC MEP drawings your contractors can build from.

HVAC · Electrical · Plumbing · Fire · Chennai & Coimbatore
Construction
Interior
AI
Quote
Architecture