Plumbing & Drainage Drawings in Chennai | RWH & Sump Design | Buildiyo
Buildiyo / Plumbing Studio Chennai · Coimbatore
Plumbing & drainage drawings Chennai

Plumbing and drainage drawings for Chennai homes:
water in, waste out, by design.

Plumbing layout in Chennai, drawn before the slab is cast: water supply drawing, drainage layout for the house, sump, tanks and rainwater harvesting. Fixing toilet, kitchen and floor-trap positions at drawing stage means sunken slabs, sleeves and slopes are right — instead of breaking new tiles later to move a pipe.

Scope Optimised water & waste flow
Execution Ready for contractor execution
Support Fast turnaround
Supply · Drainage · Sewer · Rainwater Fig. 1 opposite
PL-101 · Plan to live pipe network Cut-away view
PLUMBING LAYOUT Fixture plan → live flow
3 BHK OHT 1000 L · 4 fixtures · IC-1
Fixture plan
Fixture plan → isometric First layout in 48 hrs NBC · IS code compliant
Architecture packages

4 packages. One fixed price per sq.ft.

Choose the specification and see exactly what each package includes — every item written into the agreement, nothing held back for a sales call.

Entry level
Basic Drawing Set01 2D Plans + Elevation ₹15/sq.ft Entry rate · 22 specified items
What's included
Floor plans2D floor plan for each levelDimensioned, furniture indicative
Working drawingsBasic dimensioned drawingsSufficient to set out on site
Most popular
3D + Working Drawings02 3D Visualization + Full 2D Set ₹29/sq.ft +₹14 over entry · 22 specified items
What's included
Floor plans2D floor plan with furniture layoutDimensioned, room layout to scale
Working drawingsComplete working drawing setDoor, window and finish schedules
Best value
Architectural03 Complete Service + Site Visits ₹49/sq.ft +₹34 over entry · 22 specified items
What's included
Floor plans2D plans with furniture and landscape layoutIncluding site and setback plan
Working drawingsWorking set with construction detailsStaircase, railing and joinery details
Top tier
Full04 Full Service + BIM + Vastu ₹69/sq.ft +₹54 over entry · 22 specified items
What's included
Floor plansFull plan set coordinated from a BIM modelClash-checked against services
Working drawingsFull construction issue set, revision controlledIssued with a drawing register
Rainwater harvesting

Rainwater harvesting plan for Chennai homes.

The rule

Rooftop rainwater harvesting has been mandatory for all buildings in Tamil Nadu since a 2003 ordinance.

Every RWH design for a house starts from the soil and plot. Sandy ground takes a recharge well or percolation pit well; tighter clay may need storage first. For a new building we draw the RWH layout into the approval set.

Indicative only — confirm requirements for your plot. Source: CMWSSB (Chennai Metrowater).

RW-01

Recharge pit design Chennai

Filter-media pits that send roof water back into the ground near the downpipes.
RW-02

Recharge well

Deeper wells for plots where surface pits fill too slowly.
RW-03

Storage tank option

Filtered rainwater stored for garden and flush use where recharge is limited.
RW-04

RWH for new building

Roof outlets, downpipes, filters and pits drawn into the approval set from day one.
R Buildiyo · Sheet PL-201 · Plumbing drawing types · Night print 2
Types of plumbing & drainage drawings we offer

Twelve plumbing drawings,
one clean flow.

From a fixture plan to a stormwater layout — every pipe sized, every slope set, every trap and chamber placed so the plumber can install it first time.

PL-01 01 Water supply layout Clear schematics for residential and commercial water line distribution.
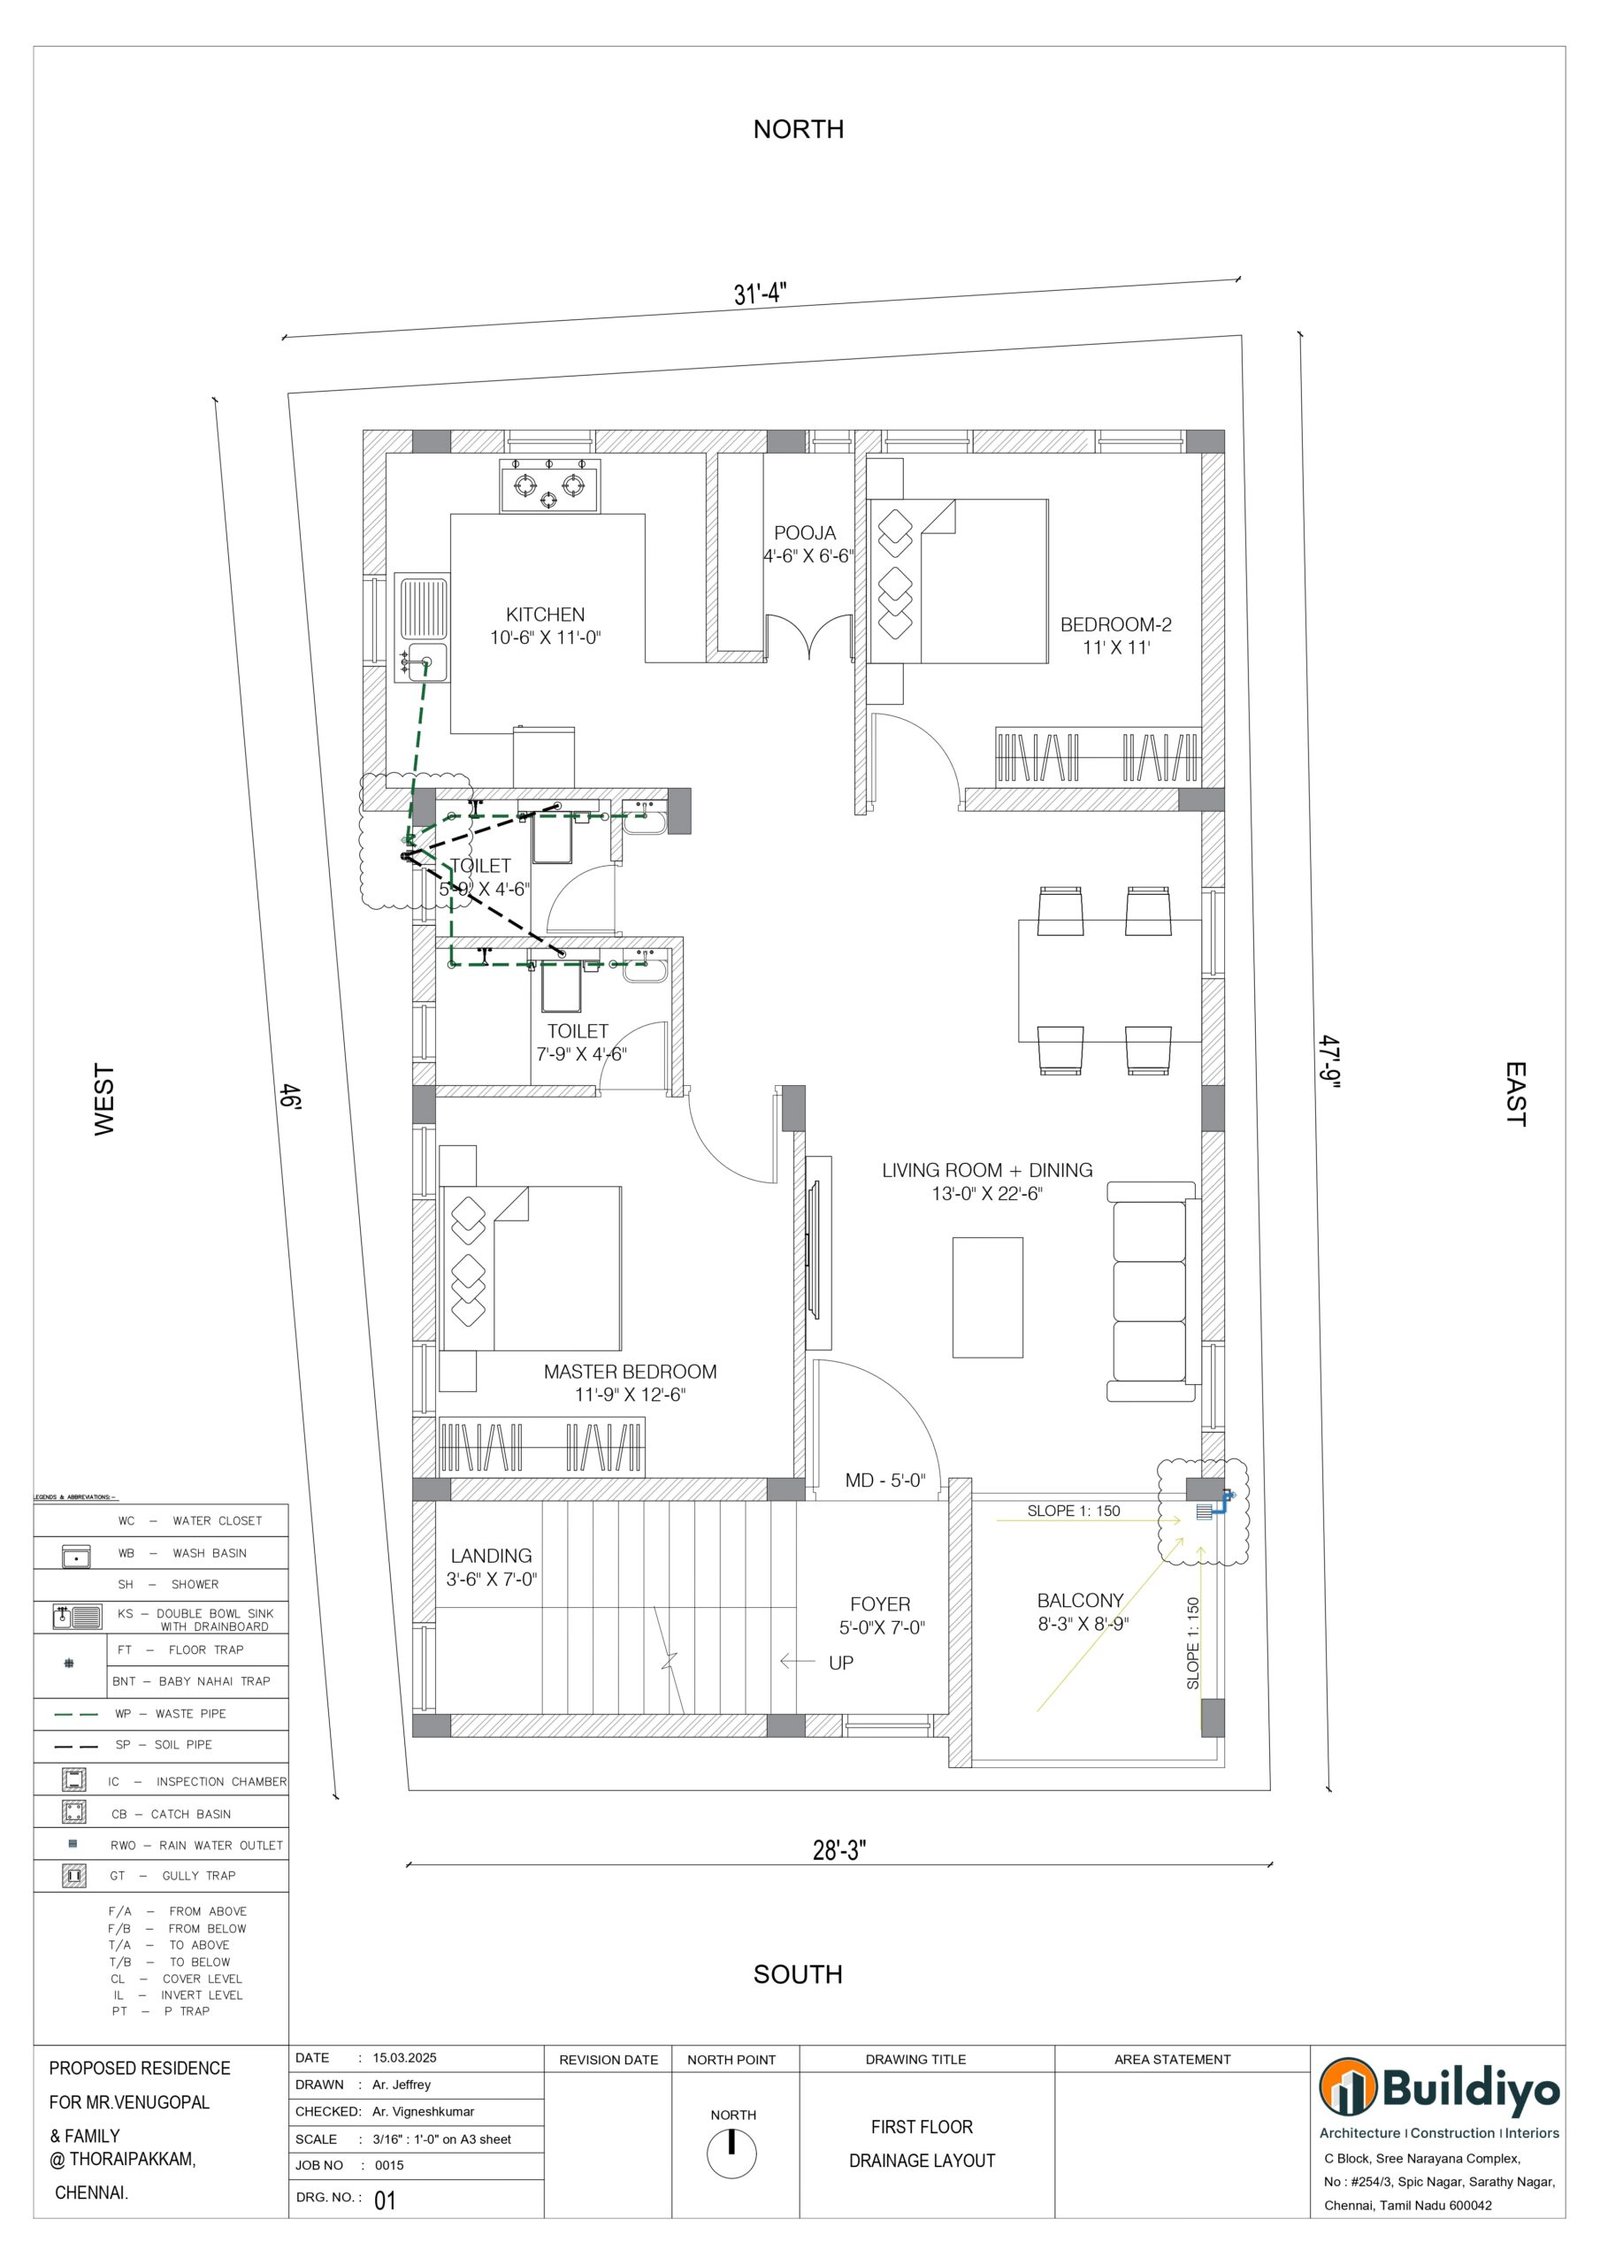
PL-02 02 Drainage layout for house Detailed drawings for greywater and blackwater drainage routes.
PL-03 03 Plumbing isometric drawing 3D views for better understanding of pipe systems and fittings.
PL-04 04 Schematic diagrams Simplified flow diagrams of water supply and waste systems.
PL-05 05 Sewer line layout Underground and surface sewage piping plans.
PL-06 06 Rainwater harvesting plan Chennai Design integration for sustainable water management.
PL-07 07 Pump room details Equipment layout and pipe connections for pump rooms.
PL-08 08 Manhole / inspection chamber details Specifications for access points in drainage systems.
PL-09 09 Toilet and kitchen plumbing details Fixture connections and pipe layouts for wet areas.
PL-10 10 External plumbing layouts Connections between internal plumbing and municipal lines.
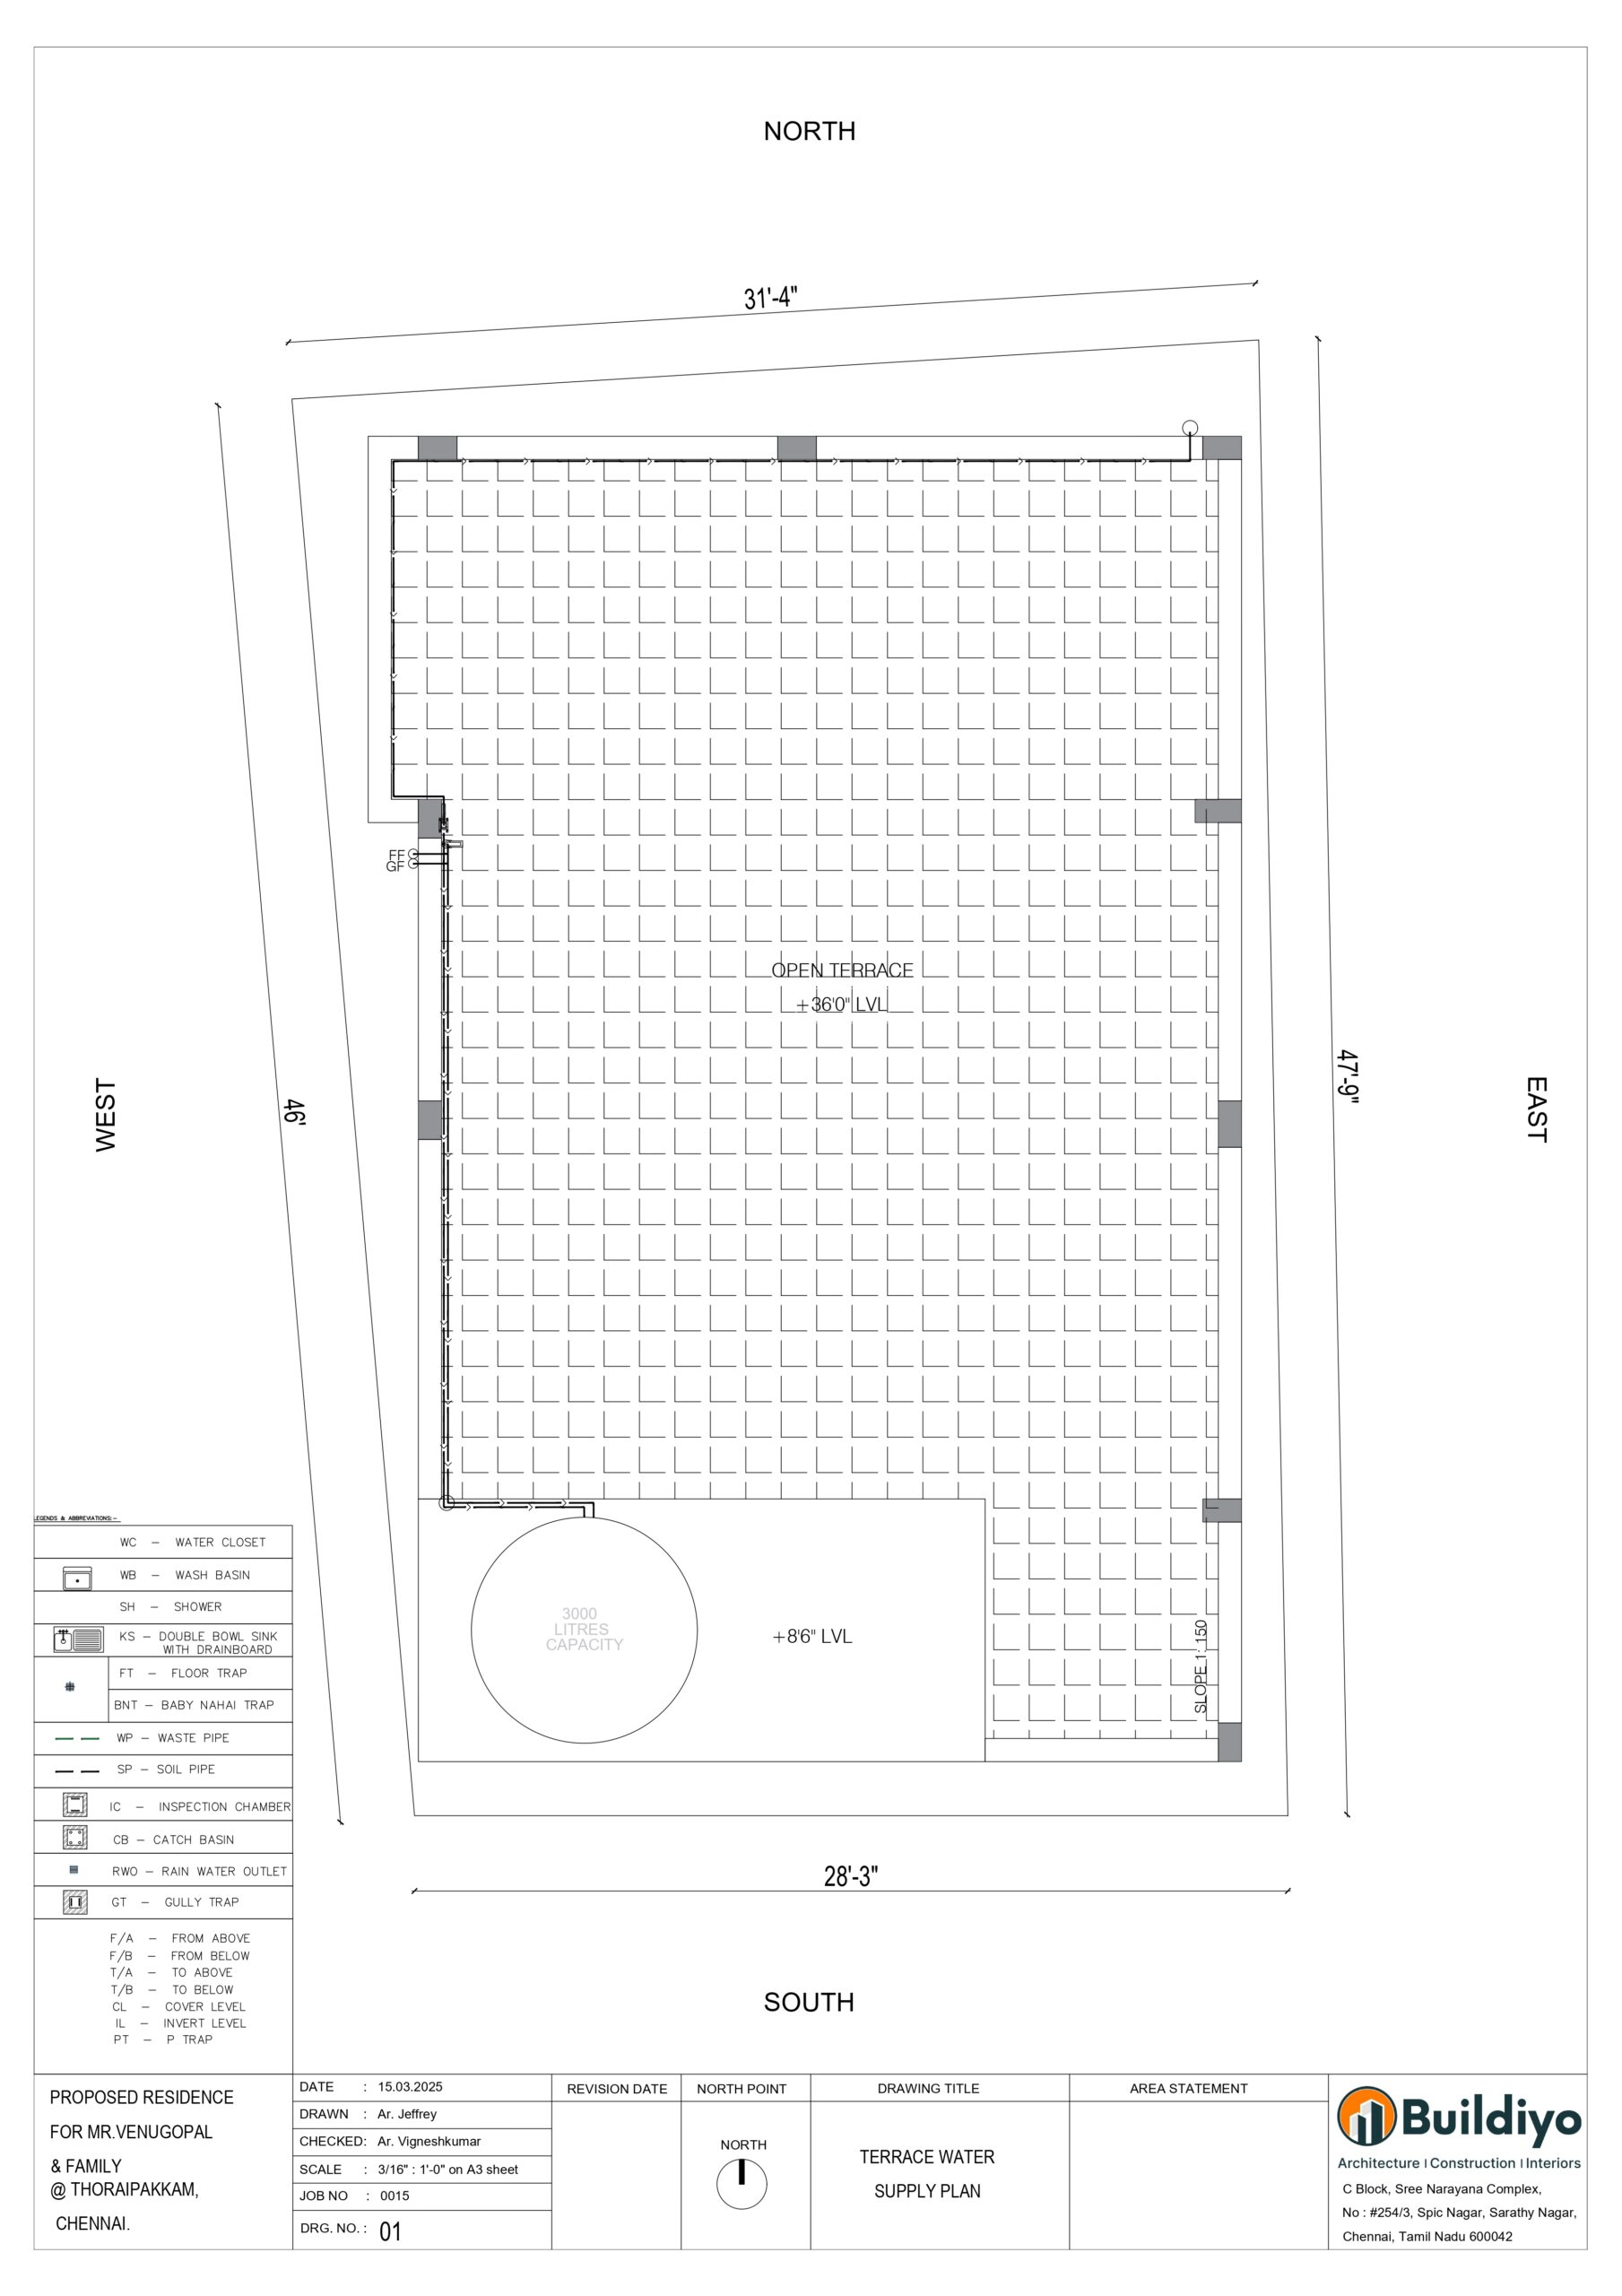
PL-11 11 Sump and OHT layout Sizing, piping and placement drawings for overhead and underground tanks.
PL-12 12 Stormwater drainage drawing Plans for handling surface runoff and preventing flooding.
By home type

Plumbing layouts for every Chennai home.

HT-01

2BHK / 3BHK plumbing layout

Bathrooms, kitchen and utility stacked so pipes run short and straight.
HT-02

Villa plumbing drawing Chennai

Garden lines, pool or sump, and several bathrooms on separate stacks.
HT-03

S+2 house plumbing

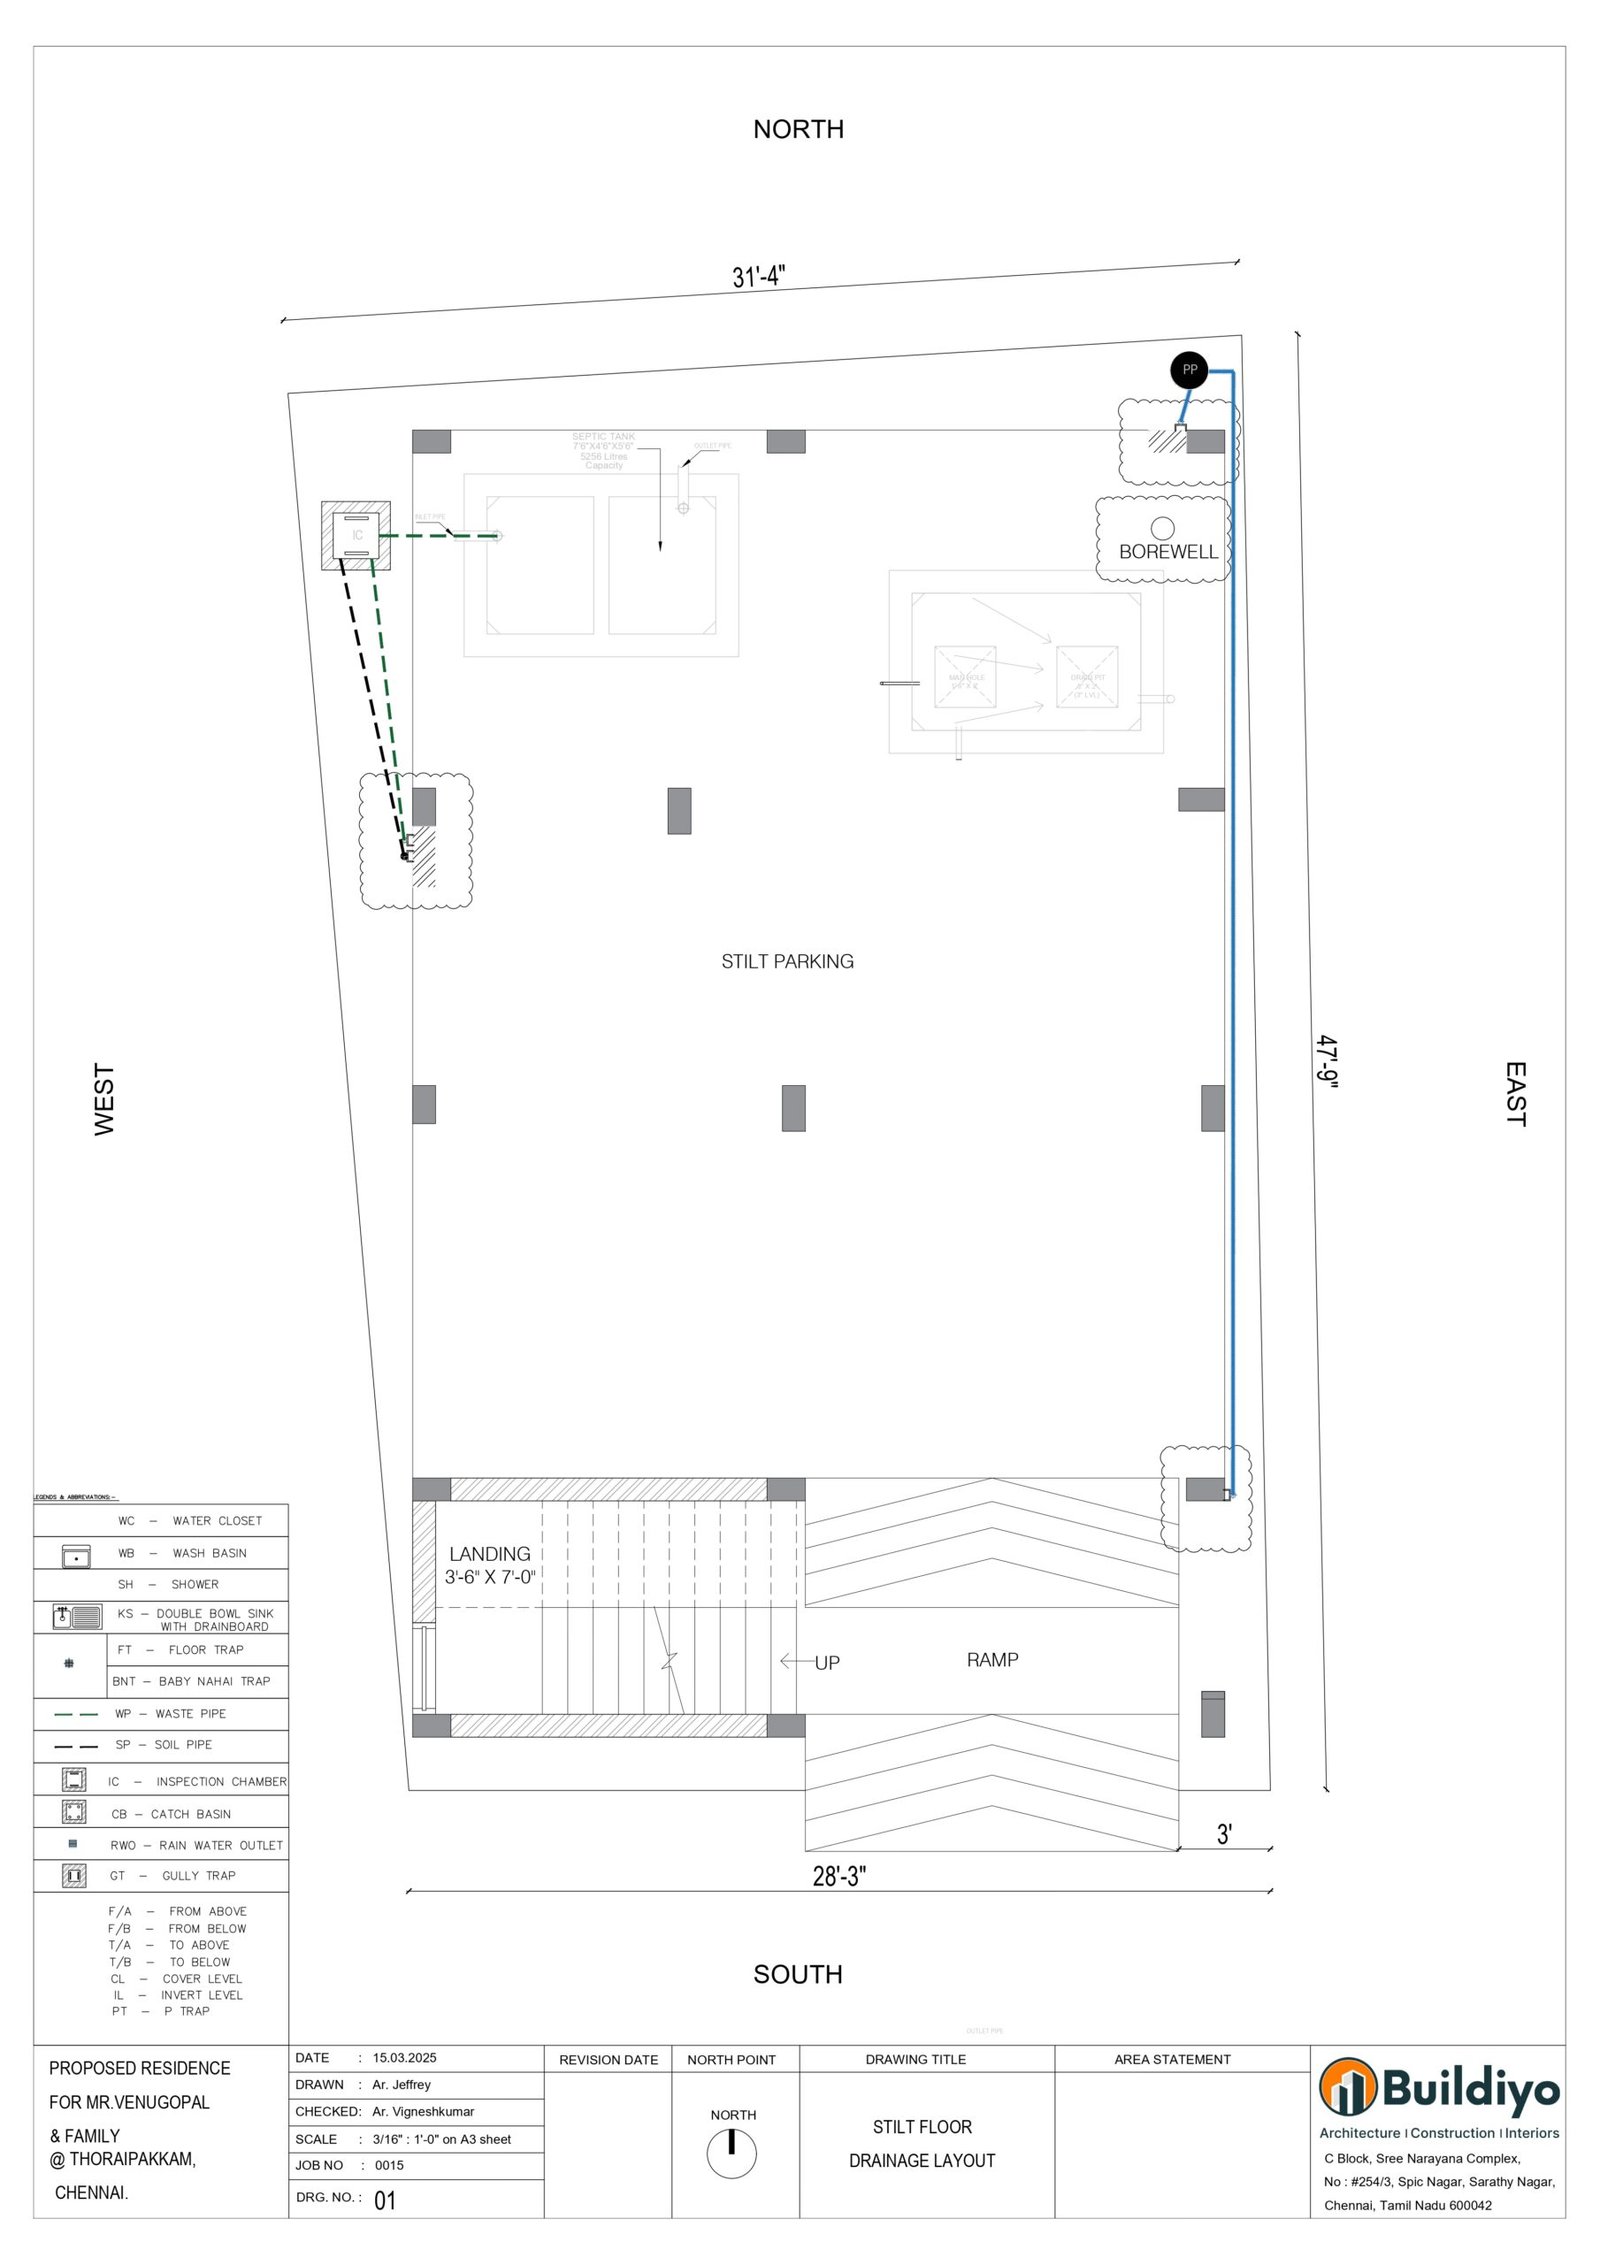
Drainage stacks routed through the stilt parking floor without blocking car bays.
HT-04

Apartment plumbing drawing Chennai

Shafts, common sumps and stacks planned for every flat above.
Tanks & water source

Sump, overhead tank and borewell.

Metrowater supply is intermittent in much of Chennai, so most homes combine a sump, an overhead tank and a borewell. We draw them as one system.

TK-01

Sump design Chennai

Underground sump sized for your family and supply days, with inlet, overflow and pump.
TK-02

Overhead tank sizing

OHT capacity and position set for pressure at every tap, with the sump and OHT layout drawn together.
TK-03

Borewell and Metrowater connection plumbing

Separate lines from the borewell and the Metrowater connection, so each feeds the right tank.
Sewer or septic

Sewered or not — your drawing covers both.

Some newer suburbs on the city’s southern and western fringes do not yet have a sewer line. Where there is none, the drawing includes a septic tank, laid out to connect later.

SW-01

CMWSSB sewer connection layout

House drain, inspection chambers and the connection to the street sewer.
SW-02

Septic tank design Chennai

Septic tank sized for your household and placed for desludging access.
SW-03

Septic tank and soak pit drawing

Tank, soak pit and chambers drawn with clearances from the sump and borewell.
How it works

Plumbing drawing from your floor plan, before the slab.

01 Share your plan Share your floor plan with toilet and kitchen positions. Day 0
02 Review concepts Pipe layout within 48 hours. Within 48 hrs
03 Make revisions Suggest changes — we revise accordingly. Revisions
04 Receive final drawings GFC plumbing set with isometrics and tank details, ready for site. GFC ready
Architectural design services

Revolutionizing architecture with AI-powered innovation.

From concept to creation, we blend cutting-edge AI technology with architectural expertise to design smarter, sustainable and visionary spaces.

Why choose Buildiyo

Planned for flow,
drawn for the plumber.

Blending AI-powered precision with design excellence — smart, sustainable and future-ready spaces tailored to your vision.

Tailor-made designs Every pipe routed for your plan and fixtures.
Plumber-ready drawings Pipe sizes, slopes, traps and tank details your plumber can lay from.
Expert team Designed by certified MEP & plumbing engineers.
Faster turnaround Get plumbing drawings within 5–7 working days.
10,000+ floor plans are ready to help.
Our projects

Pipelines that became homes.

P-01Handover
Mr. Sundar & Lavnya
Mr. Sundar & Lavnya ECR · 7740 sqft · S + 2
P-02Handover
Mr. Sundaraman
Mr. Sundaraman Pallikaranai · 6880 sqft · G + 1
P-03Handover
AL Indra Apartments
AL Indra Apartments Anna Nagar · 10200 sqft · S + 3
Frequently asked questions

Before you commission a plumbing set.

We give a fixed quote from your floor plan — it depends on floors, bathrooms, tanks and whether you need RWH and septic details. No per-square-foot guess.

Begin

Share your plan.
The first plumbing layout arrives in 48 hours.

Share your floor plan with toilet and kitchen positions — our Chennai engineers return a pipe layout in 48 hours, then a GFC plumbing set with isometrics, tank details and the RWH plan.

Supply · Drainage · Rainwater · Chennai & Coimbatore
Construction
Interior
AI
Quote
Architecture